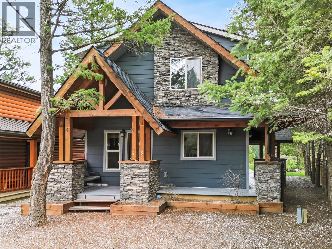
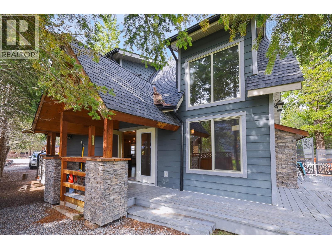
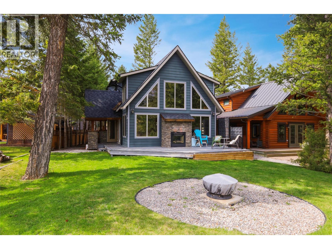
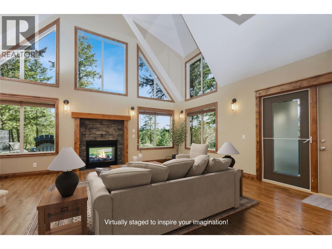
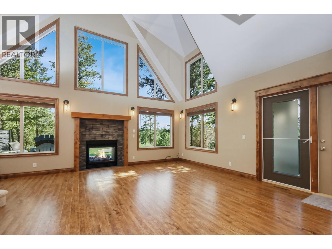
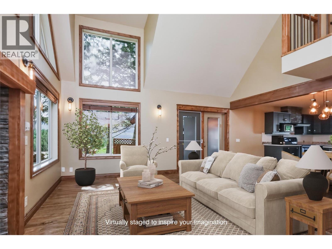
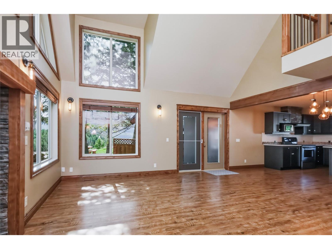
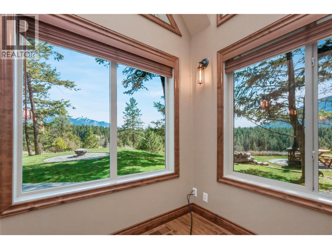
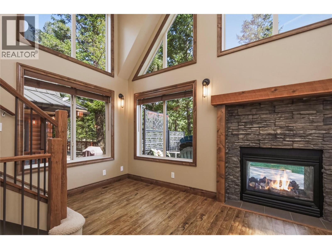
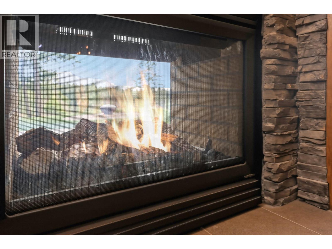
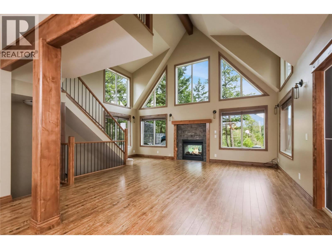
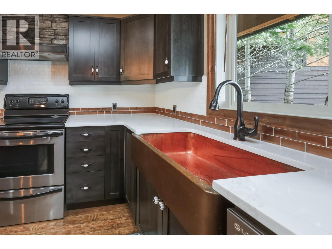
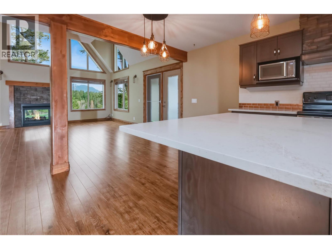
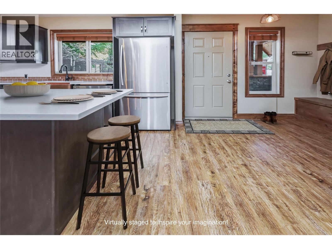
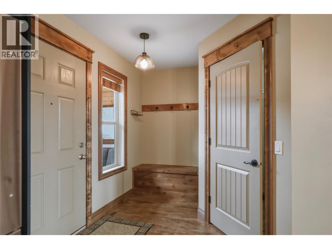
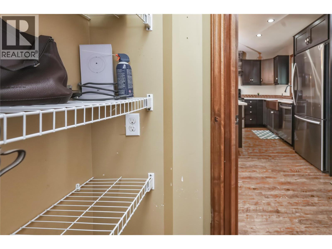
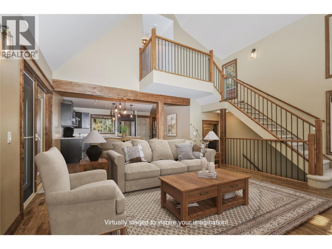
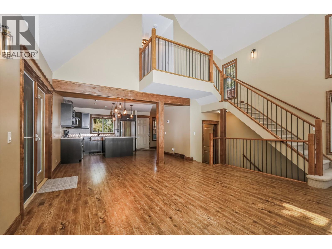
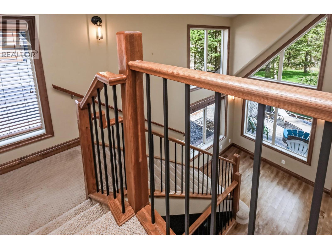
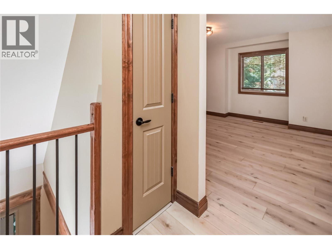
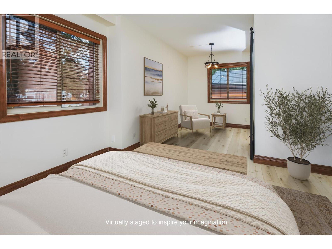
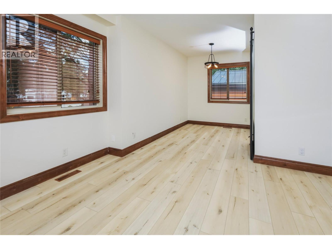
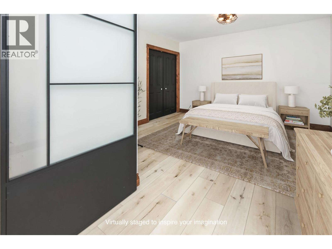
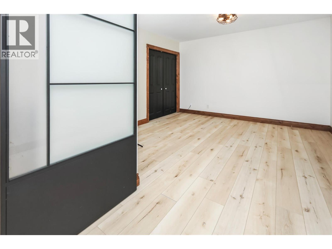
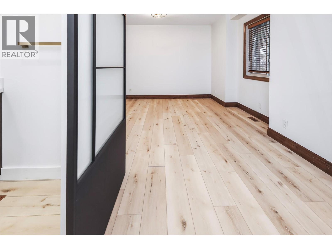
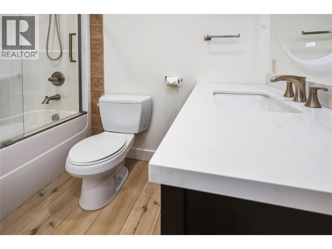
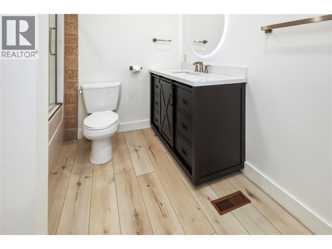
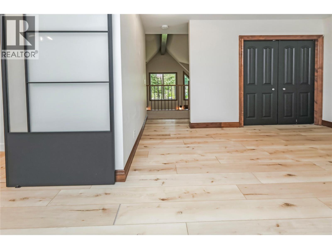
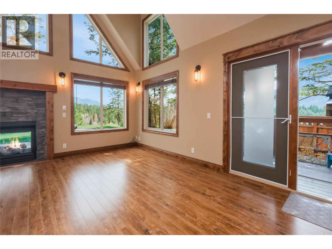
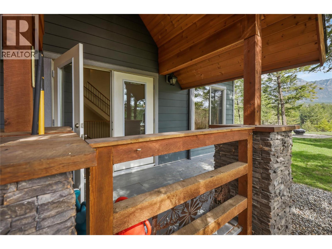
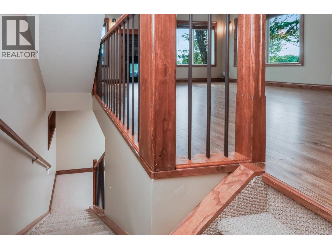
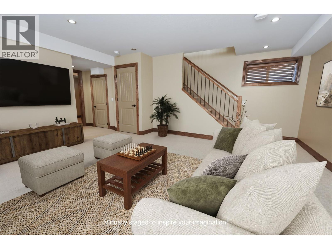
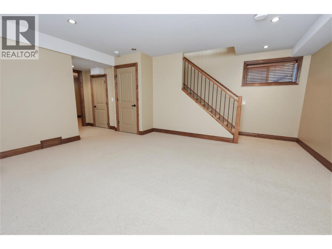
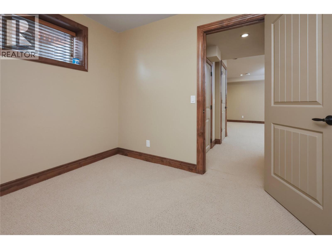
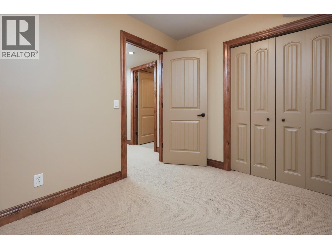
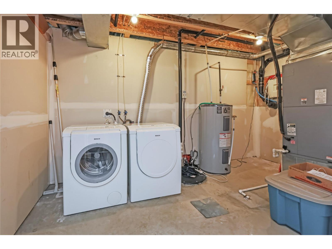
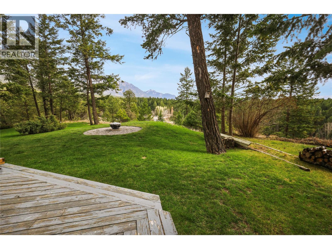
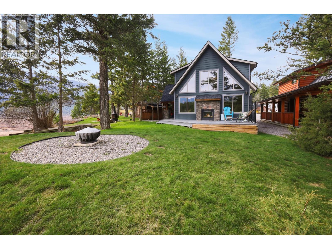
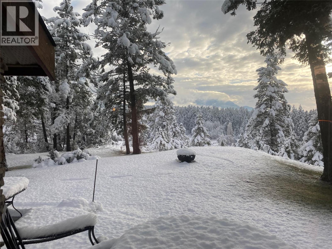
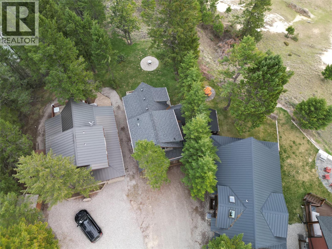
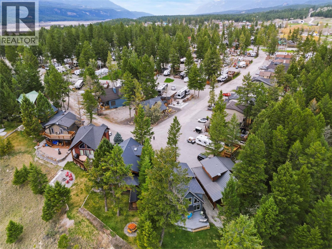
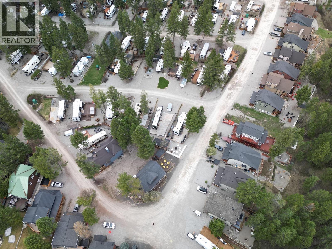
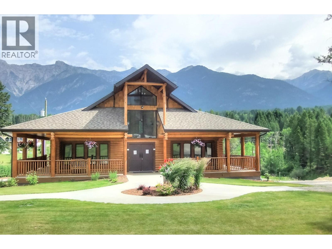
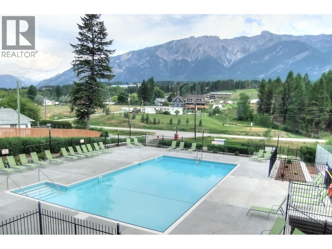
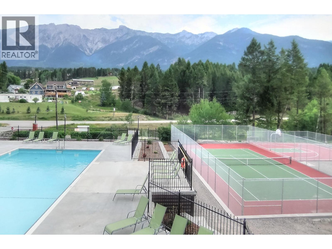

Catering to adventurers and leisure-seekers alike, Valley’s Edge Resort offers an impressive array of four-season activities, from scaling rugged cliffs and world-class golfing to skiing, hiking, and biking. Imagine ending your days by the backyard firepit, watching the mountain silhouettes fade into the dusk, or unwinding on the deck. Inside, the home is defined by an elegant, see-through gas fireplace that creates a seamless visual connection between the cozy living room and the outdoors. The main floor features an open-concept design where the dining and living areas flow naturally toward a custom kitchen. Outfitted with Silestone quartz counters, stainless steel appliances, a walk-in pantry, and a stunning hammered copper farmhouse sink, it is as functional as it is stylish. Soaring vaulted ceilings and floor-to-ceiling windows bathe the space in natural light while framing the mountain vistas. The upper level is dedicated entirely to a private primary retreat, featuring a quiet reading nook and a luxurious 4-piece ensuite. For additional space, the finished basement includes a large recreation room, a dedicated office/study, and ample storage. Beyond your front door, the resort lifestyle awaits. Enjoy the log clubhouse with its fitness center and social spaces, or head outside to the pool, tennis, basketball, and volleyball courts. This serene mountain sanctuary is priced well below assessed value and won’t last long! (id:44056)

Property Details

Full Address:
4868 Riverview Drive Unit# 43, Edgewater, British Columbia
Price:
$ 479,900
MLS Number:
10384874
List Date:
April 28th, 2026
Neighbourhood:
Edgewater North
Lot Size:
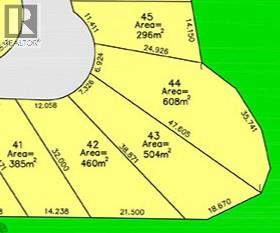
0.12 ac
Year Built:
2008
Taxes:
$ 2,773

Interior Features

Bedrooms:
1
Bathrooms:
2
Appliances:
Refrigerator, Range - Electric, Dishwasher, Hood Fan, Washer & Dryer
Flooring:
Laminate, Carpeted
Interior Features:
Clubhouse, Racquet Courts
Air Conditioning:
Central air conditioning
Heating:
Forced air, Electric
Fireplaces:
1
Fireplace Type:
Gas, Unknown
Basement:
Full

Building Features

Architectural Style:
Cottage
Storeys:
2.5
Sewer:
Municipal sewage system
Water:
Community Water User's Utility
Roof:
Asphalt shingle, Unknown
Exterior:
Wood, Stone
Garage Spaces:
3
Pool:
Outdoor pool
Ownership Type:
Freehold
Taxes:
$ 2,773
Stata Fees:
$ 199

Floors

Finished Area:
1714 sq.ft.

Land

View:
Mountain view
Lot Size:
0.12 ac

Neighbourhood Features

Amenities Nearby:
Family Oriented, Rural Setting, Rentals Not Allowed

Ratings

Commercial Info

Neighbourhood Details

Location

Mortgage Calculator

powered by Ratehub.ca
Is this your listing?Advertise With Us!

Listing Agent(s)

Listing: Brenda Braund-Read
Royal LePage Rockies West

Similar Listings

Copyright © Real Estate Guide 2021 | Legal Sitemap
Area Modal Trigger
X