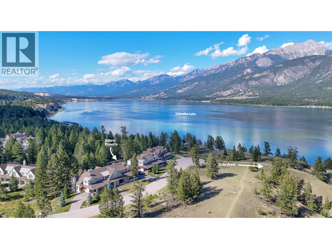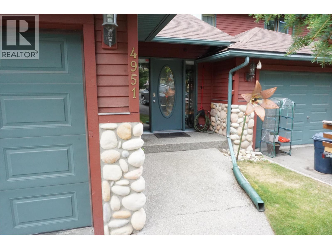
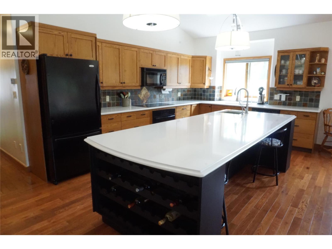
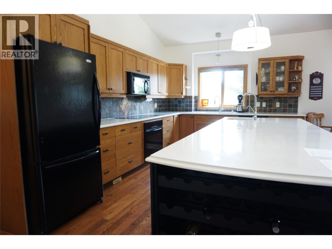
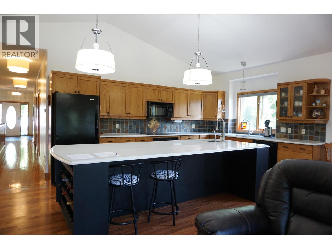
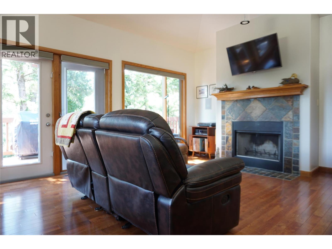
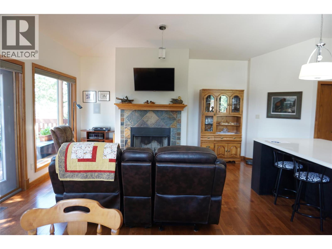
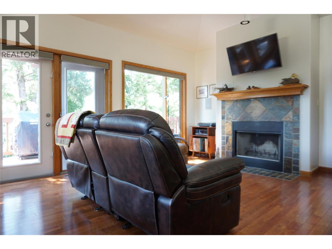
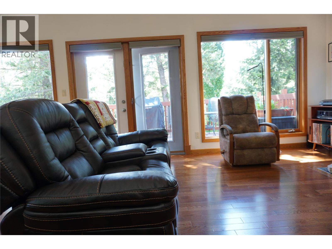
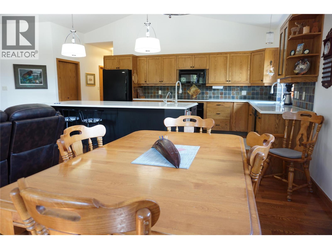
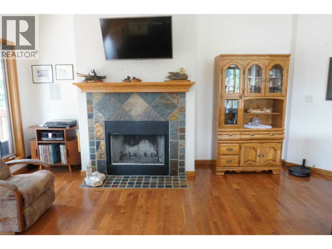
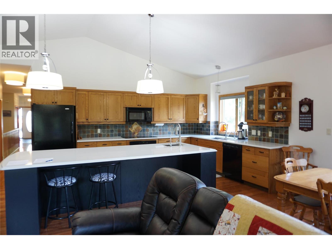
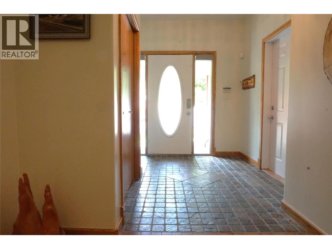
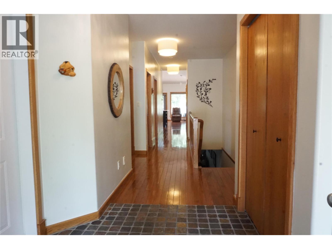
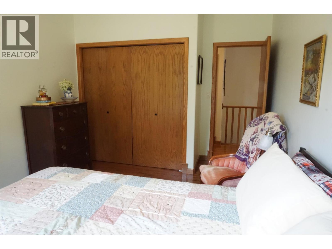
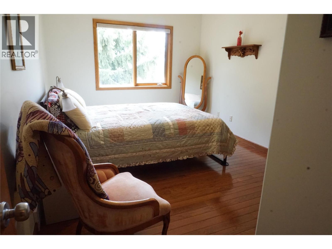
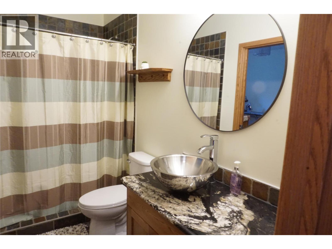
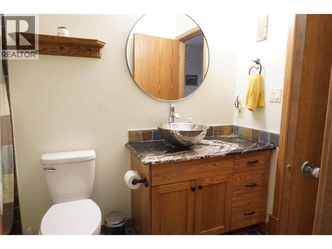
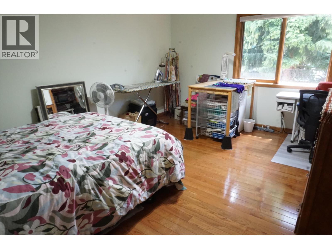
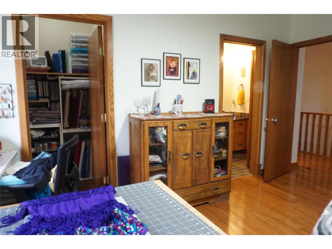
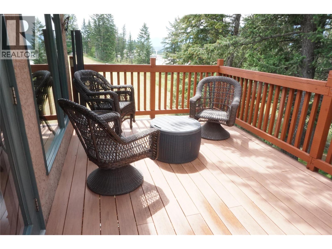
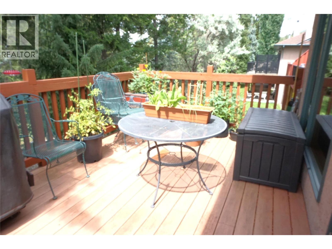
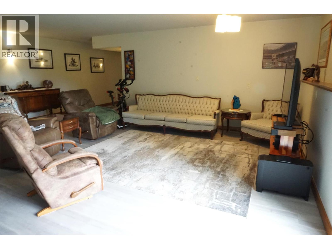
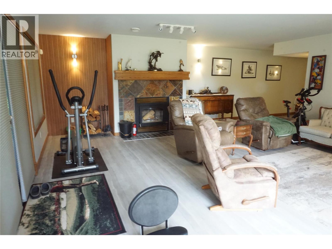
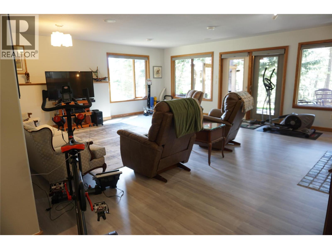
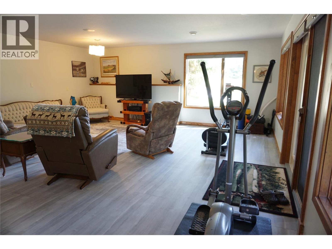
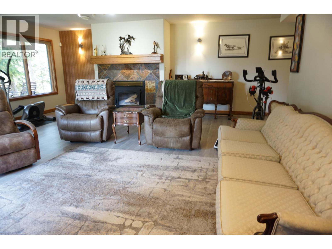
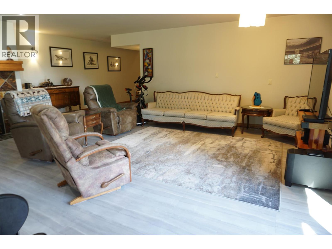
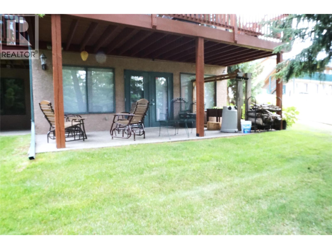
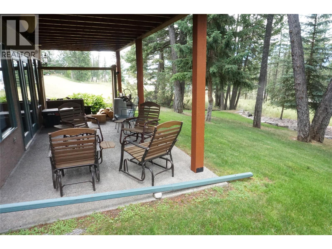
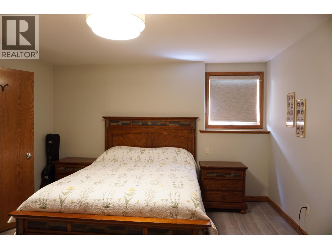
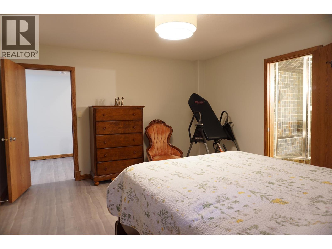
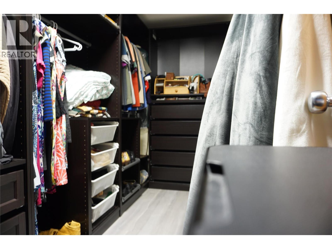
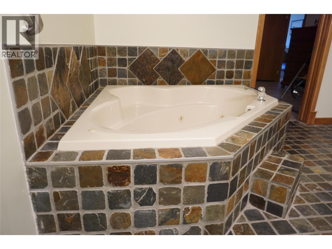
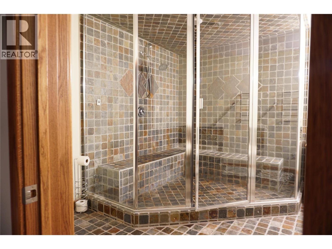
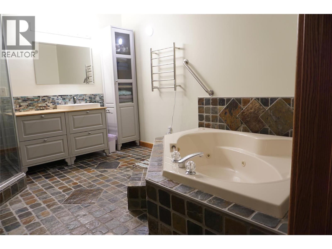
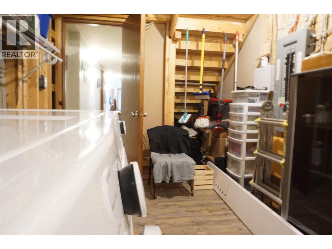
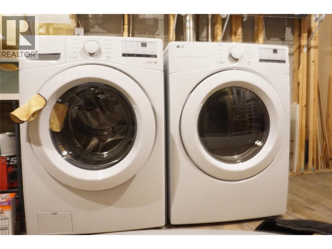
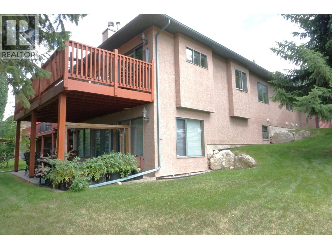

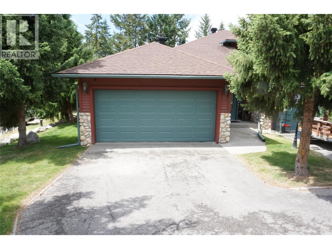
Welcome home to this warm and inviting, very well maintained 3 bedroom townhome in an amazing Fairmont location. With the large gourmet kitchen making meals and memories for the loved ones is a dream, on demand hot water, filtered water, a large granite topped Island with a built in wine rack are just a couple upgrades to this great space. Cozy up on winter evenings beside a roaring fire with a book or a glass of wine. Lounging on the upper deck on the maintenance free trex decking on summer evenings or for morning coffee creates a sense of relaxation. Top floor features 2 bedrooms and a full bathroom, large livingroom and has laundry hook ups for potential future second laundry for single floor living. The basement is a true dream space with a walk-out to the covered deck space and garden, cozy fireplace, expansive family room and a primary bedroom to die for. The walk-in closet comes with the built in closet organizer, an ensuite featuring a huge steam shower, heated floors, heated towel warmer, and a no touch sink. A large attached garage fits a bigger car and allows loads of space for a work place, storage or whatever you might need. This complex is a very short walk to the shopping area and minutes to world clss golf courses, hot springs, skiing, dining, and all out door activities that make Fairmont a very admired community. Call me or your REALTOR today and don't miss out on your opportunity to enjoy the Fairmont life style. (id:44056)

Property Details

Full Address:
4951 Hot Springs Road Lot# 1, Fairmont Hot Springs, British Columbia
Price:
$ 569,900
MLS Number:
10394973
List Date:
July 18th, 2026
Neighbourhood:
Fairmont/Columbia Lake
Year Built:
2001
Taxes:
$ 2,184

Interior Features

Bedrooms:
3
Bathrooms:
2
Appliances:
Refrigerator, Oven - Electric, Range - Electric, Dishwasher, Microwave, Hood Fan, Hot Water Instant, Washer & Dryer
Flooring:
Carpeted, Vinyl, Wood
Heating:
Forced air, Electric
Fireplaces:
2
Fireplace Type:
Insert
Basement:
Full

Building Features

Storeys:
2
Sewer:
Municipal sewage system
Water:
Community Water User's Utility
Roof:
Asphalt shingle, Unknown
Exterior:
Stucco
Garage:
Attached Garage
Garage Spaces:
1
Ownership Type:
Condo/Strata
Taxes:
$ 2,184
Stata Fees:
$ 564

Floors

Finished Area:
2664 sq.ft.

Land

Neighbourhood Features

Amenities Nearby:
Rentals Allowed

Ratings

Commercial Info

Neighbourhood Details

Location

Mortgage Calculator

powered by Ratehub.ca
Is this your listing?Advertise With Us!

Listing Agent(s)

Listing: Joseph Webber
Royal LePage Rockies West

Similar Listings

Copyright © Real Estate Guide 2021 | Legal Sitemap
Area Modal Trigger
X