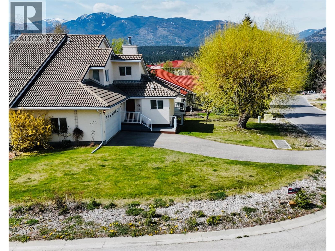
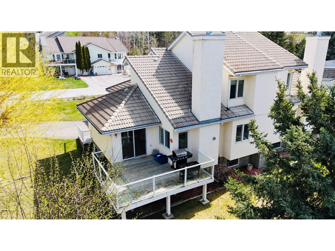
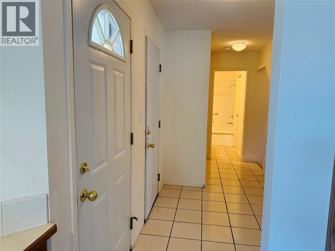
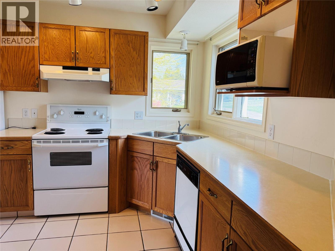
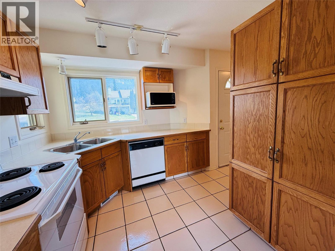
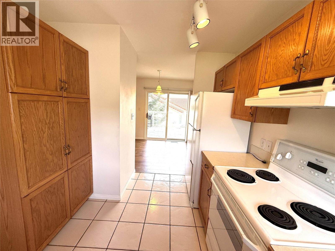
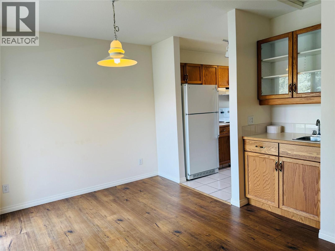
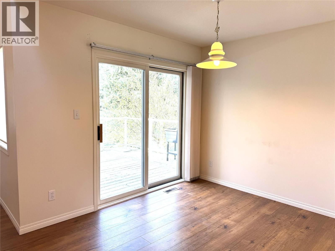
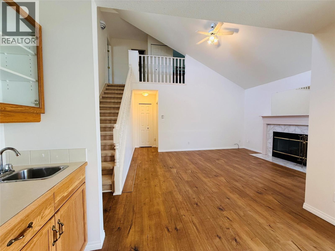
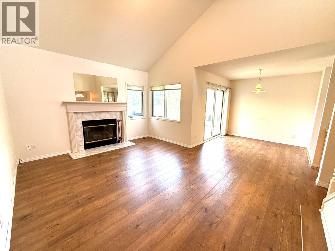
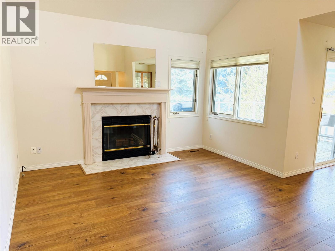
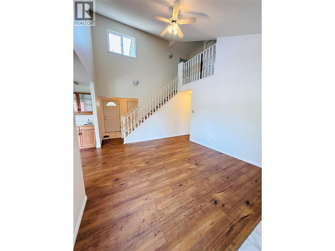
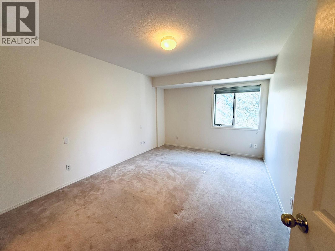
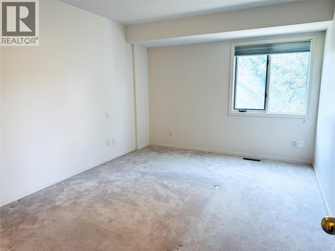
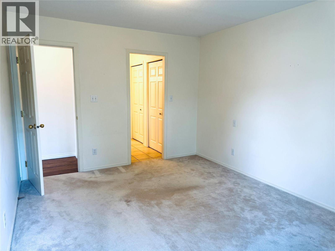
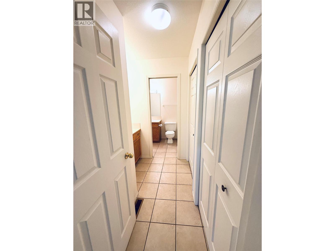
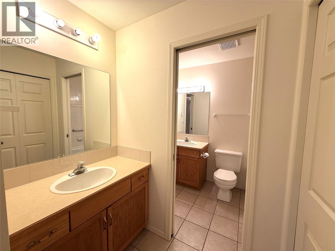
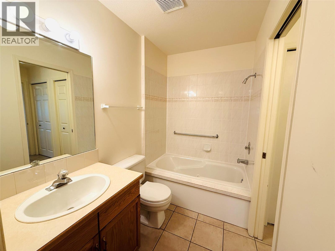
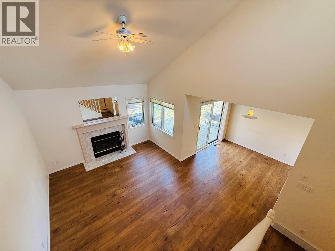
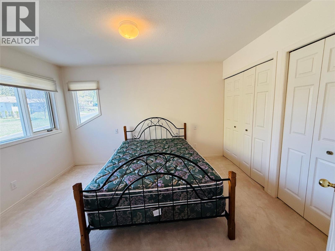
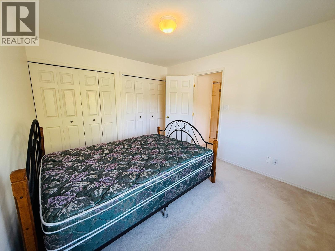
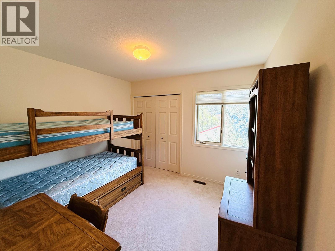
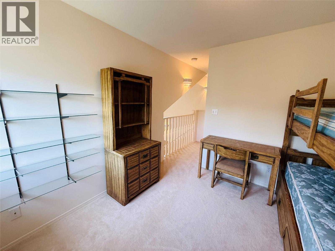
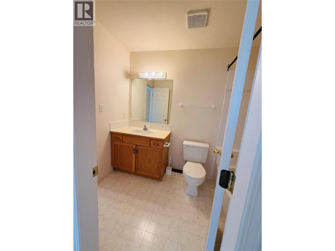
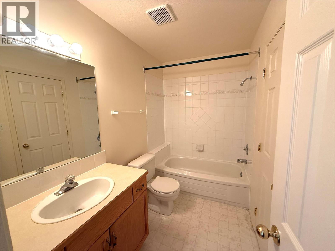
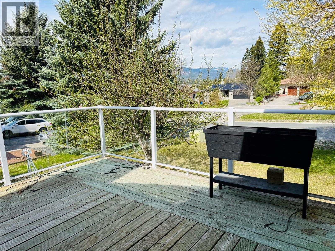
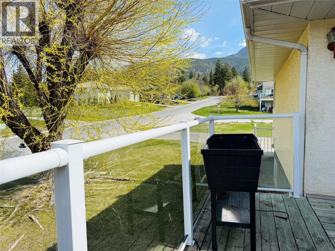
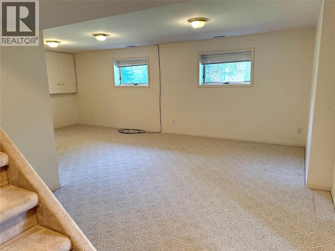
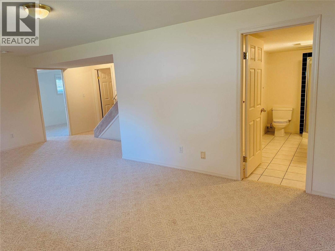
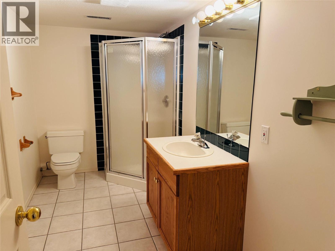
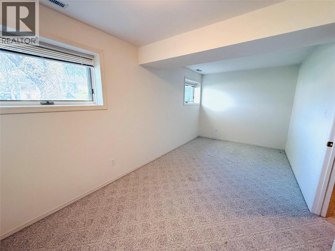
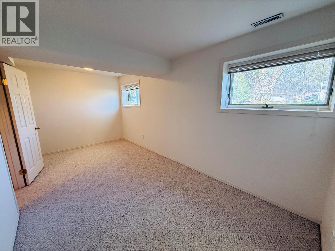
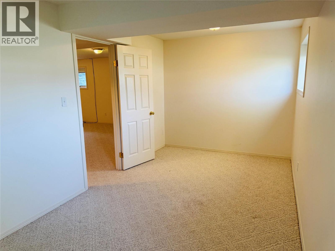
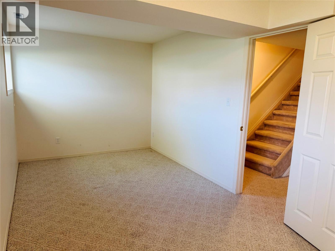
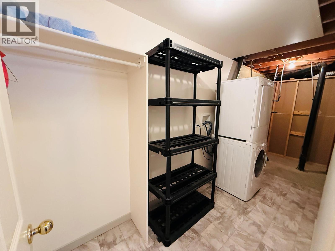
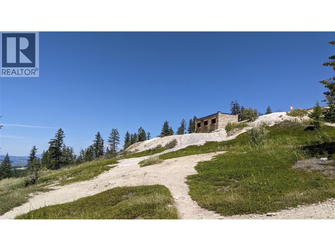
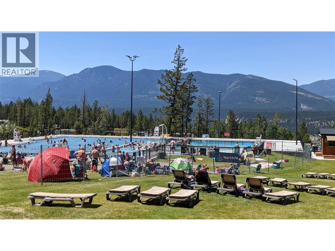
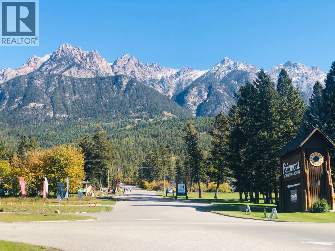
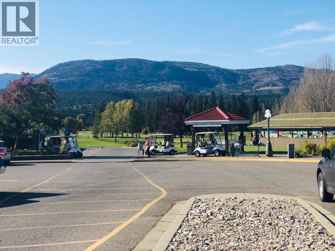
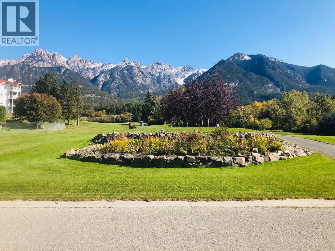
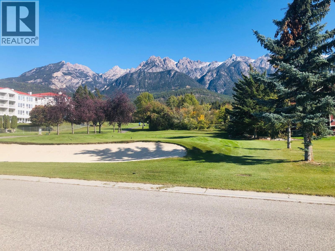
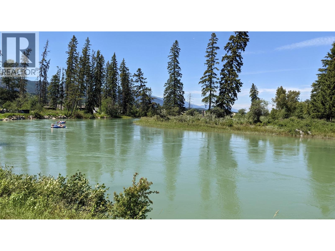
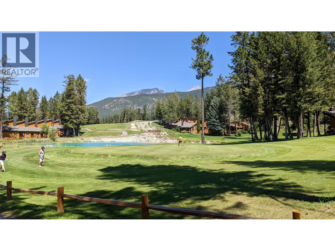

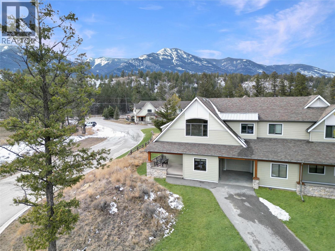
Quiet Fairmont living! This half duplex is ideally located within walking distance to Riverside Golf Course.The perfect blend of comfort, style, and low-maintenance living. Features a double attached garage and an inviting open-concept main floor, this home is ideal for both everyday living and entertaining. The living area is complemented by a wet bar, creating a seamless flow for hosting guests or relaxing evenings at home. The soaring vaulted ceilings, and a cozy wood-burning fireplace add warmth and character. Step outside to enjoy the expansive deck, where you can take in stunning mountain views and unwind in your outdoor living space. The primary bedroom serves as a true retreat, complete with a private ensuite, and conveniently located on the main floor. Upstairs, you’ll find two well-appointed bedrooms, perfect for family or guests. The fully developed lower level boasts a large recreation room, an additional bedroom, and a full bathroom—enhanced by generous windows that fill the space with natural light. With its functional layout, scenic surroundings, this home offers an exceptional lifestyle opportunity in a desirable setting. Enjoy easy access to everything Fairmont Hot Springs has to offer—golf, hiking, biking, hot springs, and year-round outdoor activities just minutes away. Whether you’re looking for a full-time home, weekend getaway, or investment, this is a great opportunity to get into a highly desirable recreational community. (id:44056)

Property Details

Full Address:
5042 Riverview Road, Fairmont Hot Springs, British Columbia
Price:
$ 499,000
MLS Number:
10385734
List Date:
May 6th, 2026
Neighbourhood:
Fairmont/Columbia Lake
Lot Size:
0.14 ac
Year Built:
1994
Taxes:
$ 2,267

Interior Features

Bedrooms:
4
Bathrooms:
3
Flooring:
Tile, Carpeted, Vinyl
Heating:
Forced air, Electric
Fireplaces:
1
Fireplace Type:
Wood, Conventional
Basement:
Full

Building Features

Architectural Style:
A-Frame
Storeys:
2
Sewer:
Municipal sewage system
Water:
Community Water User's Utility
Roof:
Asphalt shingle, Unknown
Exterior:
Stucco
Garage:
Attached Garage
Garage Spaces:
4
Ownership Type:
Freehold
Taxes:
$ 2,267

Floors

Finished Area:
2027 sq.ft.

Land

View:
Mountain view
Lot Size:
0.14 ac

Neighbourhood Features

Amenities Nearby:
Pets Allowed

Ratings

Commercial Info

Neighbourhood Details

Location

Mortgage Calculator

powered by Ratehub.ca
Is this your listing?Advertise With Us!

Listing Agent(s)

Listing: DK Rice
Royal LePage Rockies West
Co-Listing: RT Rice
Royal LePage Rockies West

Similar Listings

Copyright © Real Estate Guide 2021 | Legal Sitemap
Area Modal Trigger
X