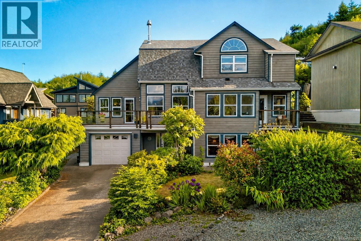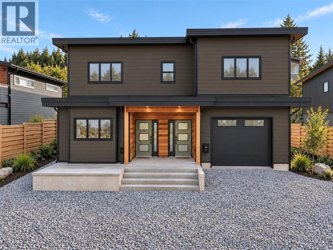
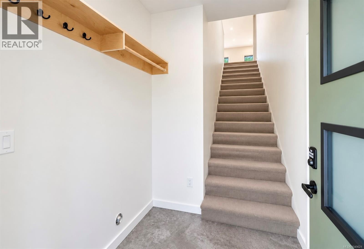
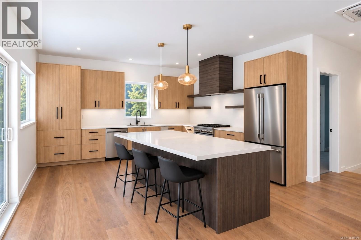
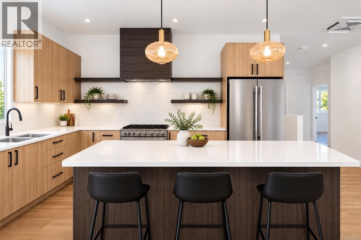
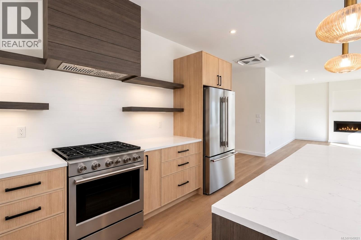
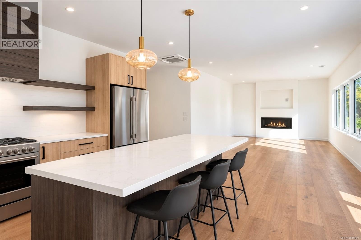
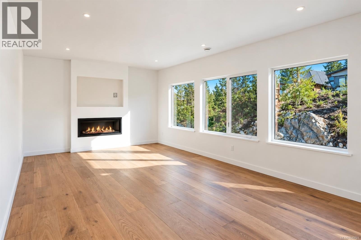
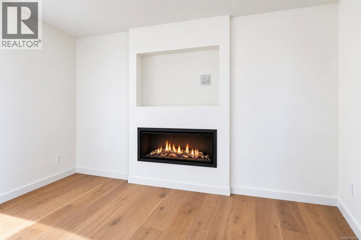
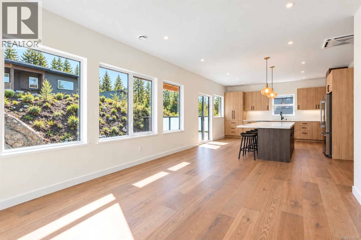
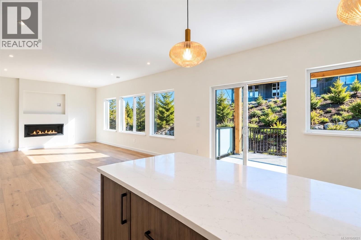
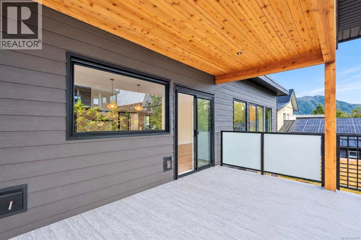
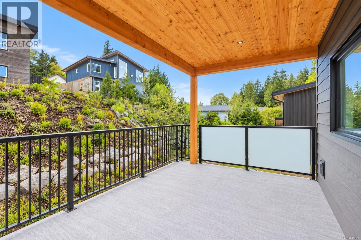
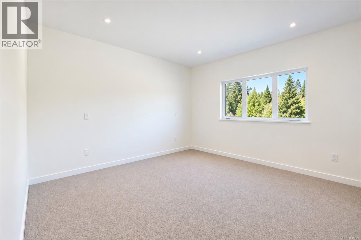
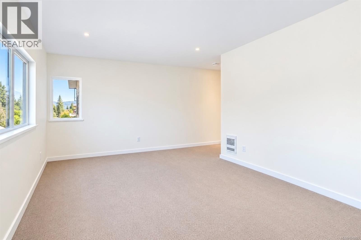
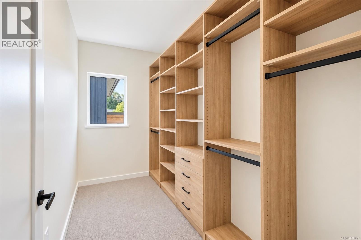
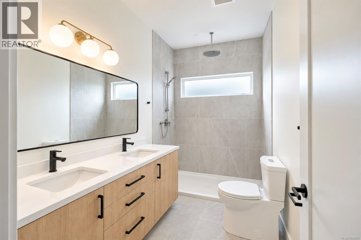
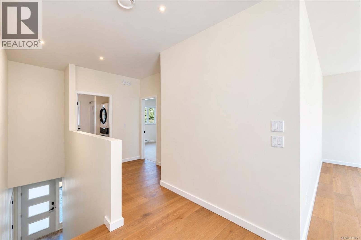
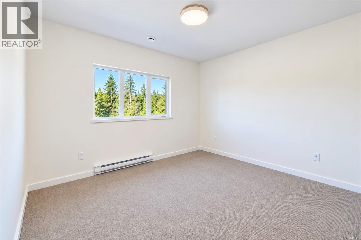
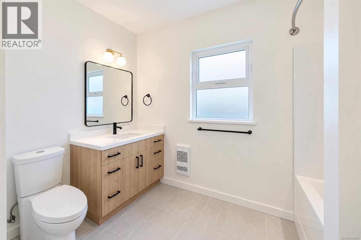
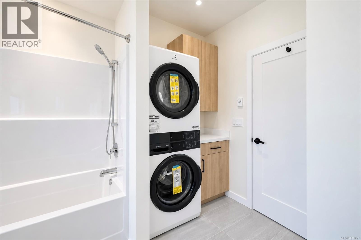
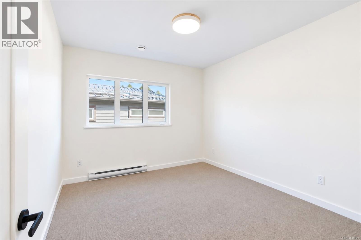
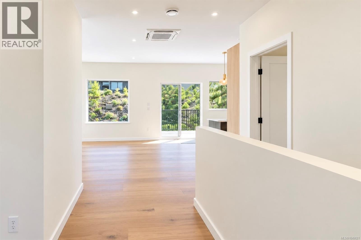
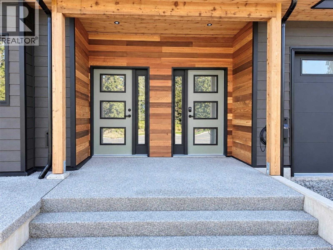
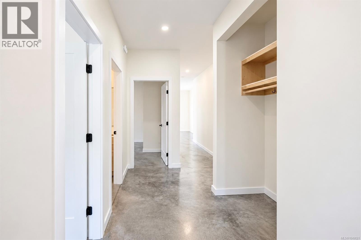
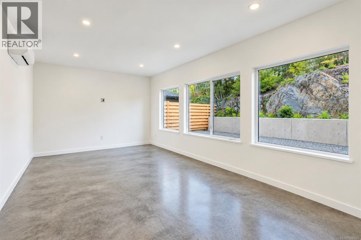
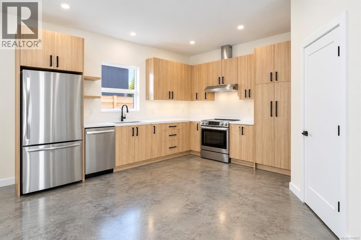
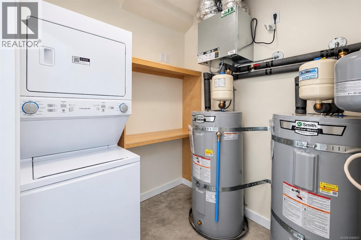
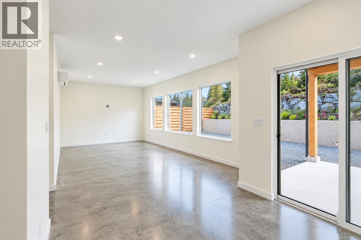
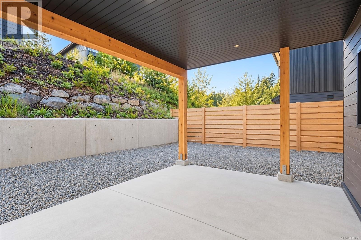
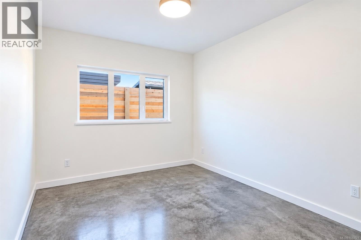
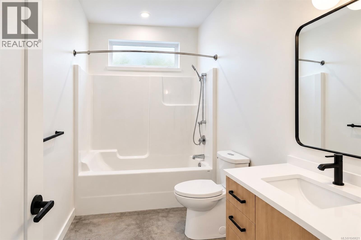
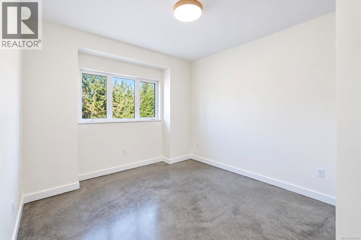
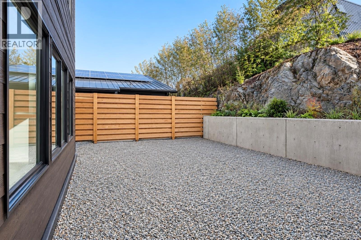
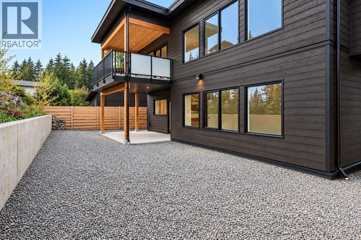
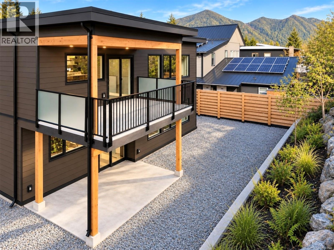
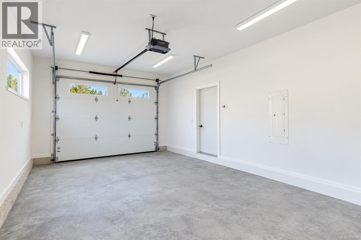
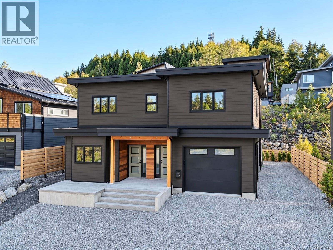
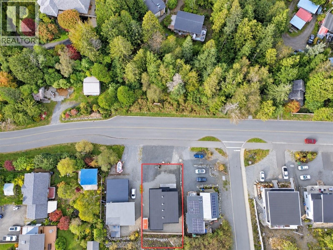
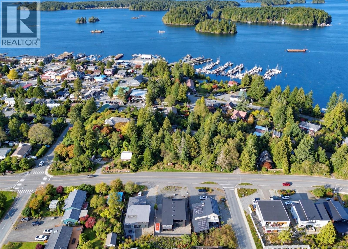

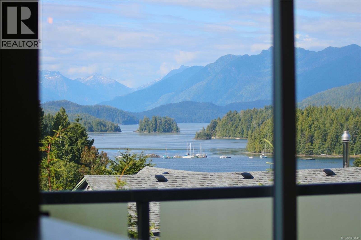
Brand new modern home by Mallory Contracting with 20+ years of experience on the West coast. This home has the perfect layout - 3 bedroom, 2 bath upper floor home plus 2 bedroom lower suite and garage. Both main home and suite feature high end finishing, giving flexibility to rent either space and generate excellent income. The home features all the modern efficiencies - heat pump for heating and cooling, radiant in floor heat, dual HRV air filtration system, EV charger, high-performance windows, extra insulation and sound proofing. This home was built as a ‘Healthy House’, which minimizes VOCs from paint, flooring, wood, concrete and carpet, giving you peace of mind to move in immediately. Finishings include engineered wide plank wood flooring, wool carpets, wood cabinetry and quartz countertops, modern propane fireplace, as well as a primary bedroom with grand closet and walk in shower. The ground floor suite is a bright and modern space boasting 9’ ceilings, heated polished concrete floors, 2 bedrooms, 1 full bath and generous kitchen. Both suite and home have their own laundry plus there’s a third set roughed into the garage. Separate hydro meters means easy management for everyone. This home is move in ready, just add your furniture to this already gorgeous space. Outdoors you will find ample parking, professional landscaping using indigenous plants, plus hot tub and RV hook-ups. *Note some photos are Ai- generated to show installed countertops. (id:44056)

Property Details

Full Address:
535 Gibson St, Tofino, British Columbia
Price:
$ 1,799,000
MLS Number:
1049621
List Date:
October 9th, 2026
Neighbourhood:
Tofino
Lot Size:
7405 sq.ft.
Year Built:
2026
Taxes:
$ 1,953

Interior Features

Bedrooms:
5
Bathrooms:
3
Air Conditioning:
Fully air conditioned, Air Conditioned
Heating:
Heat Pump, Forced air, Electric, Other
Fireplaces:
1

Building Features

Architectural Style:
Westcoast, Contemporary
Zoning:
Residential
Garage:
Garage, RV, Visitor Parking, Electric Vehicle Charging Station(s)
Garage Spaces:
3
Ownership Type:
Freehold
Taxes:
$ 1,953

Floors

Finished Area:
2741 sq.ft.

Land

Lot Size:
7405 sq.ft.

Neighbourhood Features

Ratings

Commercial Info

Neighbourhood Details

Location

Mortgage Calculator

powered by Ratehub.ca
Is this your listing?Advertise With Us!

Listing Agent(s)

Listing: Jennifer Heckert
RE/MAX Mid-Island Realty (Tfno)
Co-Listing: Bronwyn Lawton
RE/MAX Mid-Island Realty (Tfno)

Similar Listings

Copyright © Real Estate Guide 2021 | Legal | Sitemap
Area Modal Trigger
X