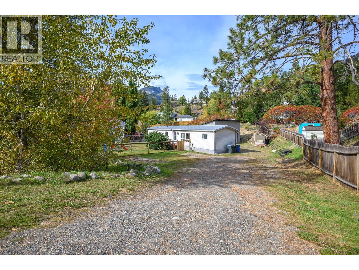
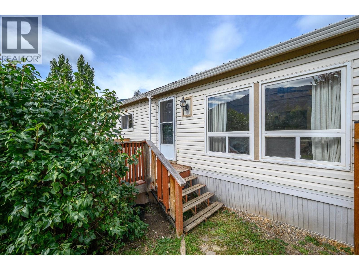
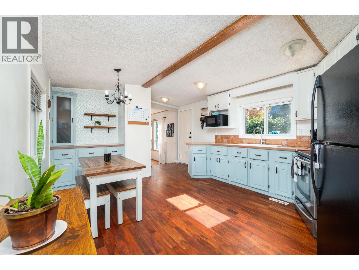
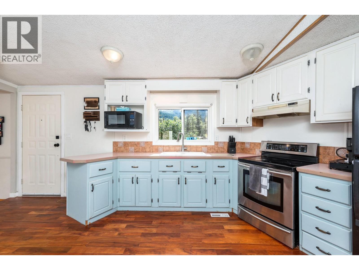
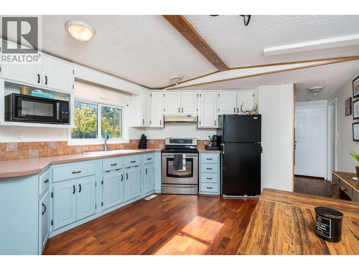
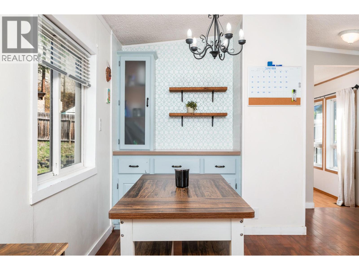
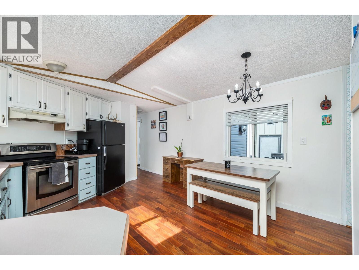
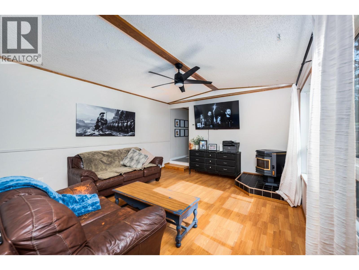
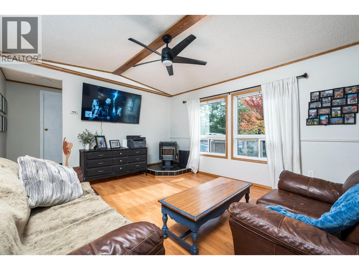
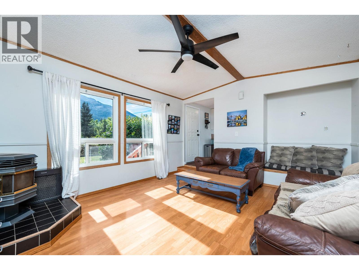
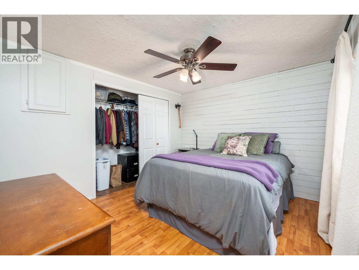
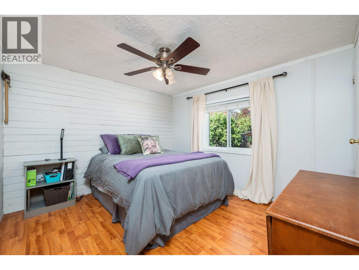
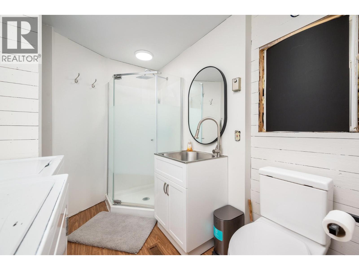
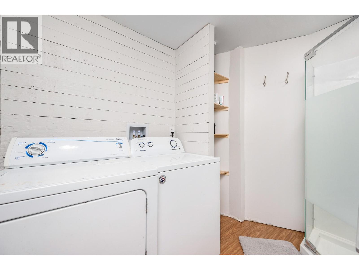
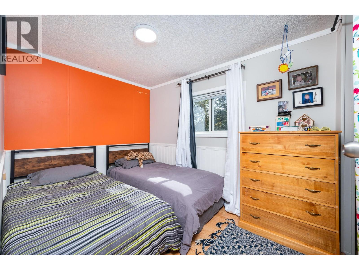
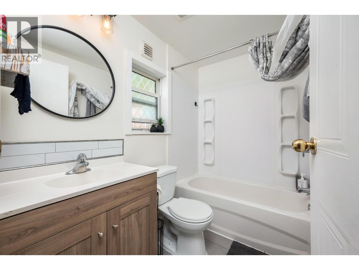
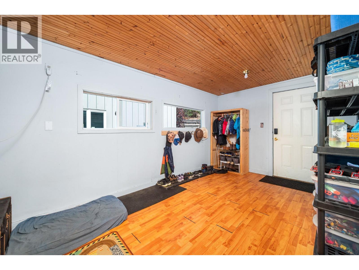
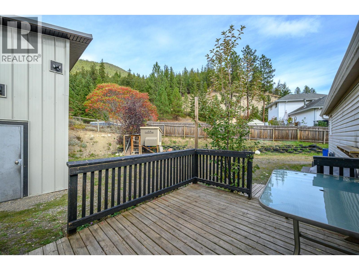
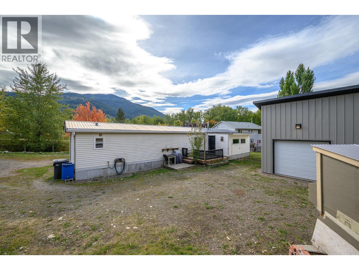
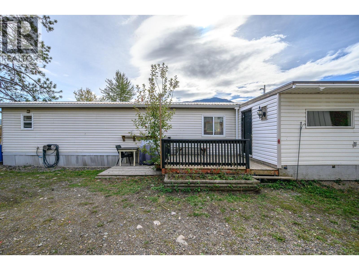
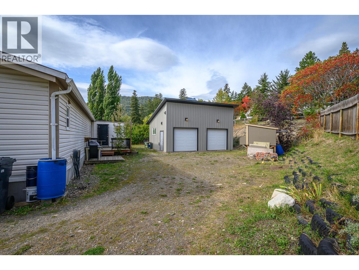
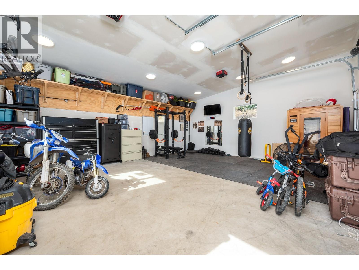
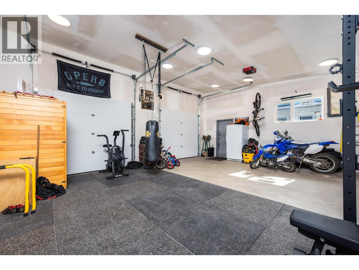
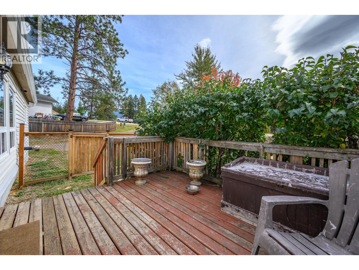
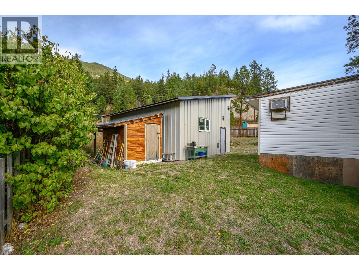
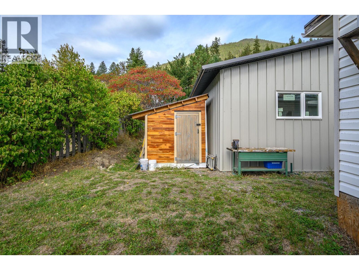
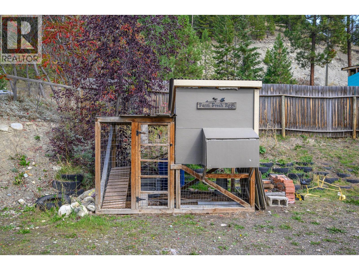
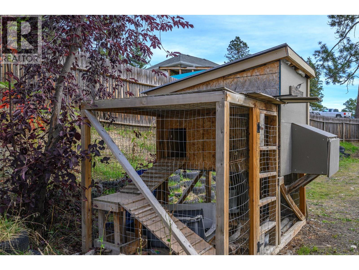
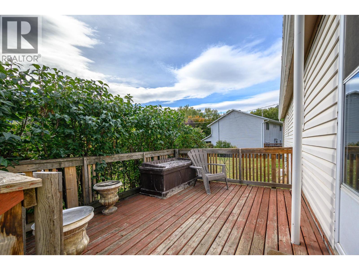
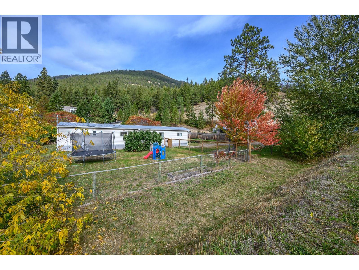
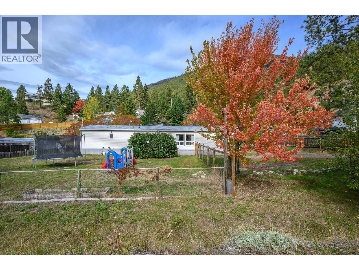
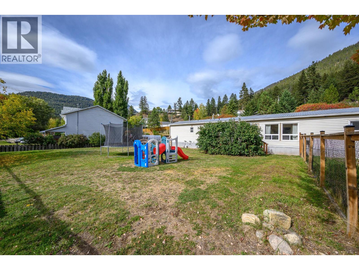
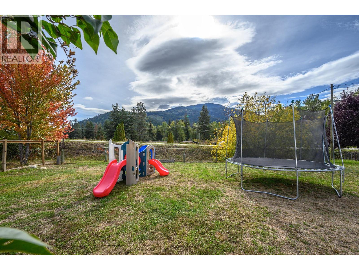
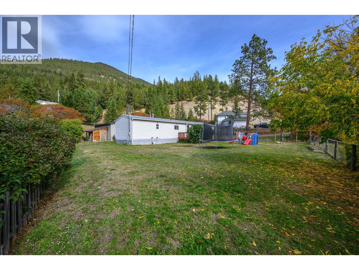
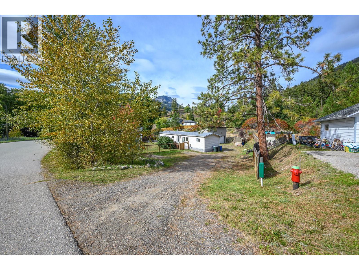
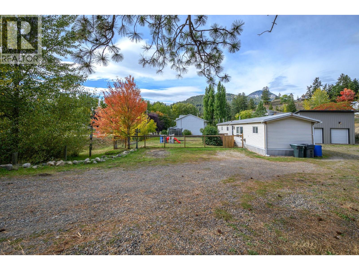

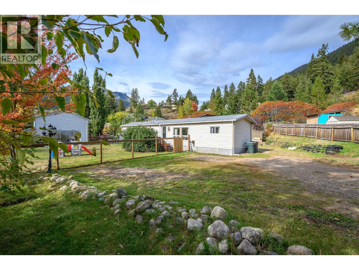
A great opportunity for first-time buyers looking for more space, privacy and the freedom of owning their own land. This updated 2-bedroom, 2-bathroom manufactured home sits on a generous 0.32-acre lot with no pad fees. The bright kitchen & dining area features lots of storage and a well set coffee station area, with a deck just outside overlooking the fully fenced yard — perfect for keeping an eye on kids and pets. The spacious primary bedroom includes a 3-piece ensuite, while the renovated main bathroom adds to the home's appeal. The cozy living room features a pellet stove and large windows that fill the space with natural light. Plus, an addition to use as you wish (mud room, office, play room). Outside, the private yard offers plenty of room to garden, play or simply enjoy the space, with a storage shed and chicken coop already in place. The real standout is the impressive new 26' x 22' powered & heated shop, currently set up as an indoor gym but offering endless possibilities for a workshop, parking, hobbies or additional storage. Located in a welcoming community within walking distance of the town centre and just minutes from fishing, hunting and nearby trails. Approximately 20 minutes to Vernon and 15 minutes to Armstrong. An affordable opportunity to own your home and your land with room to grow. Learn more about this fantastic Falkland property on our website. Ready to take a closer look? Schedule your private showing today! (id:44056)

Property Details

Full Address:
5846 Jen Sherri Place, Falkland, British Columbia
Price:
$ 399,000
MLS Number:
10403326
List Date:
October 9th, 2026
Neighbourhood:
Salmon Vly / Falkland
Lot Size:
0.32 ac
Year Built:
1992
Taxes:
$ 1,434

Interior Features

Bedrooms:
2
Bathrooms:
2
Appliances:
Washer, Refrigerator, Range - Electric, Dryer
Flooring:
Mixed Flooring
Air Conditioning:
Wall unit
Heating:
Forced air, See remarks
Fireplaces:
1
Fireplace Type:
Pellet, Stove
Basement:
Crawl space

Building Features

Storeys:
1
Sewer:
Septic tank
Water:
Municipal water
Roof:
Metal, Unknown
Exterior:
Vinyl siding
Garage:
Detached Garage, RV, Oversize, See Remarks
Garage Spaces:
2
Ownership Type:
Freehold
Taxes:
$ 1,434

Floors

Finished Area:
1022 sq.ft.

Land

View:
Mountain view, View (panoramic)
Lot Size:
0.32 ac
Water Frontage Type:
Waterfront on stream
Current Use:
Other

Neighbourhood Features

Amenities Nearby:
Family Oriented

Ratings

Commercial Info

Neighbourhood Details

Location

Mortgage Calculator

powered by Ratehub.ca
Is this your listing?Advertise With Us!

Listing Agent(s)

Listing: Roderick O'Keefe
O'Keefe 3 Percent Realty Inc.

Similar Listings

Copyright © Real Estate Guide 2021 | Legal | Sitemap
Area Modal Trigger
X