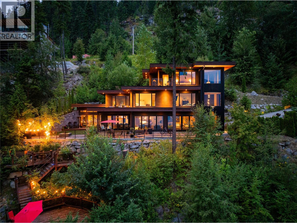
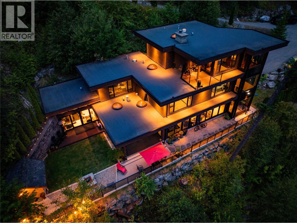
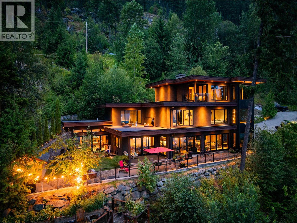
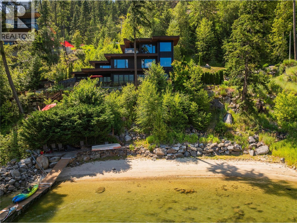
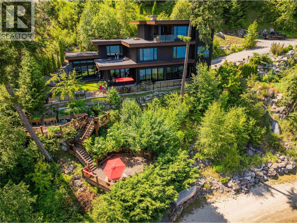
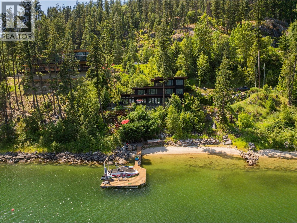
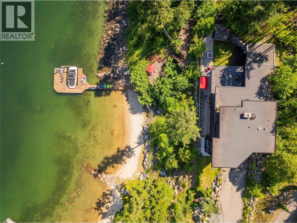
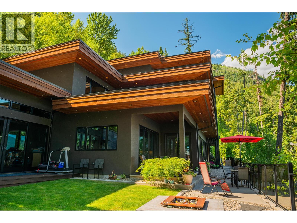
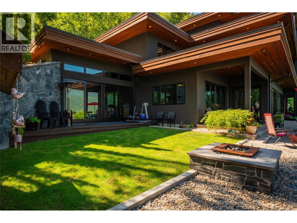
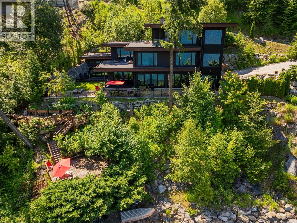
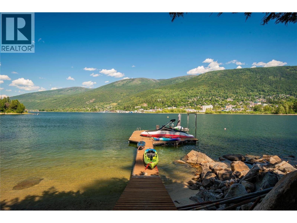
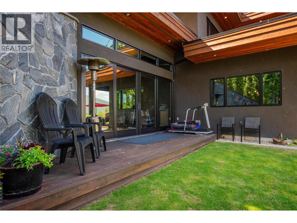
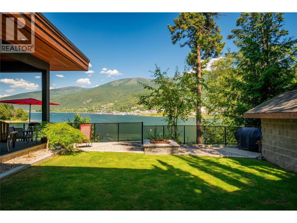
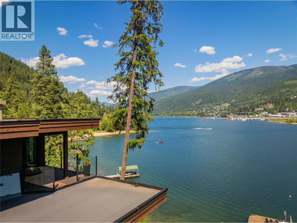
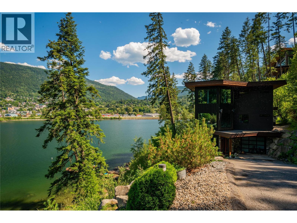
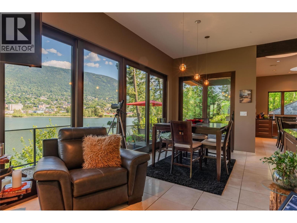
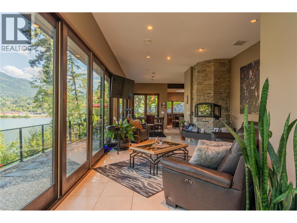
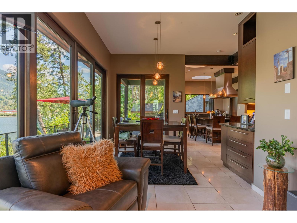
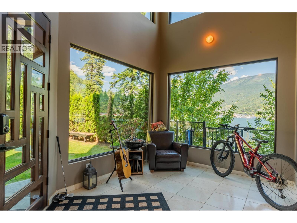
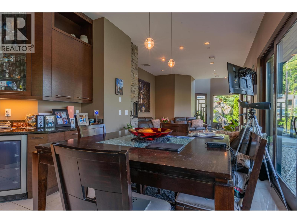
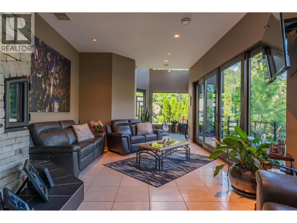
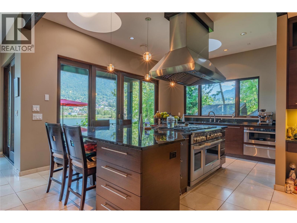
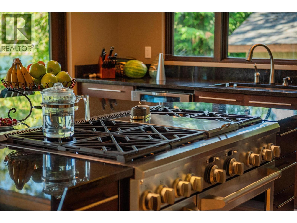
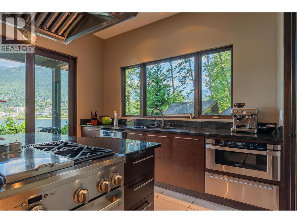
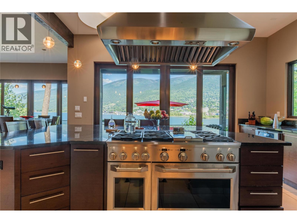
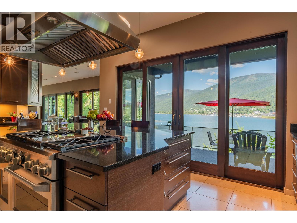
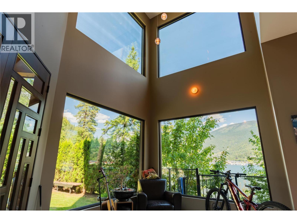
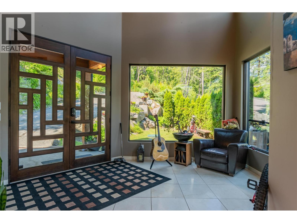
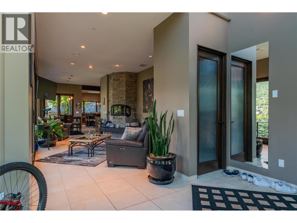
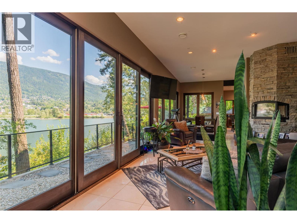
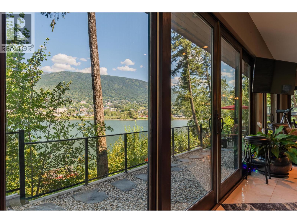
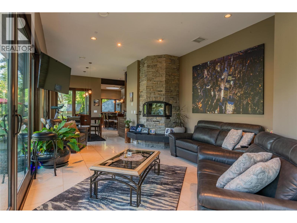
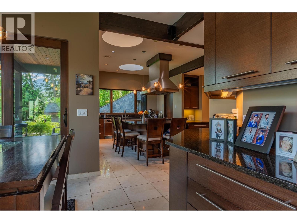
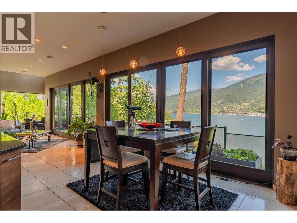
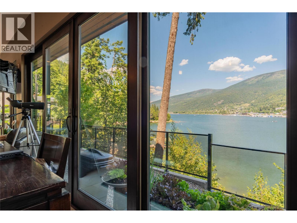
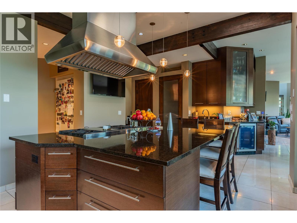
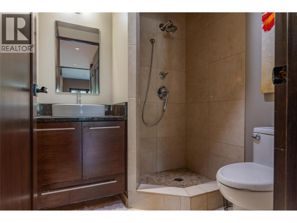
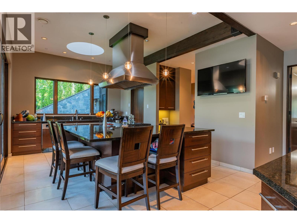
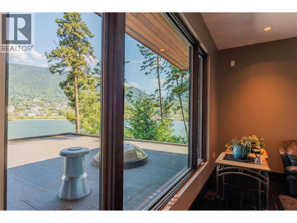
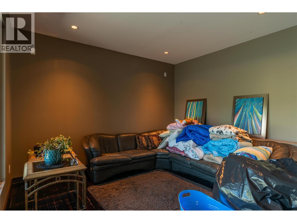
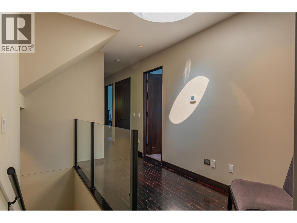
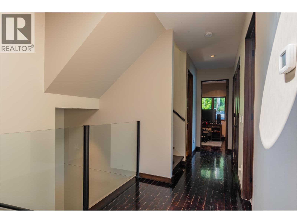
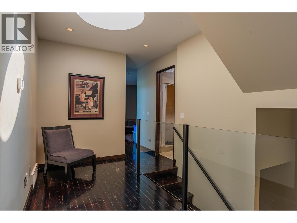
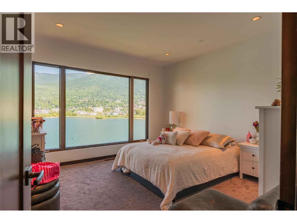
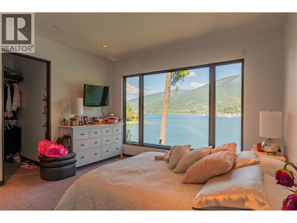
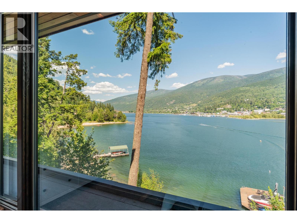
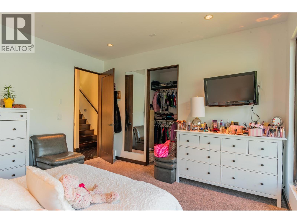
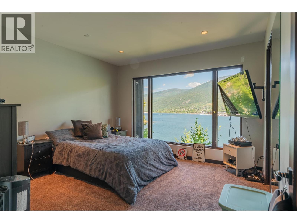
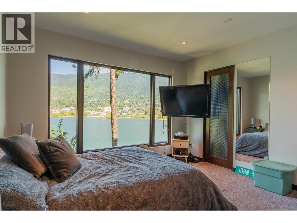
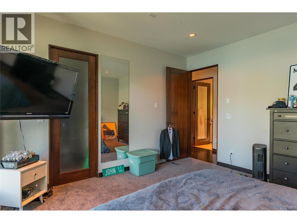
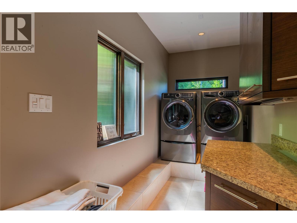
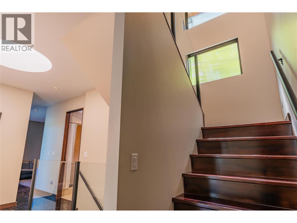
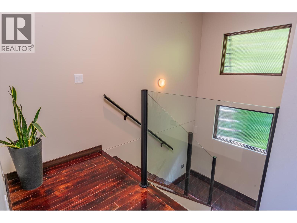
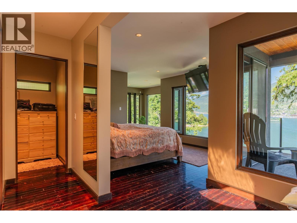
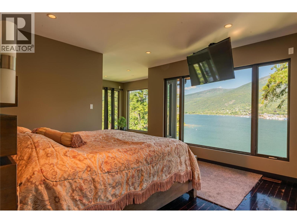
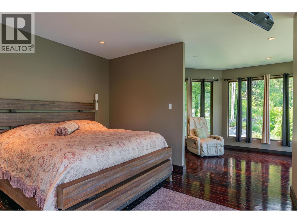
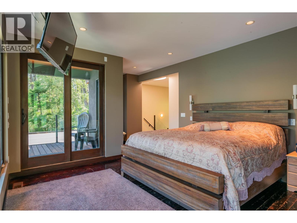
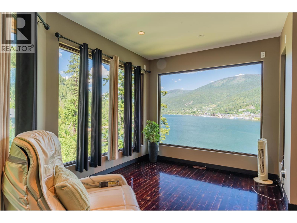
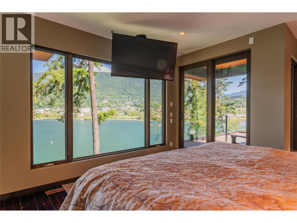
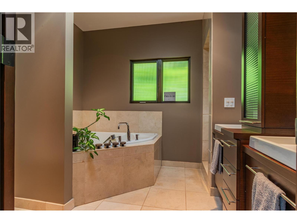
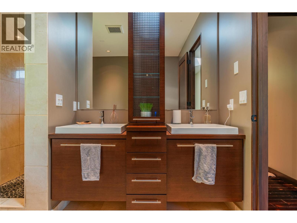
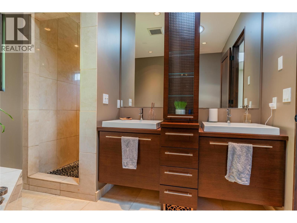
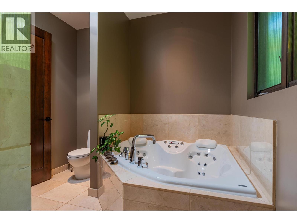
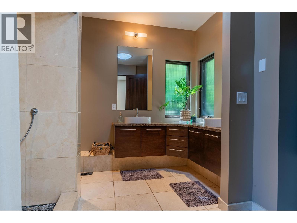
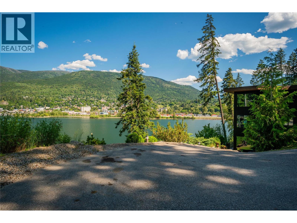
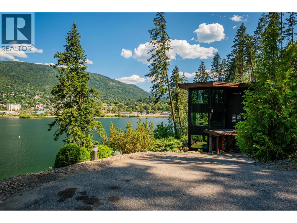
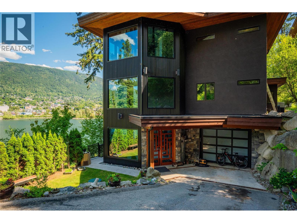
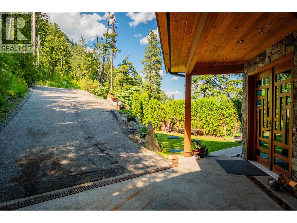
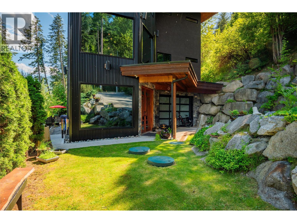
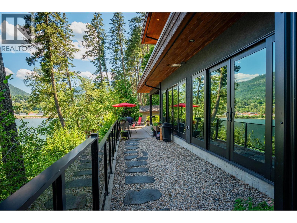
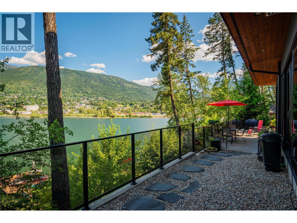
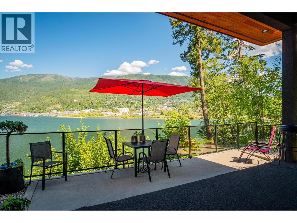
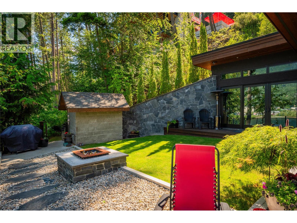
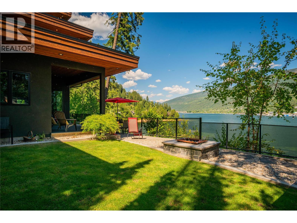
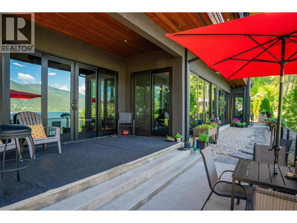
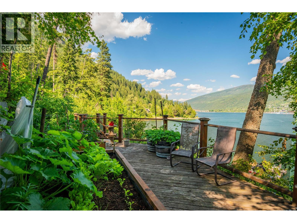
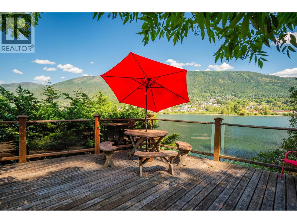
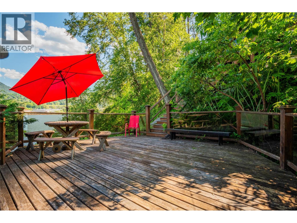
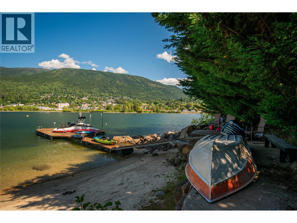
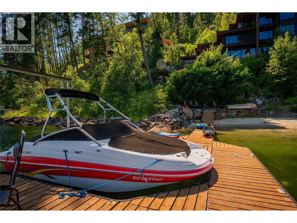
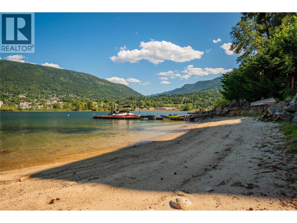
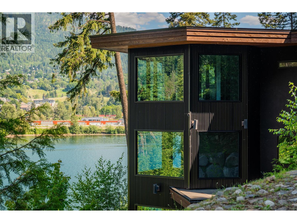
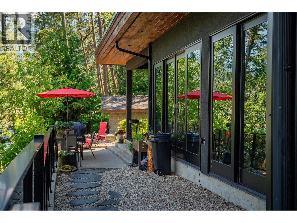
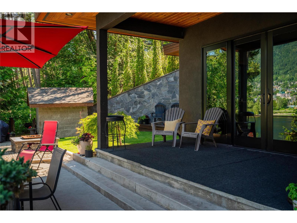
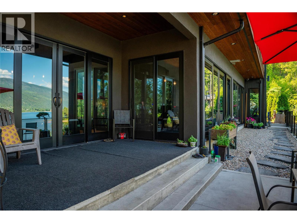
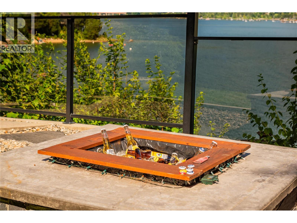
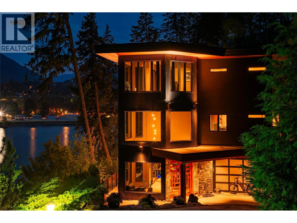

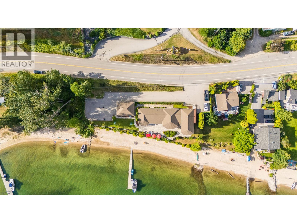
Welcome to 59 Johnstone Road, a stunning waterfront retreat on the shores of Kootenay Lake just minutes from Nelson, BC. This exceptional luxury home combines timeless craftsmanship, premium finishes, and breathtaking lake, mountain, and city views. Inside, Italian marble flooring, handcrafted 8-foot fir doors, and radiant in-floor heating create an elegant and inviting atmosphere. The primary suite offers a spa-inspired ensuite featuring a steam and spray shower with a rainfall feature. The gourmet kitchen is designed for entertaining, complete with a massive island, granite countertops, Wolf professional ventilation hood, and a walk-in refrigerator. Additional highlights include plumbing for motorized blinds, integrated indoor and outdoor speakers, tinted windows for privacy, bronzed glass railings, a heated driveway, and a fully soundproof recording studio. Step outside to enjoy your own private sandy beach and expansive wharf with direct access to Kootenay Lake. Whether boating, swimming, or simply relaxing by the water, this property offers an unmatched waterfront lifestyle. Ideally located near world-class biking and hiking trails, golf courses, Whitewater Ski Resort, schools, the airport, and Kootenay Lake Hospital, this remarkable home offers the perfect balance of luxury, recreation, and convenience. Experience premium Nelson BC waterfront living at its finest. (id:44056)

Property Details

Full Address:
59 JOHNSTONE Road, Nelson, British Columbia
Price:
$ 2,799,900
MLS Number:
10392119
List Date:
June 20th, 2026
Neighbourhood:
North Nelson to Kokanee Creek
Lot Size:
2.72 ac
Year Built:
2009
Taxes:
$ 6,951

Interior Features

Bedrooms:
3
Bathrooms:
4
Flooring:
Hardwood
Air Conditioning:
Central air conditioning
Heating:
Forced air, In Floor Heating
Fireplaces:
1
Fireplace Type:
Wood, Conventional

Building Features

Architectural Style:
Contemporary
Storeys:
3
Sewer:
Septic tank
Water:
Lake/River Water Intake
Roof:
Other, Unknown
Exterior:
Metal
Garage:
Attached Garage, Heated Garage
Garage Spaces:
4
Ownership Type:
Freehold
Taxes:
$ 6,951

Floors

Finished Area:
3845 sq.ft.

Land

View:
City view, Lake view, Mountain view
Lot Size:
2.72 ac
Water Frontage Type:
Waterfront on lake

Neighbourhood Features

Ratings

Commercial Info

Neighbourhood Details

Location

Mortgage Calculator

powered by Ratehub.ca
Is this your listing?Advertise With Us!

Listing Agent(s)

Listing: Jake Sherbinin
Coldwell Banker Executives Realty

Similar Listings

Copyright © Real Estate Guide 2021 | Legal Sitemap
Area Modal Trigger
X