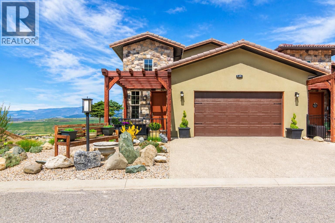
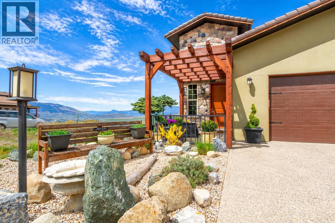
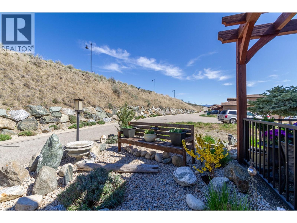
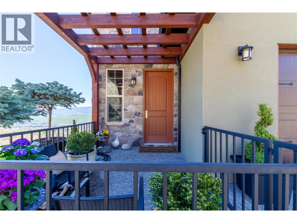
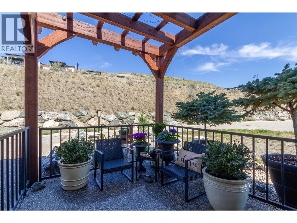
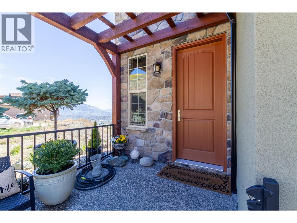
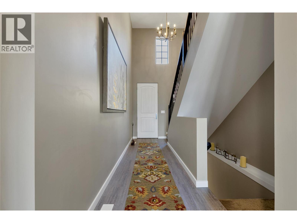
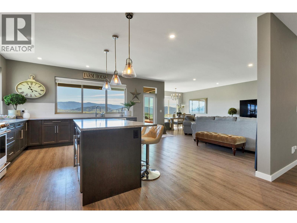
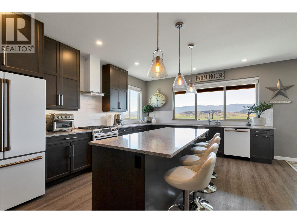
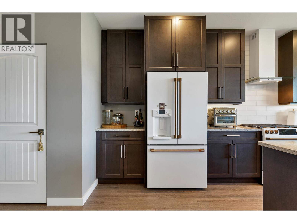
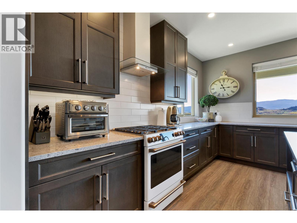
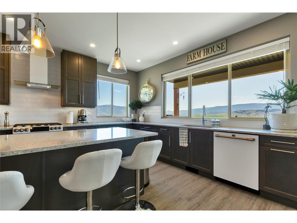
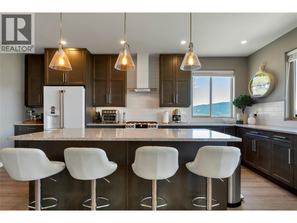
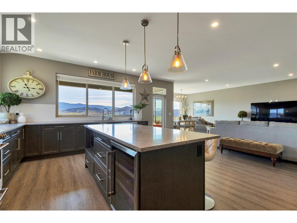
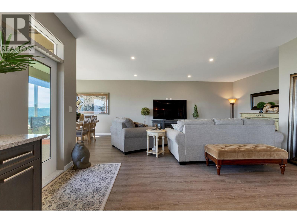
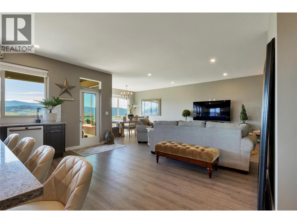
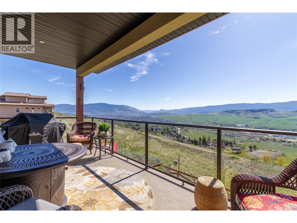
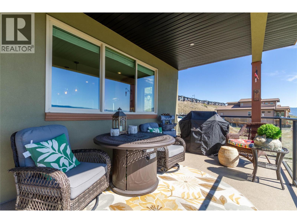
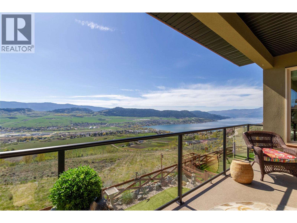
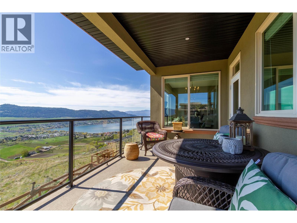
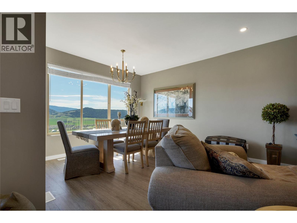
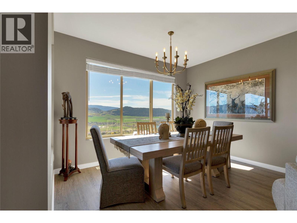
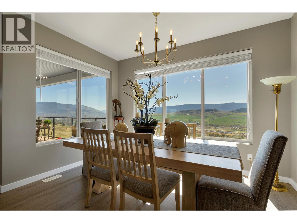
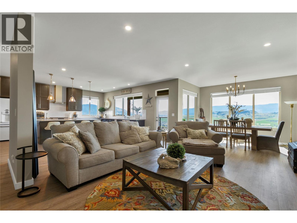
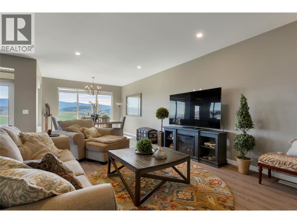
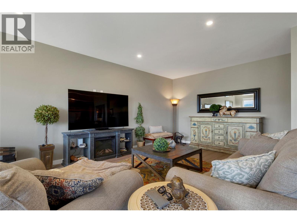
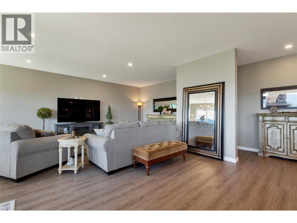
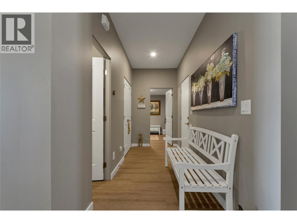
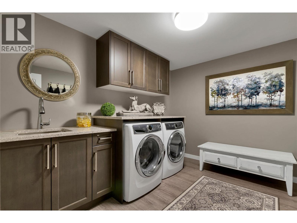
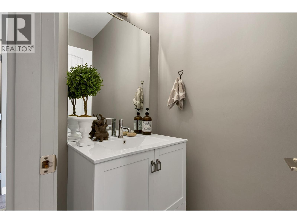
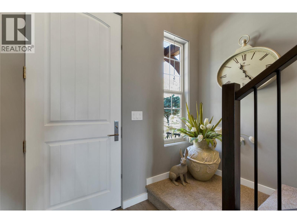
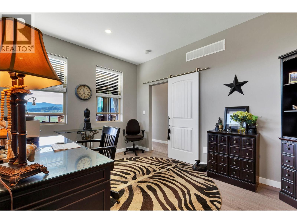
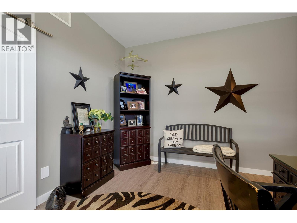
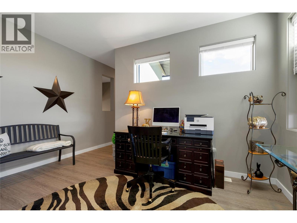
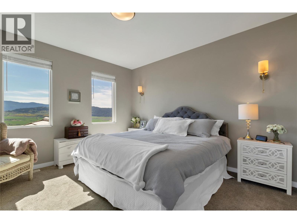
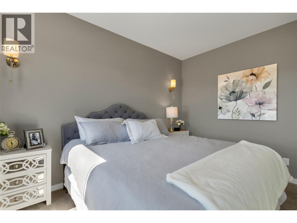
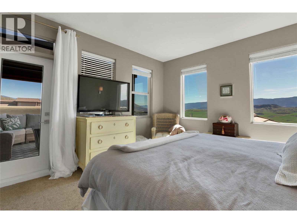
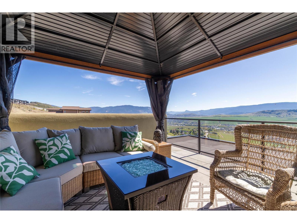
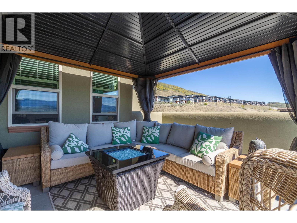
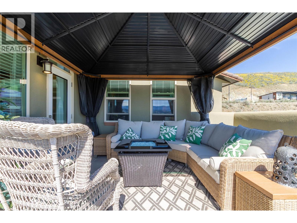
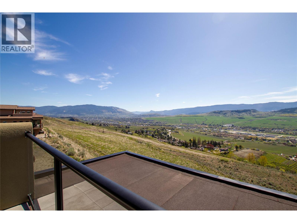
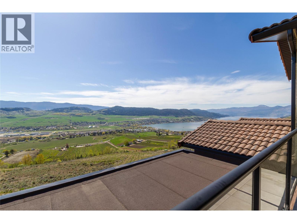
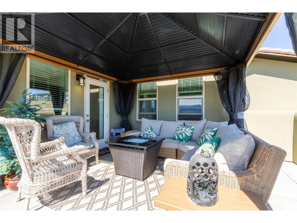
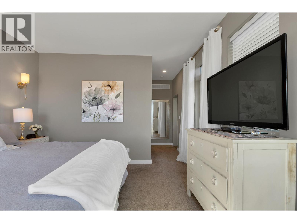
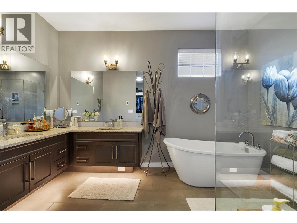
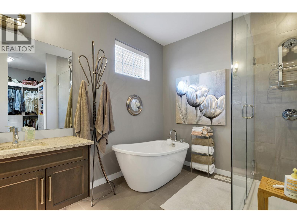
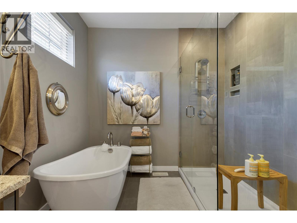
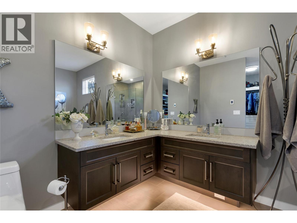
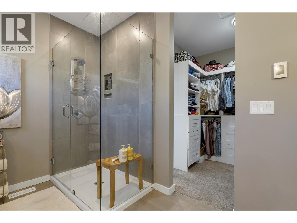
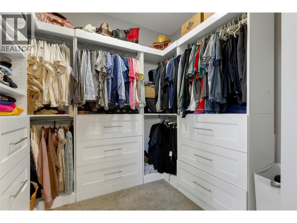
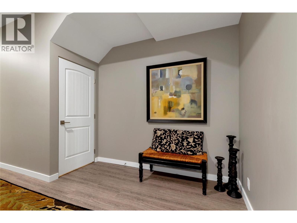
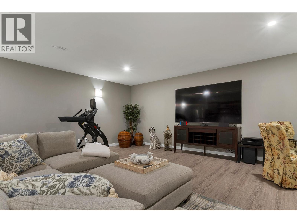
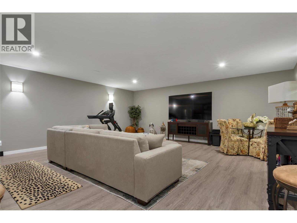
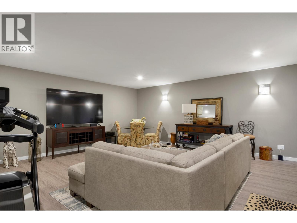
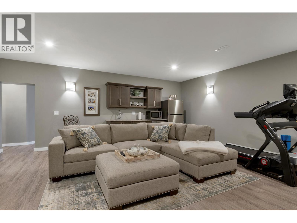
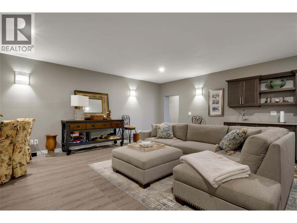
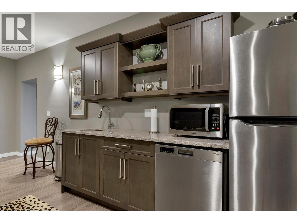
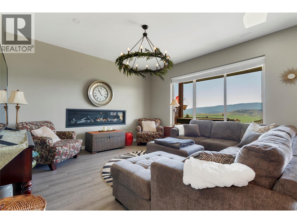
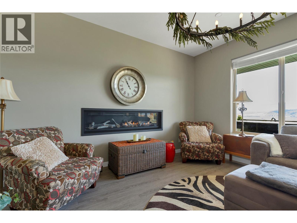
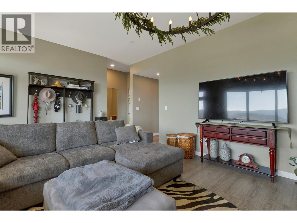
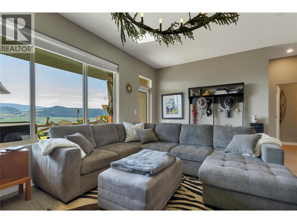
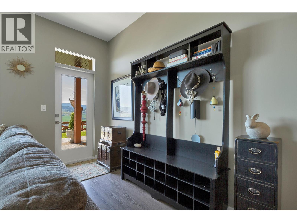
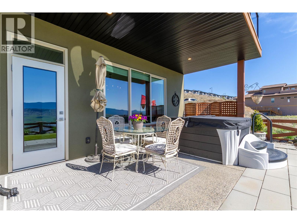
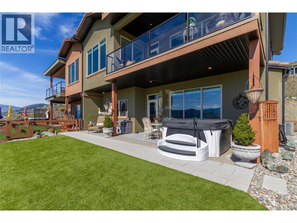
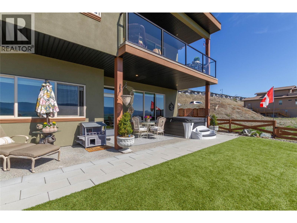
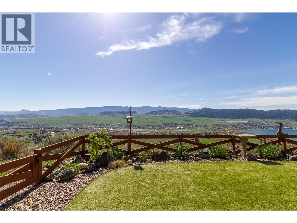
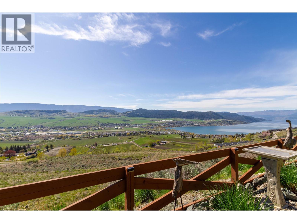
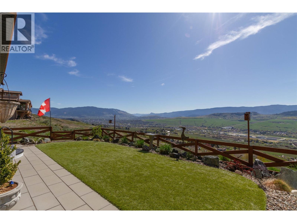
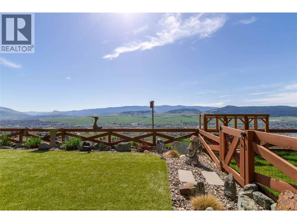
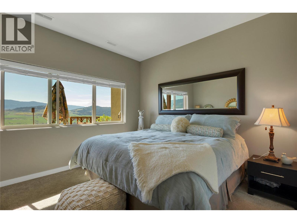
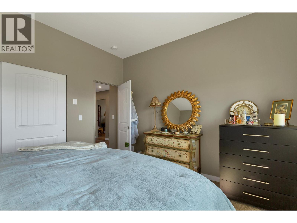
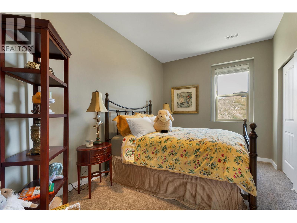
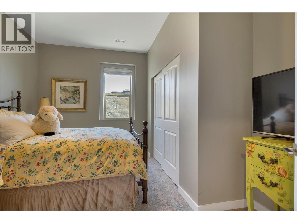
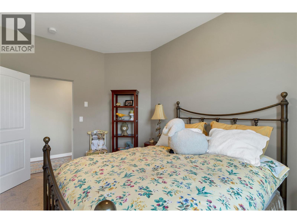
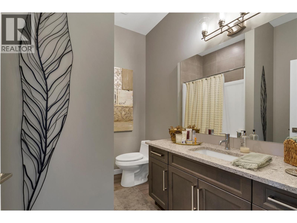
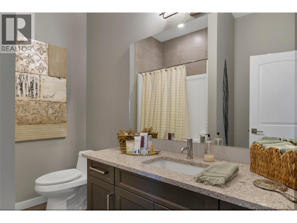
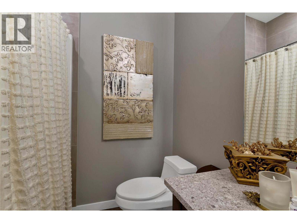
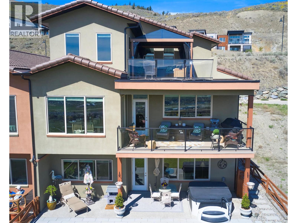
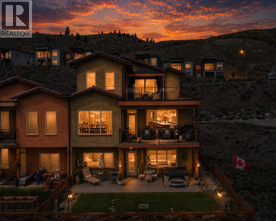
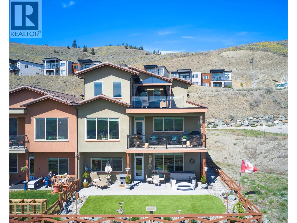
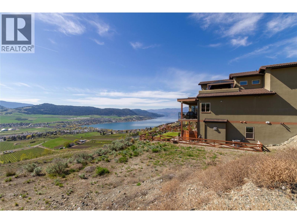
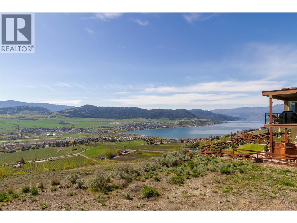
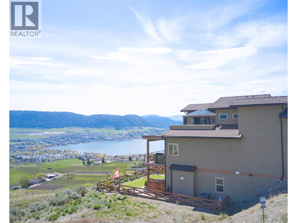
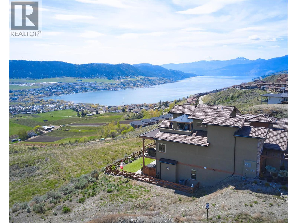
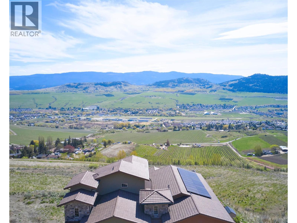
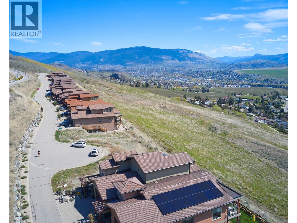
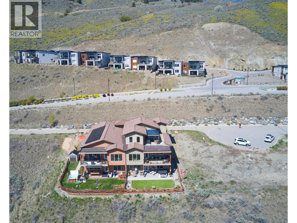
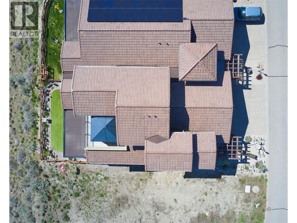

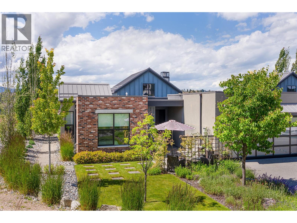
Welcome to your Okanagan dream home, perfectly positioned to capture breathtaking panoramic lake, valley, and city views. This beautifully finished 3-bedroom, 3-bath residence offers a seamless blend of luxury, comfort, and low-maintenance living in one of Vernon’s most desirable hillside communities. The bright, open-concept main level features a stunning kitchen with quartz counter tops, high-end matte white appliances, a large island for entertaining, and expansive windows framing the views. Step out to the deck—perfect for morning coffee or evening sunsets. You'll love the spacious living room and dining room for relaxing in after a full day of Okanagan activities. Upstairs, the primary retreat offers a private escape with a spa-like ensuite and its own patio. The lower level is built for entertaining, with a large family room, 2 bedrms and complete with a media room wired for Dolby surround sound and a wet bar with stainless appliances, including dishwasher. Walk out to your backyard oasis featuring a newer Jacuzzi hot tub and professionally landscaped, low-maintenance yard. Additional highlights include a 6’ linear gas fireplace, quartz counters throughout, luxury tile flooring on all levels, and a 12’ x 12’ sunshade on the primary patio. Located in a sought-after hillside community offering an 18-hole Fred Couples signature golf course, high-end dining, and year-round virtual golf—this is Okanagan living at its finest. (id:44056)

Property Details

Full Address:
595 Vineyard Way N Unit# 31, Vernon, British Columbia
Price:
$ 1,084,900
MLS Number:
10384238
List Date:
April 22nd, 2026
Neighbourhood:
Bella Vista
Lot Size:
0.16 ac
Year Built:
2021
Taxes:
$ 5,633

Interior Features

Bedrooms:
3
Bathrooms:
3
Air Conditioning:
Central air conditioning
Heating:
Forced air, See remarks
Fireplaces:
1
Fireplace Type:
Gas, Unknown
Basement:
Full

Building Features

Architectural Style:
Other
Storeys:
3
Sewer:
Municipal sewage system
Water:
Municipal water
Roof:
Tile, Other, Unknown
Garage:
Attached Garage
Garage Spaces:
4
Ownership Type:
Freehold
Taxes:
$ 5,633
Stata Fees:
$ 70

Floors

Finished Area:
3547 sq.ft.

Land

View:
City view, Lake view, Mountain view, Valley view, View (panoramic), Unknown
Lot Size:
0.16 ac

Neighbourhood Features

Amenities Nearby:
Pets Allowed

Ratings

Commercial Info

Neighbourhood Details

Location

Mortgage Calculator

powered by Ratehub.ca
Is this your listing?Advertise With Us!

Listing Agent(s)

Listing: Dan Reinhardt
Royal LePage Downtown Realty
Co-Listing: Robert McGloin
Royal LePage Downtown Realty

Similar Listings

Copyright © Real Estate Guide 2021 | Legal Sitemap
Area Modal Trigger
X