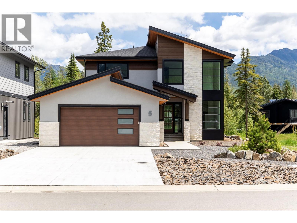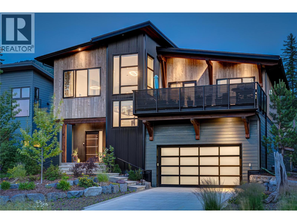
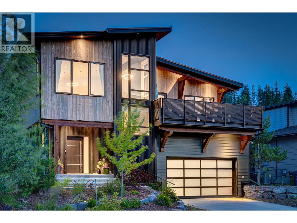
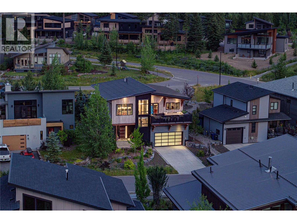
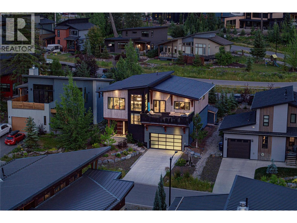
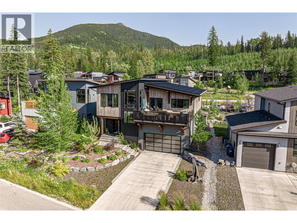
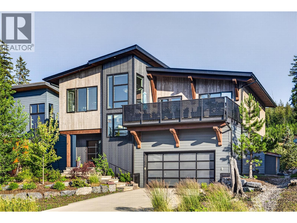
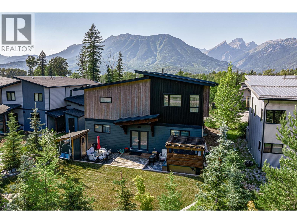
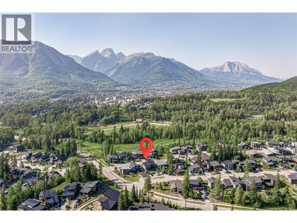
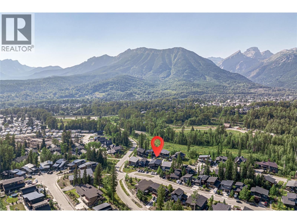
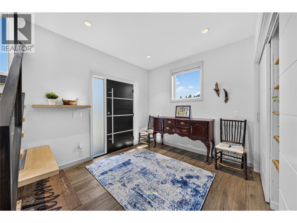
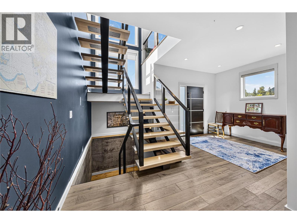
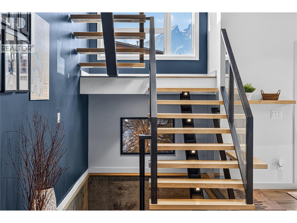
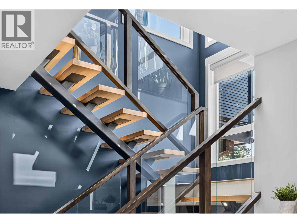
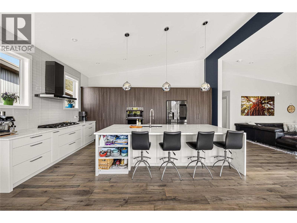
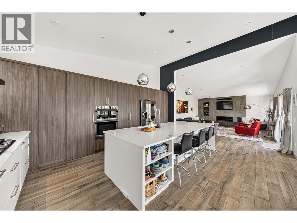
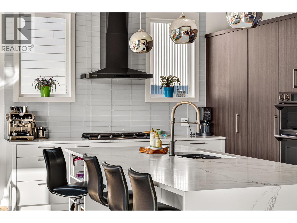
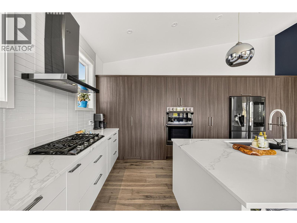
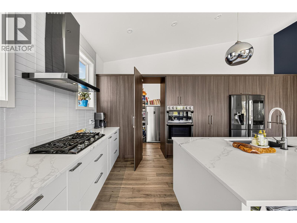
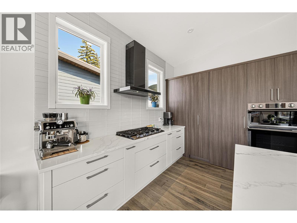
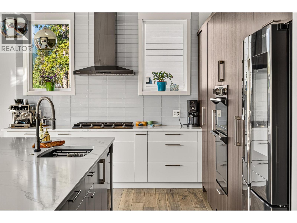
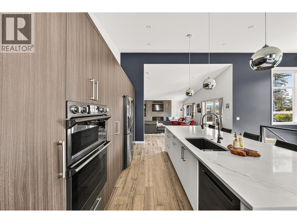
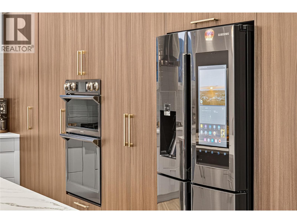
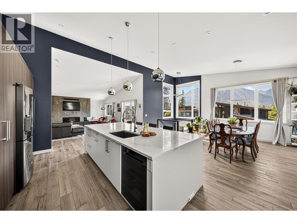
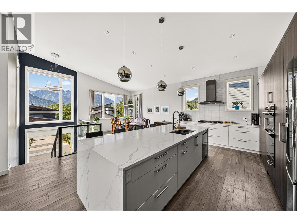
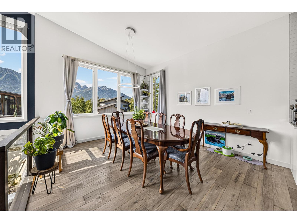
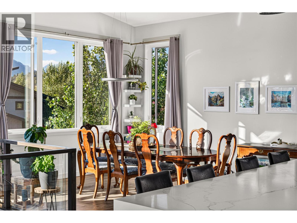
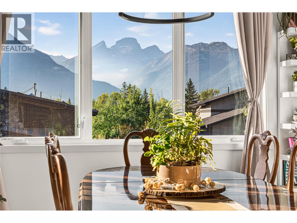
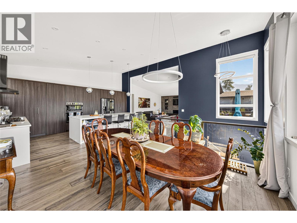
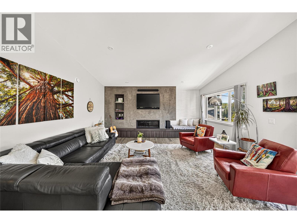
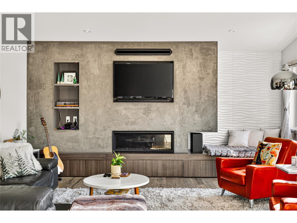
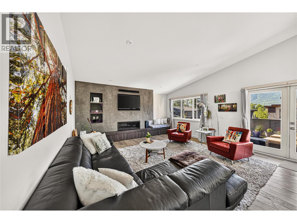
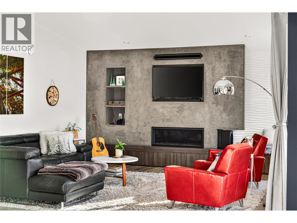
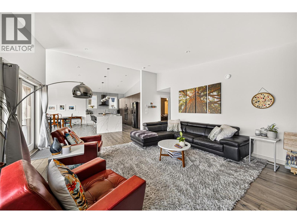
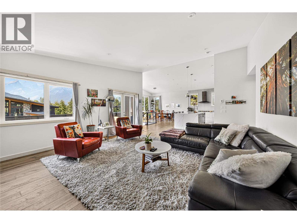
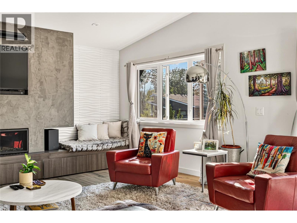
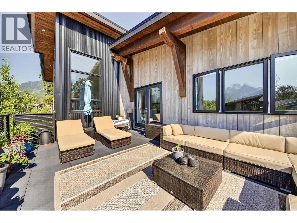
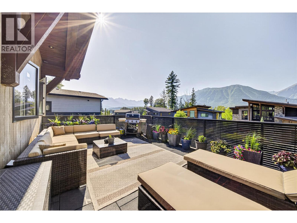
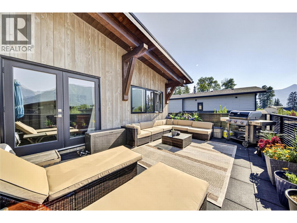
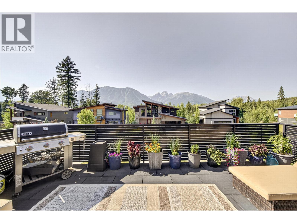
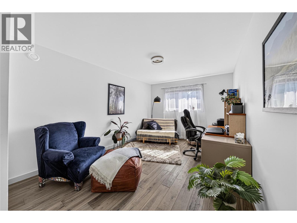
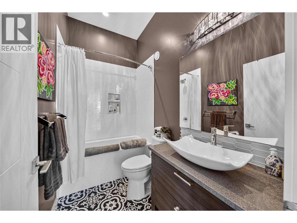
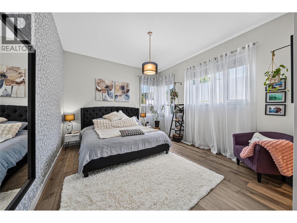
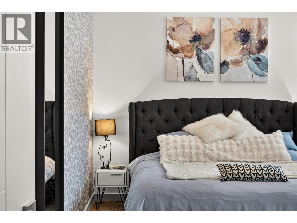
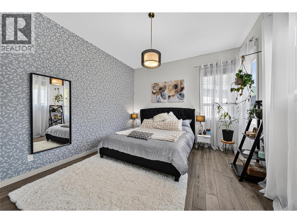
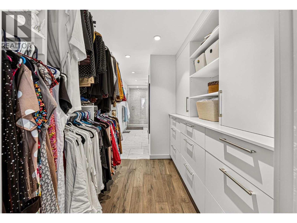
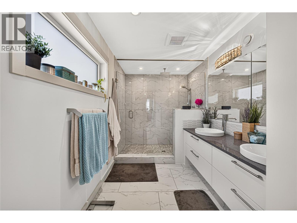
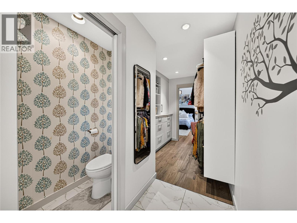
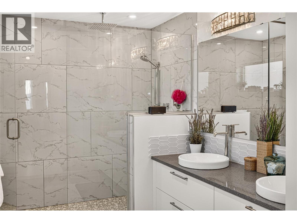
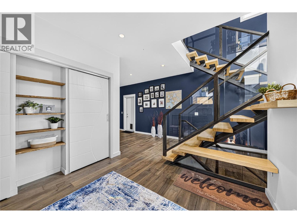
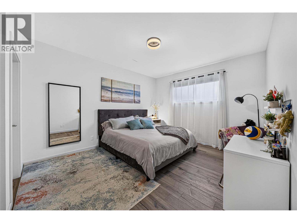
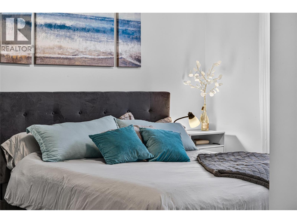
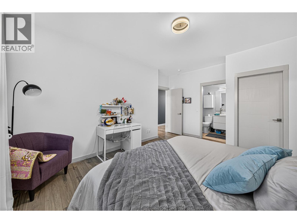
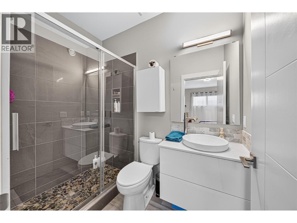
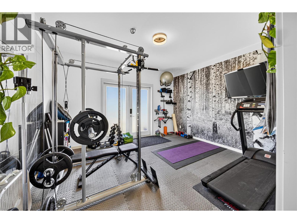
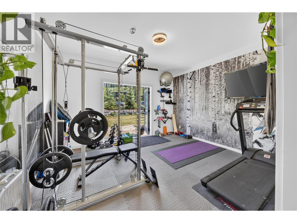
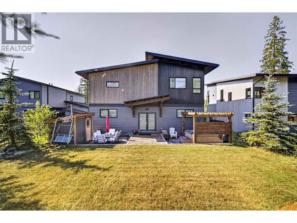
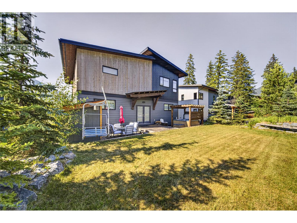
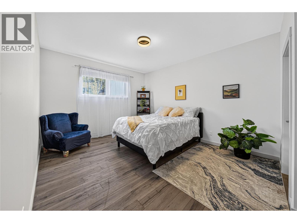
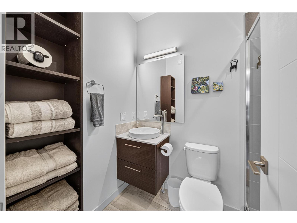
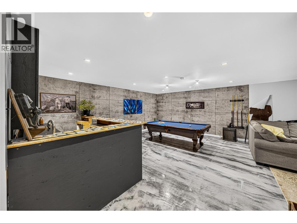
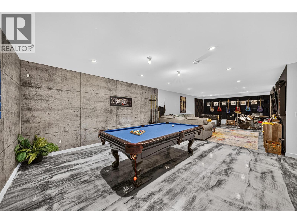
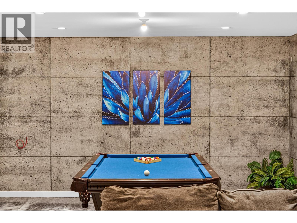
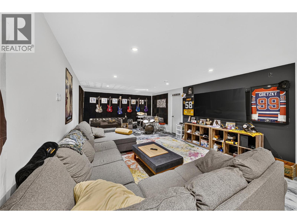
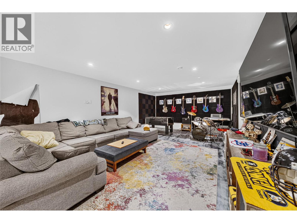
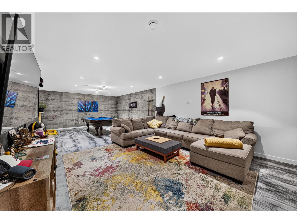
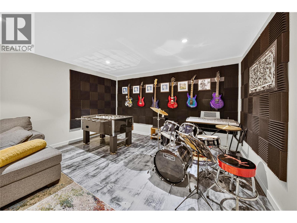
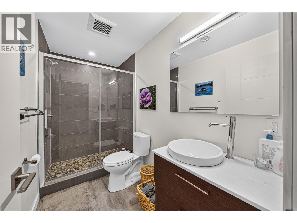
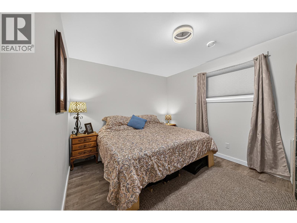
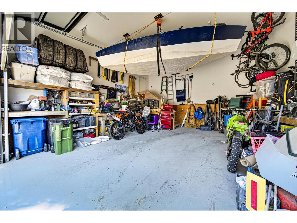

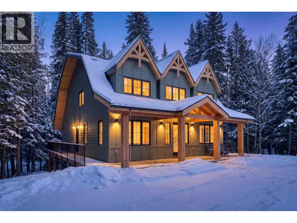
Set within Fernie's coveted Montane neighbourhood, this beautifully proportioned 4,000 square feet residence is designed for those who appreciate exceptional spaces, effortless entertaining, and the beauty of mountain living. Expansive windows throughout the open-concept great room, kitchen, and dining area capture breathtaking mountain vistas, filling the home with natural light and creating a seamless connection to the surrounding landscape. A generous outdoor deck extends the living space, offering the perfect setting to gather with family and friends while taking in the panoramic alpine views. With five spacious bedrooms and five bathrooms, the home offers an ideal balance of comfort and style. Three bedrooms feature beautifully appointed ensuites, with the primary suite offering a calming, spa-inspired feeling designed for quiet moments of relaxation. A dedicated fitness room, expansive recreation and games area, and oversized garage provide exceptional versatility for active families and those who love to host. Life in Montane is defined by adventure and connection to nature. Step outside to access Fernie's renowned four-season trail network, where hiking, summer and winter mountain biking, trail running, snowshoeing, and cross-country skiing begin right from your doorstep. Just five minutes away, historic downtown Fernie offers an inviting collection of cafés, restaurants, boutiques, and vibrant community events. Thoughtfully designed and perfectly situated, this is a home that brings together refined comfort, spectacular surroundings, and the relaxed elegance of mountain living. (id:44056)

Property Details

Full Address:
6 Piedmont Drive, Fernie, British Columbia
Price:
$ 1,925,000
MLS Number:
10395463
List Date:
July 23rd, 2026
Neighbourhood:
Fernie
Lot Size:
0.15 ac
Year Built:
2017
Taxes:
$ 10,500

Interior Features

Bedrooms:
5
Bathrooms:
5
Heating:
No heat

Building Features

Storeys:
3
Sewer:
Municipal sewage system
Water:
Municipal water
Garage:
Attached Garage
Garage Spaces:
1
Ownership Type:
Freehold
Taxes:
$ 10,500

Floors

Finished Area:
4143 sq.ft.

Land

Lot Size:
0.15 ac

Neighbourhood Features

Ratings

Commercial Info

Neighbourhood Details

Location

Mortgage Calculator

powered by Ratehub.ca
Is this your listing?Advertise With Us!

Listing Agent(s)

Listing: Alan D. Young
Sotheby's International Realty Canada

Similar Listings

Copyright © Real Estate Guide 2021 | Legal Sitemap
Area Modal Trigger
X