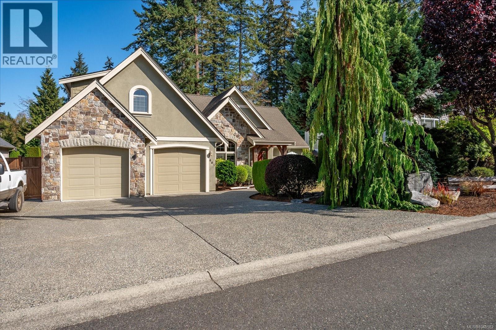
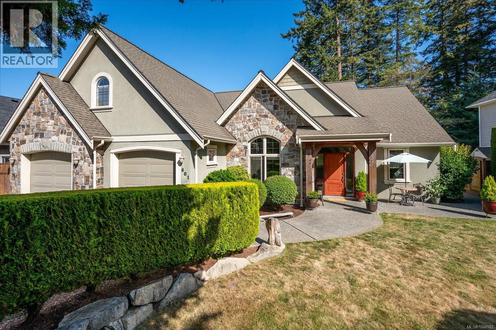
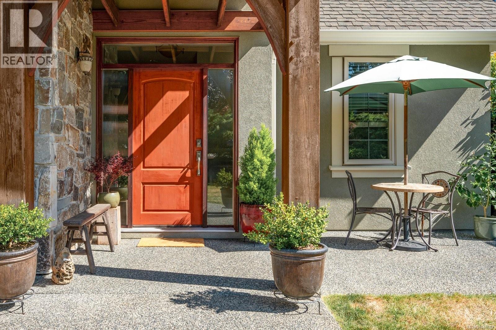
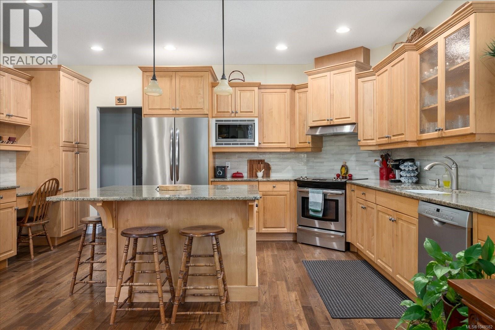
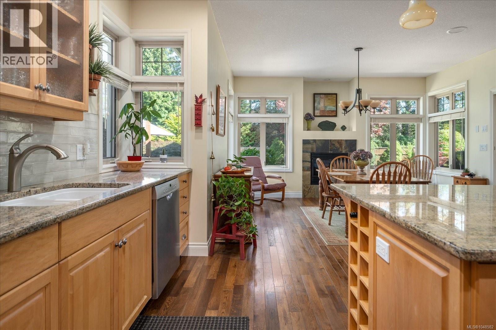
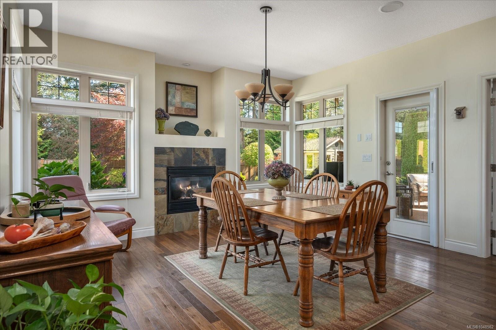
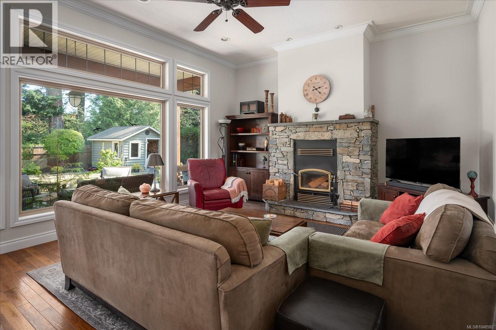
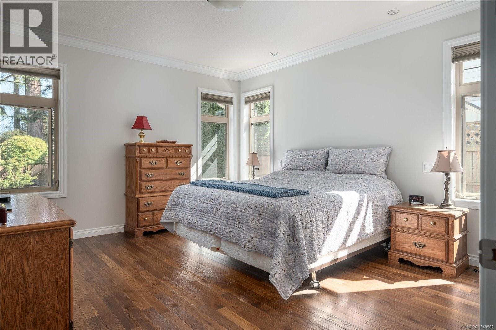
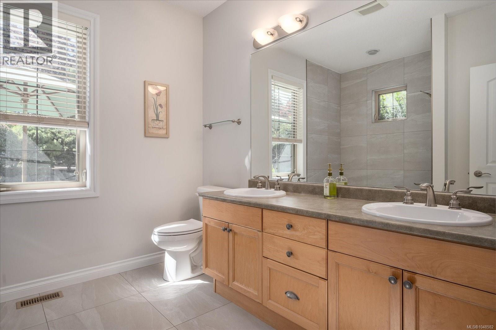
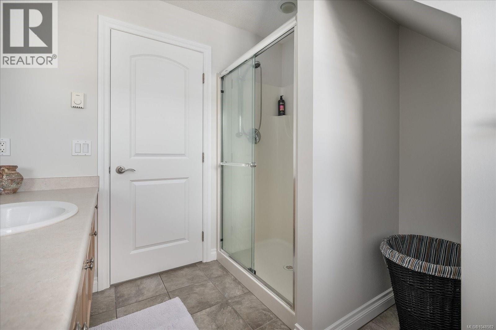
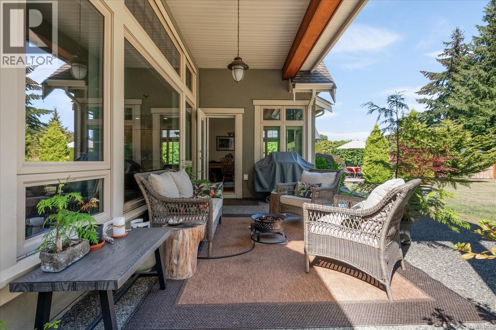
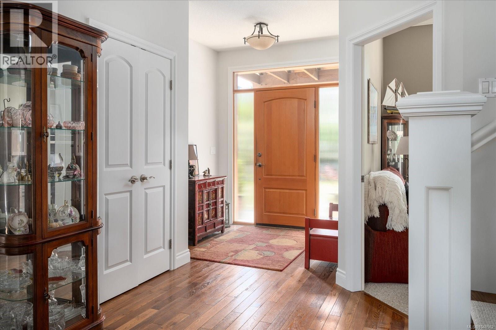
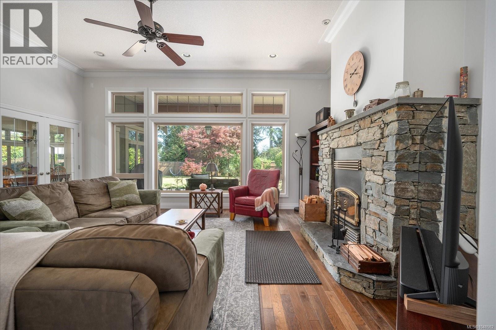
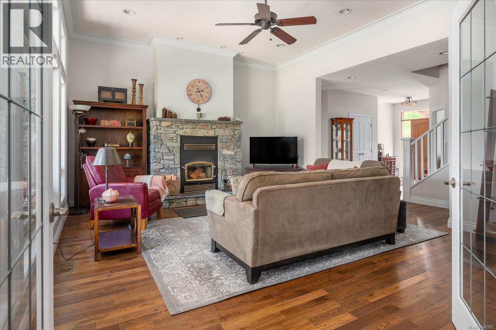
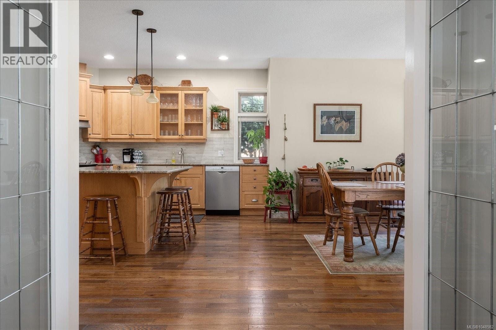
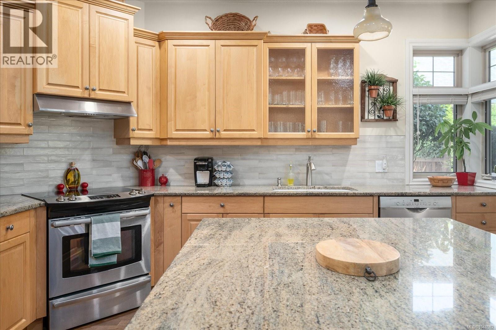
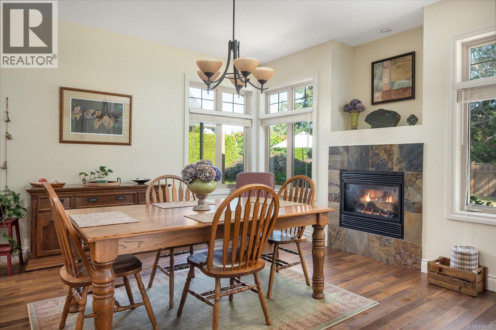
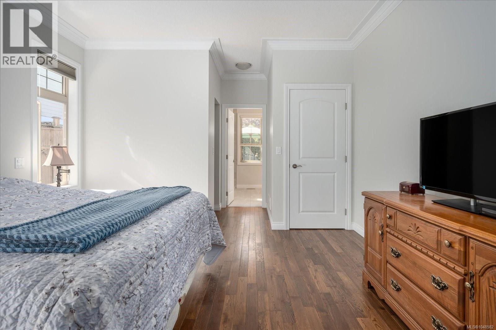
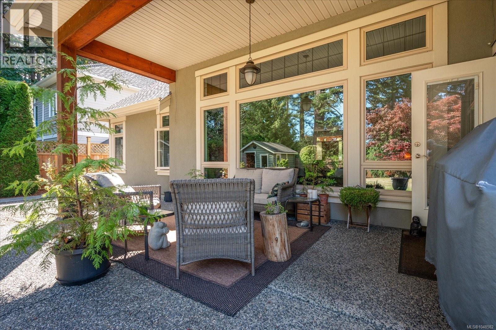
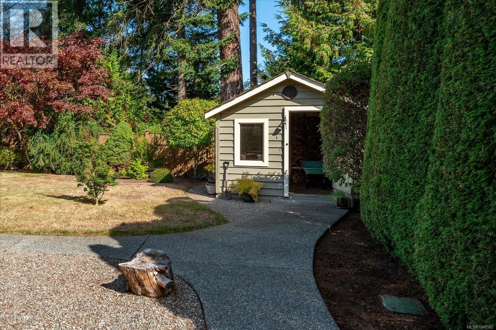
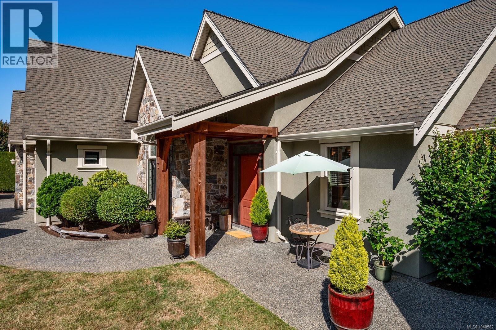
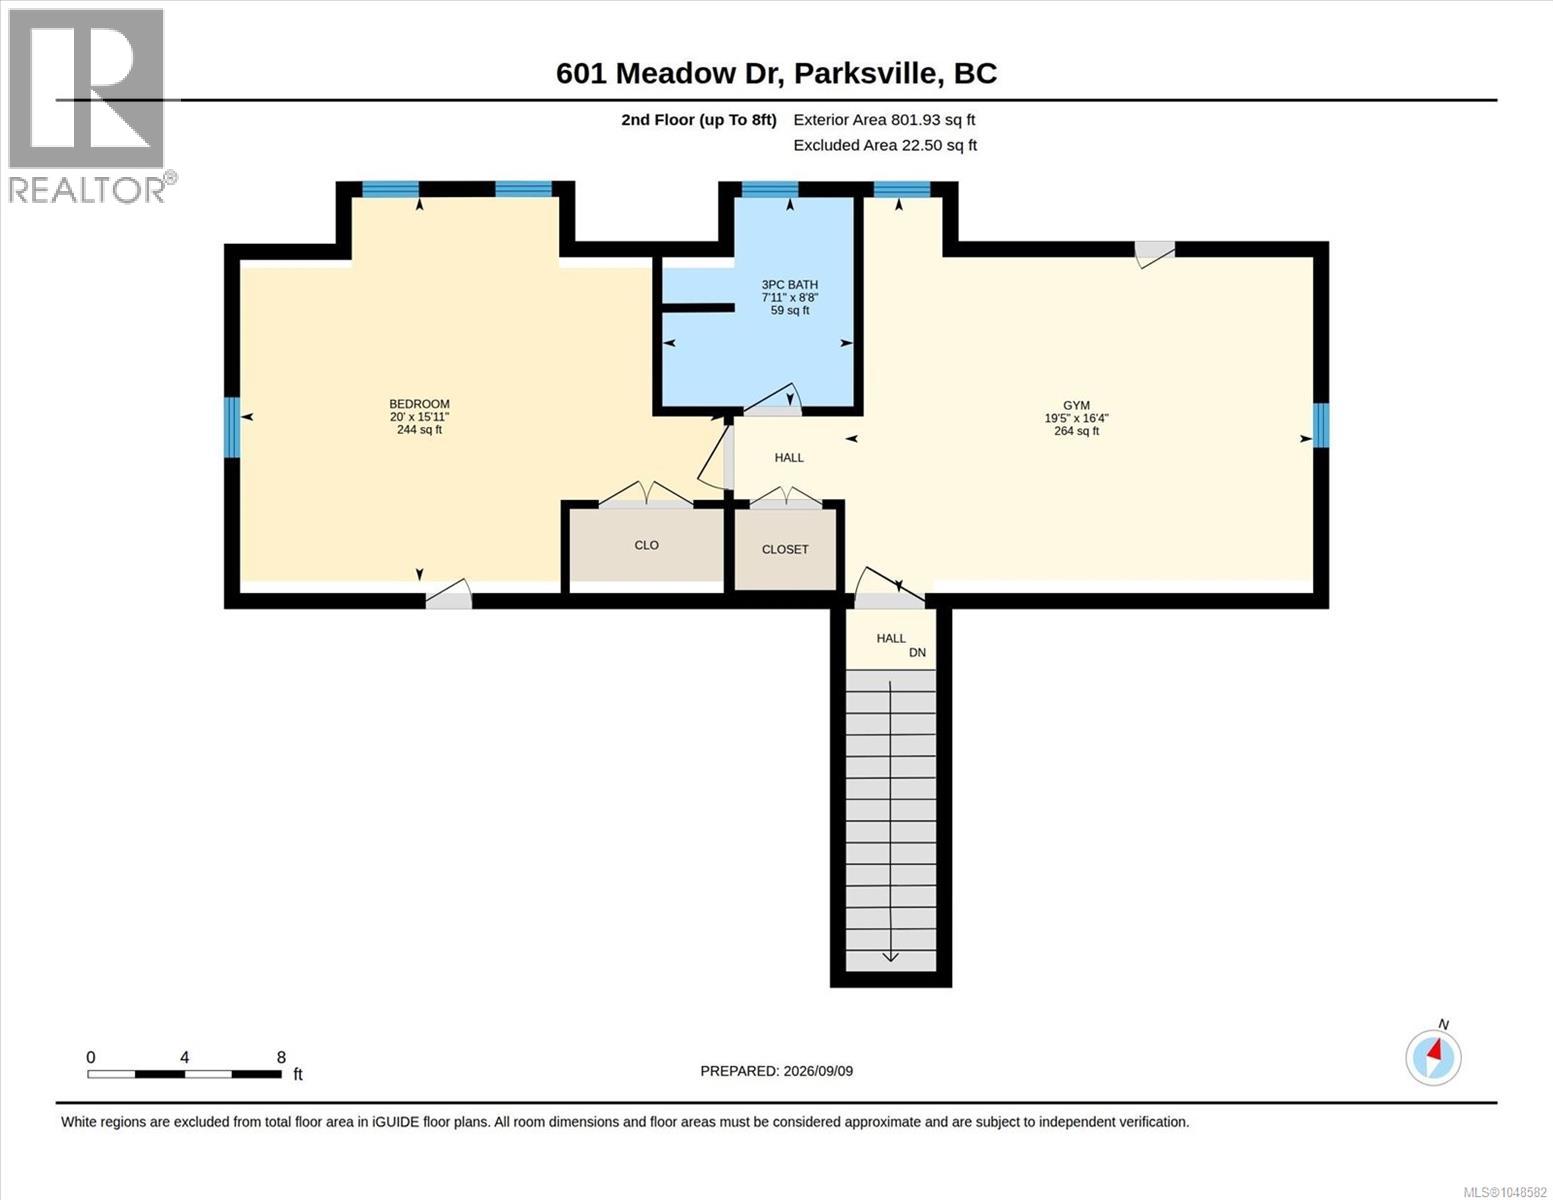
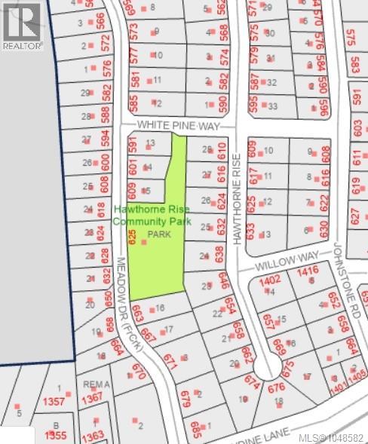

First time on the market. Welcome to this custom-built 2,771 sq. ft. home situated on a spacious 0.25-acre lot backing onto beautiful green space. From the moment you enter, you’ll appreciate the impressive sense of space, highlighted by the generous living room with its 11-foot ceiling and cozy wood stove. This thoughtfully designed home features 3 bedrooms plus a den, with the spacious primary bedroom overlooking the private backyard. The primary bedroom offers a walk-in closet and a lovely ensuite with a large, updated shower, and separate his-and-her sinks. The spacious kitchen is ideal for both everyday living and entertaining with a beautiful view out to the backyard. It features granite countertops, stainless-steel appliances, a slide-in stove, pantry, and an oversized island with breakfast seating. The kitchen, dining room, and living room flow together in an inviting open-concept layout, enhanced by higher ceilings and a gas fireplace in the dining room. Additional features include hardwood flooring, a heat pump, built-in vacuum, stucco and stone exterior, a large double garage, and RV/boat parking. The upstairs bedroom and versatile bonus room, complete with its own bathroom, provides excellent flexibility and could be used as an additional bedroom, family room, sewing or hobby space, or comfortable in-law suite. Step outside from the dining room into your private backyard, where you’ll find an entertainment-sized covered patio and a separate deck overlooking the peaceful green space. This is an ideal setting for relaxing, entertaining, and enjoying the outdoors. A C.A. Design, this exceptional home is conveniently located close to the golf course, clubhouse, and beautiful sandy beach-offering the perfect combination of comfort, privacy, and lifestyle. (id:44056)

Property Details

Full Address:
601 Meadow Dr, French Creek, British Columbia
Price:
$ 1,475,000
MLS Number:
1048582
List Date:
September 10th, 2026
Neighbourhood:
French Creek
Lot Size:
10890 sq.ft.
Year Built:
2006
Taxes:
$ 6,917

Interior Features

Bedrooms:
3
Bathrooms:
3
Appliances:
Washer, Refrigerator, Dishwasher, Dryer, Microwave
Air Conditioning:
Air Conditioned
Heating:
Heat Pump, Electric
Fireplaces:
2

Building Features

Zoning:
Residential
Garage Spaces:
5
Ownership Type:
Freehold
Taxes:
$ 6,917

Floors

Finished Area:
2771 sq.ft.

Land

Lot Size:
10890 sq.ft.

Neighbourhood Features

Ratings

Commercial Info

Neighbourhood Details

Location

Mortgage Calculator

powered by Ratehub.ca
Is this your listing?Advertise With Us!

Listing Agent(s)

Listing: Nancy Bolch
RE/MAX Anchor Realty (QU)
Co-Listing: Erica Kavanaugh
RE/MAX Anchor Realty (QU)

Similar Listings

Copyright © Real Estate Guide 2021 | Legal Sitemap
Area Modal Trigger
X