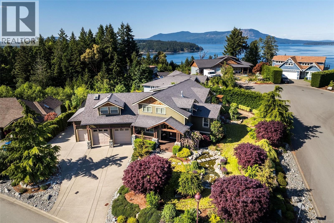
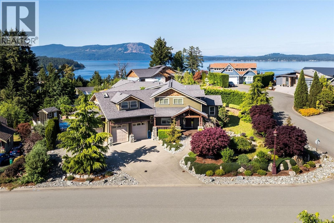
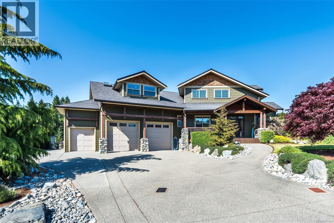
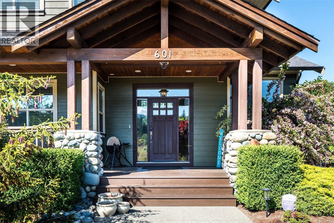
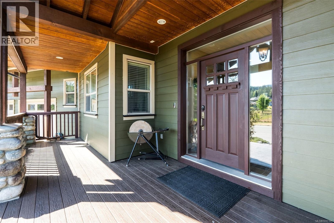
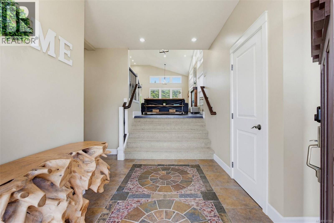
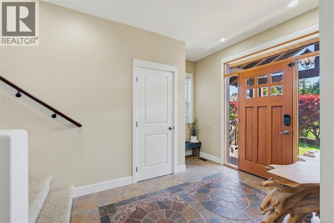
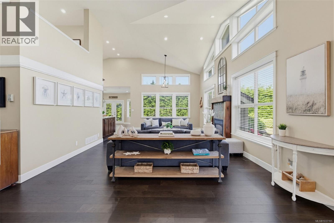
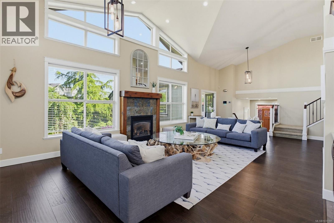
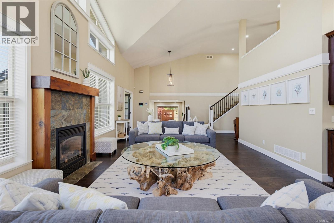
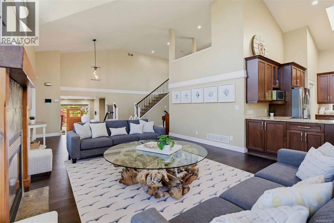
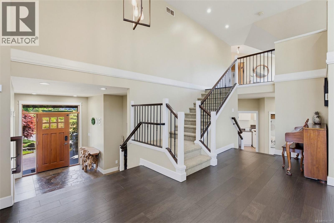
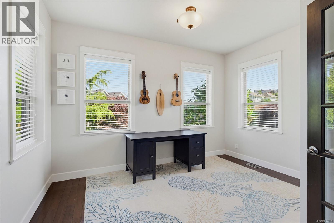
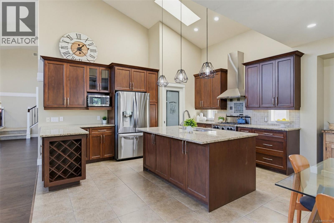
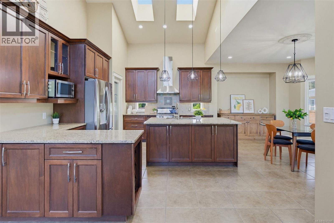
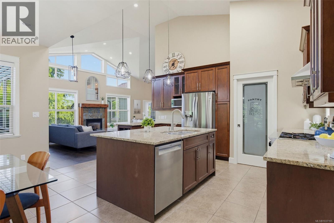
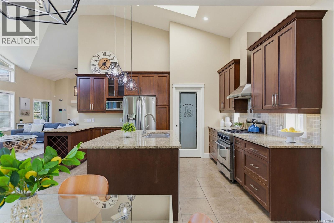
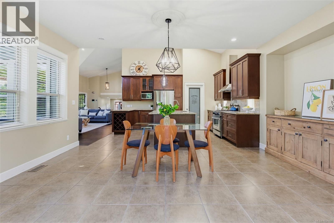
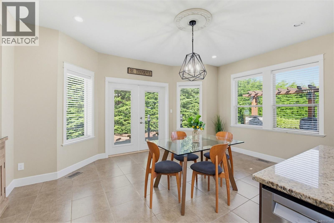
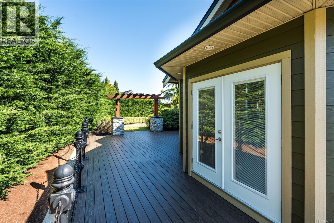
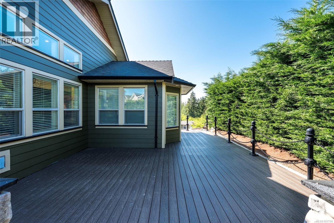
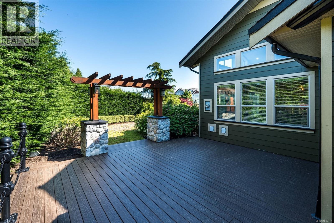
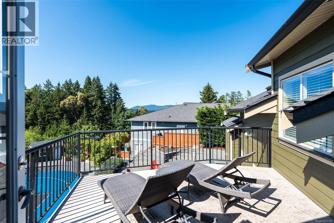
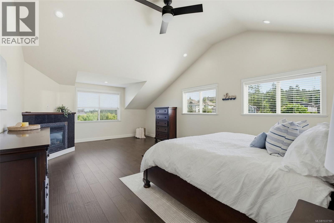
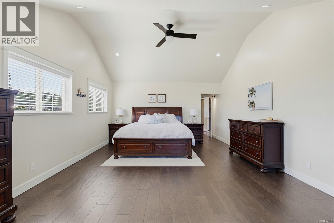
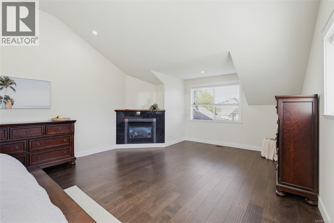
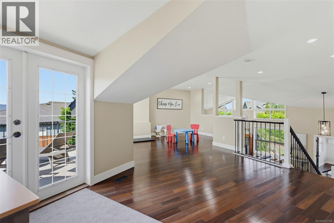
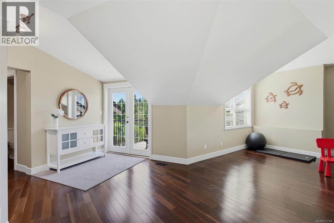
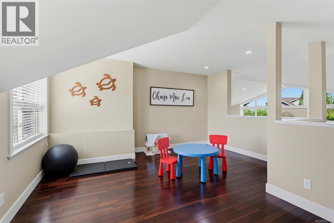
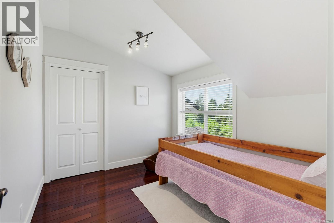
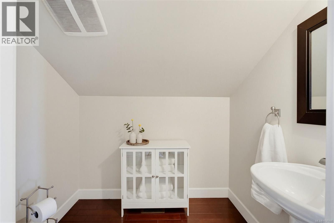
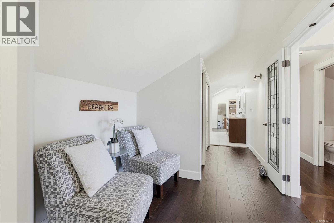
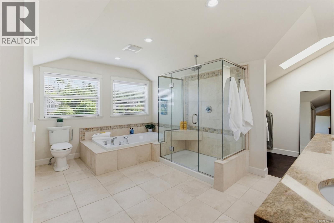
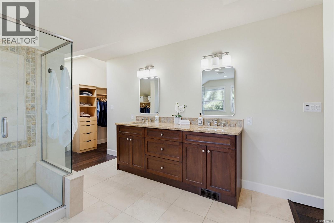
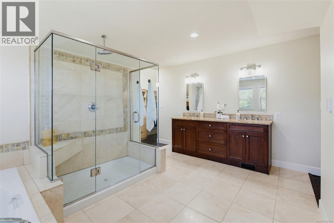
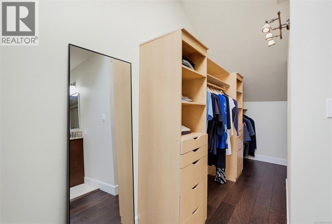
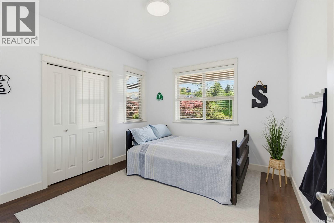
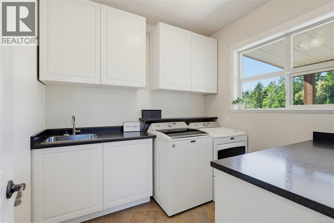
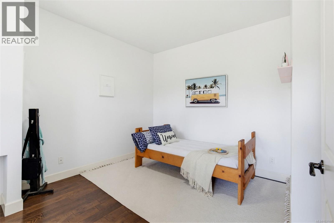
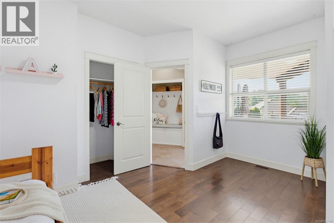
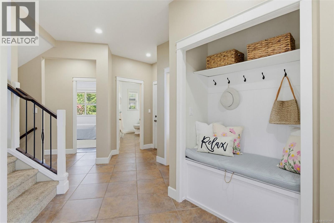
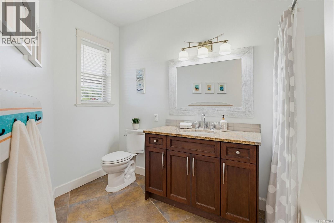
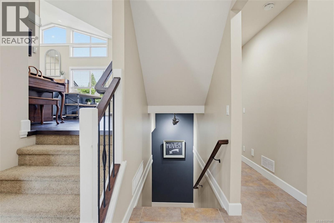
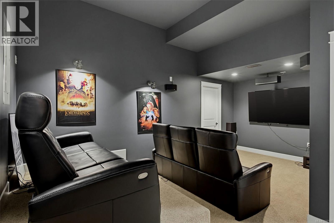
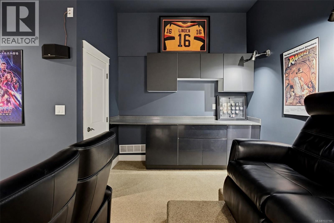
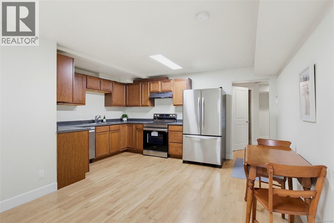
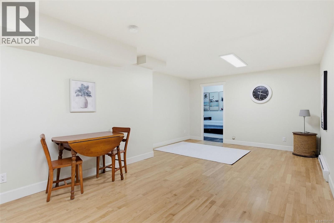
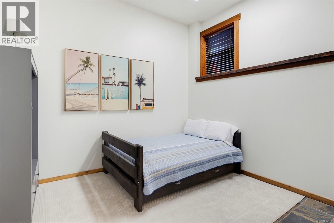
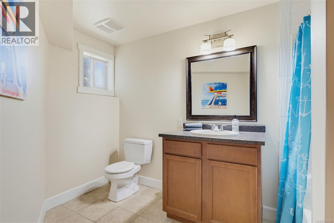
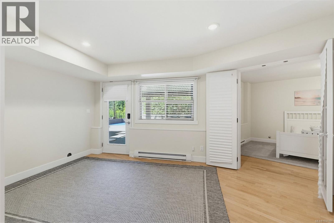
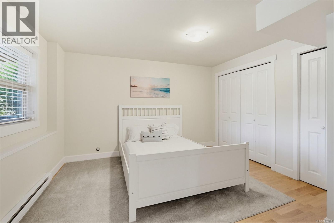
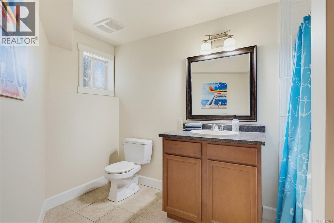
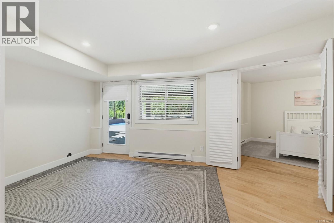
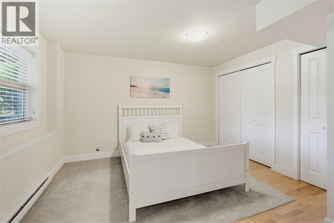
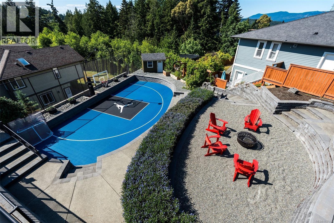
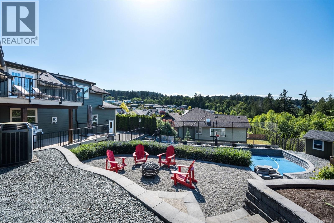
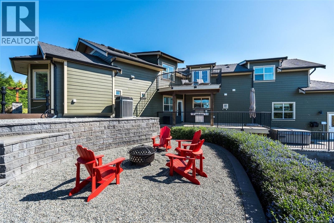
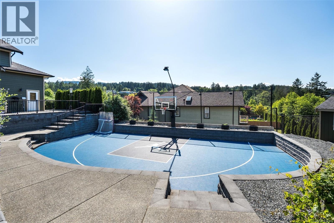
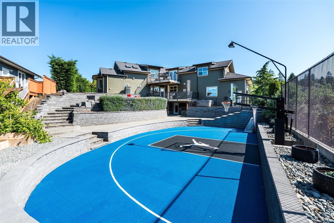
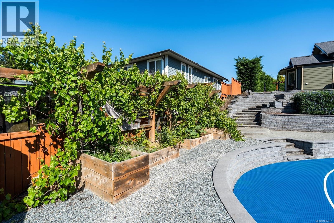
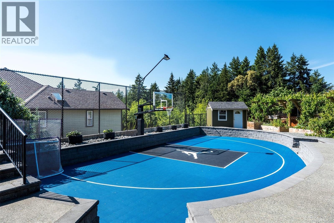
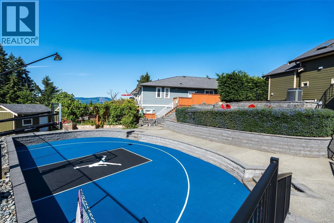
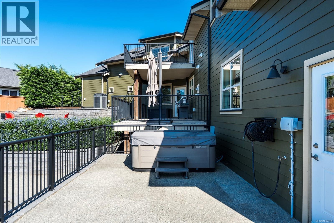
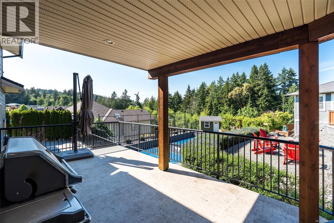
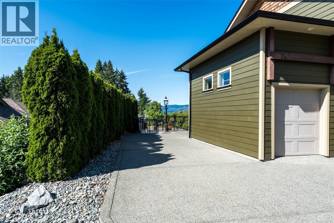
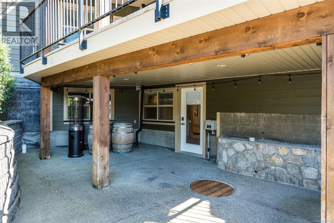
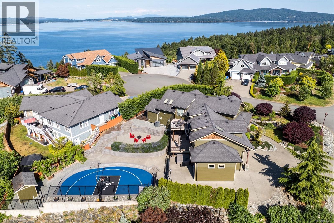
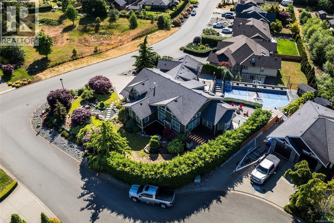
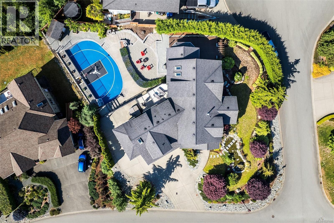
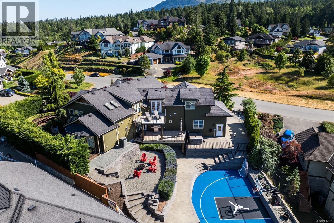
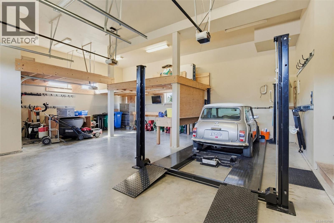
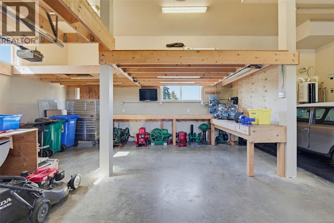
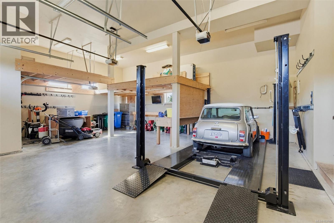
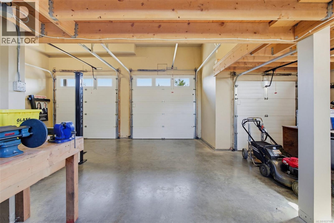
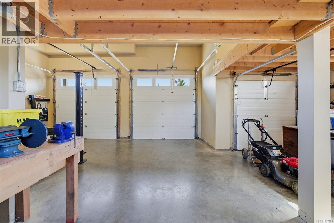
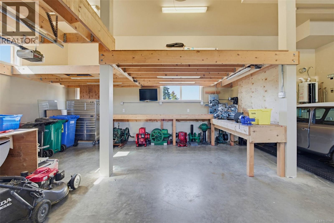
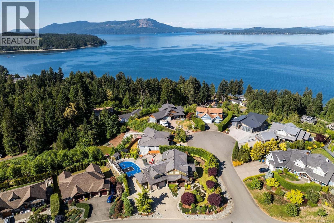
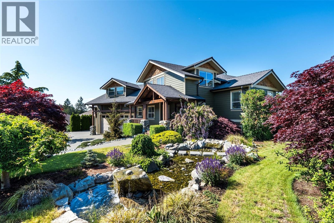
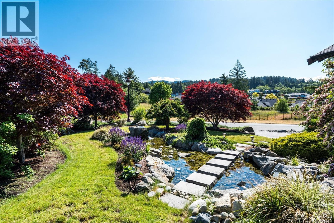
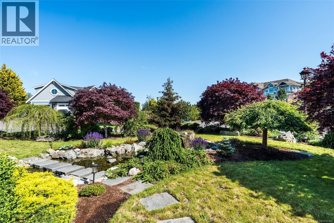
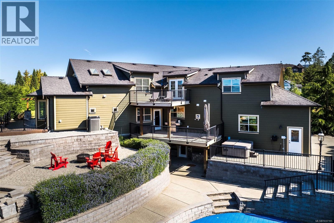
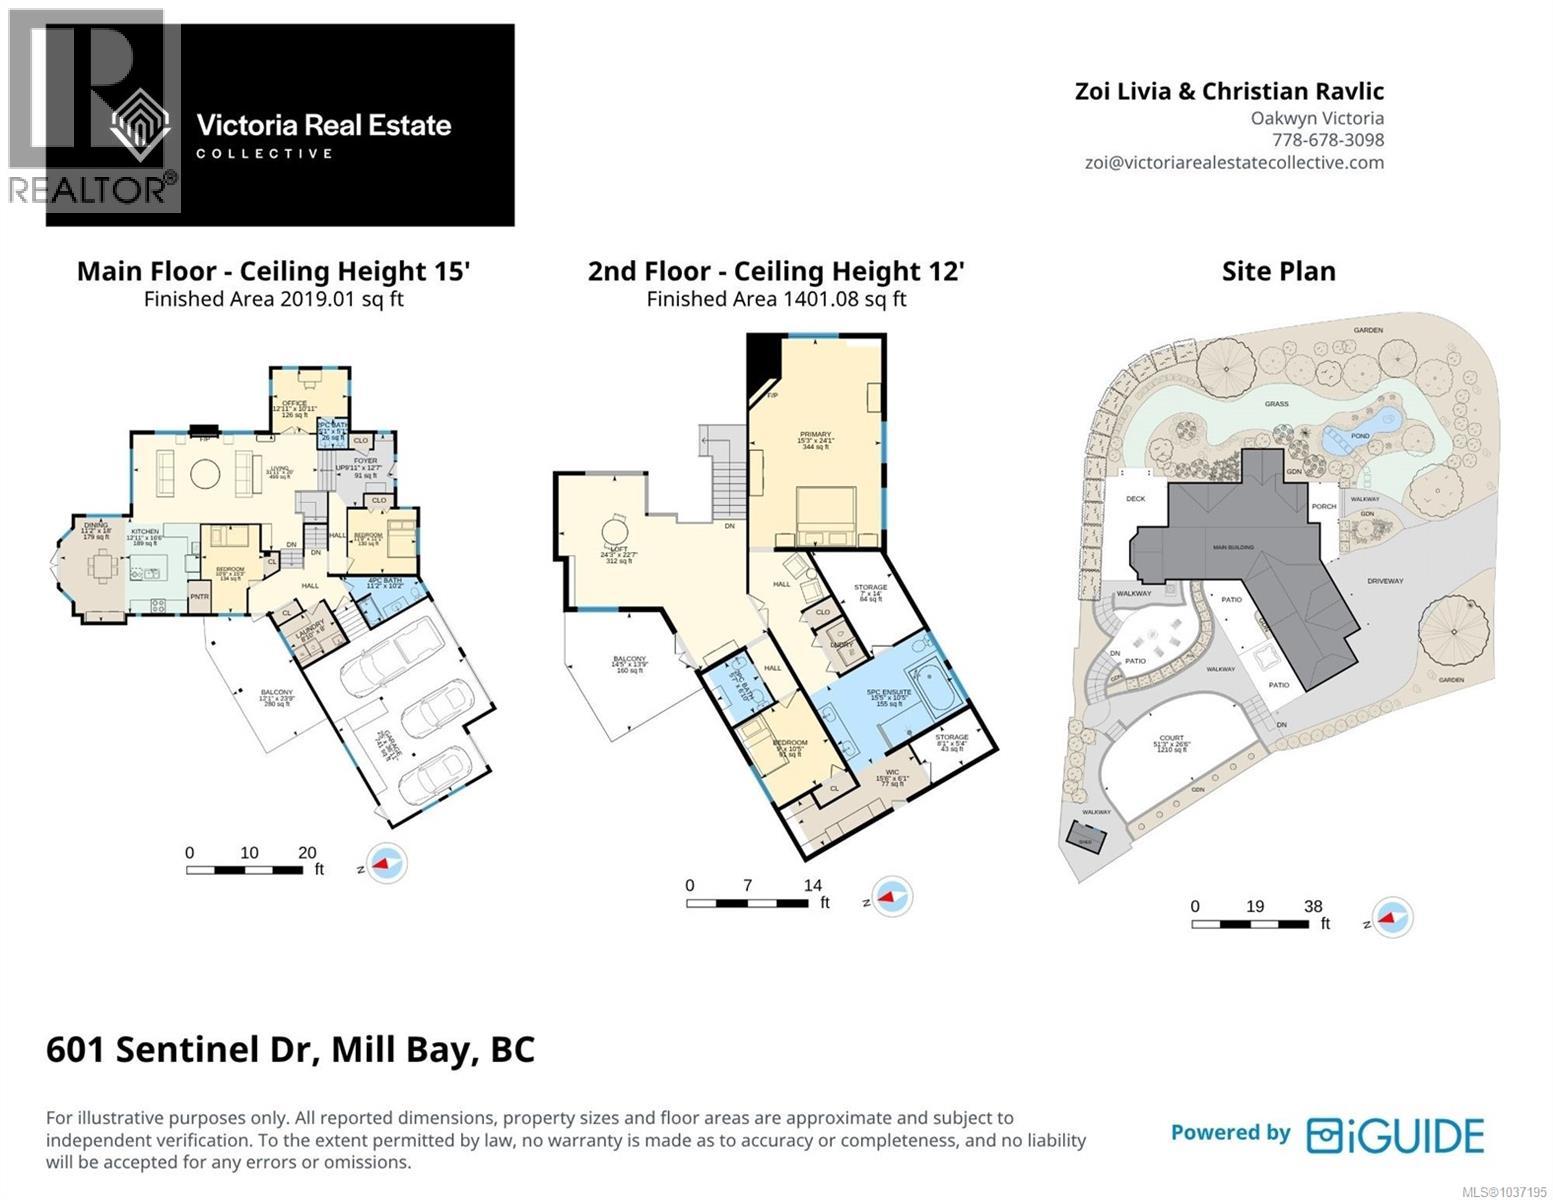
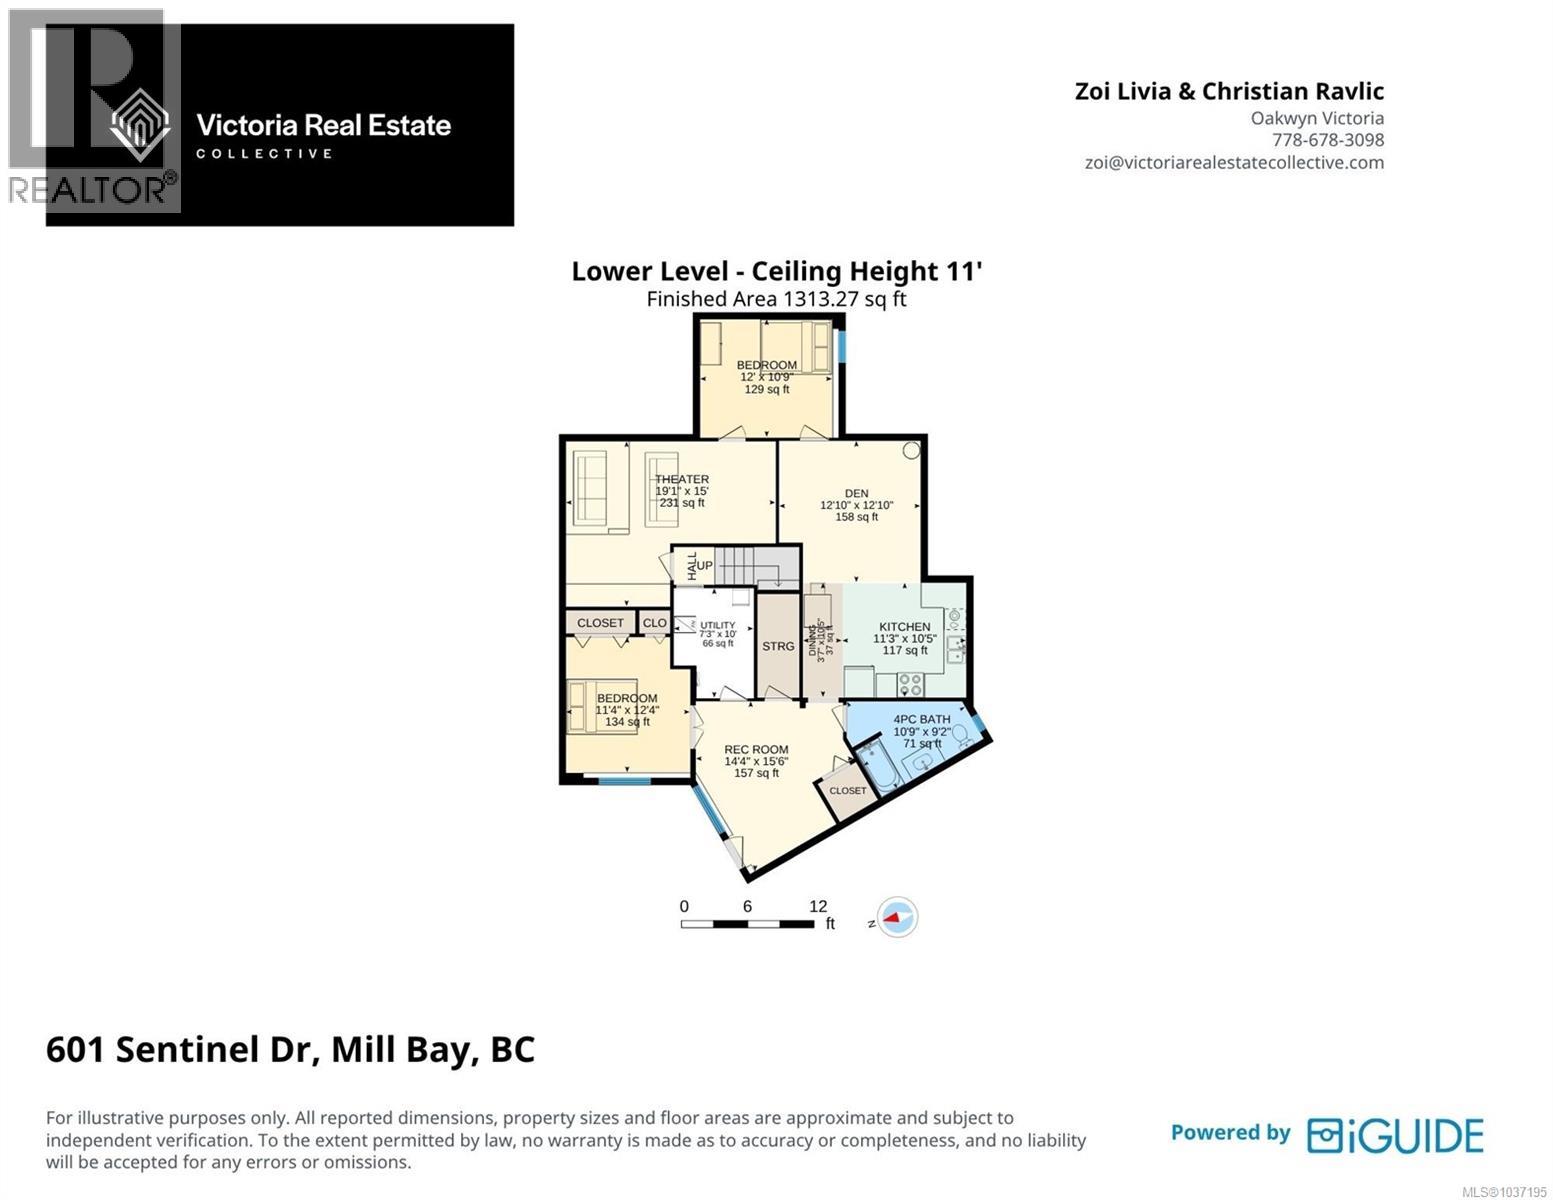

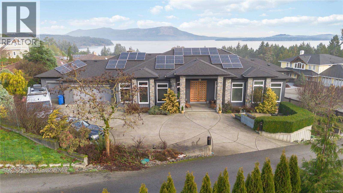
Discover this breathtaking custom-built ocean-view family home in the prestigious Sentinel Ridge neighborhood of Mill Bay. Completed in 2009, this gorgeous residence offers 6 beds, 5 baths, and 4,858 sq ft of luxurious finished living space across three spacious levels, perfectly suited for large families or multi-generational living. With soaring 14-foot vaulted ceilings, an open-concept main floor, and abundant natural light, this home creates an elegant yet welcoming atmosphere for everyday living and memorable entertaining. The chef-inspired kitchen features stainless steel appliances, a generous walk-in pantry, and ample space for family gatherings. Additional highlights include a private 2-bed suite, a luxurious home theatre perfect for movie nights, a main-level office, and beautiful recent updates including new flooring in the living room and primary bedroom + fresh interior paint. The primary suite is a true retreat with its own ensuite, while the additional bedrooms provide flexibility for guests, children, or extended family. Step outside to an incredible private oasis spanning over 2,488 sq ft of decking and patio space. Enjoy your very own basketball court with sport court tiles, a serene front-yard pond with mature landscaping, a hot tub, gas fire pit, charming pergola, and fully irrigated gardens w/ mature hedging for privacy. The expansive backyard features Allan block walls, lush greenery, and panoramic views creating the ultimate coastal retreat right at home. This exceptional property also includes a triple-car garage, RV parking, on-demand hot water, and a new heat pump for year-round comfort. Located in a highly sought-after coastal community, you’re just steps from pristine beaches and the Mill Bay Marina, mins from shopping, dining, and amenities at Mill Bay Centre, and close to top-rated schools including the renowned Brentwood College. Only 30 mins to downtown Victoria and all its urban conveniences, yet nestled in peaceful island living. (id:44056)

Property Details

Full Address:
601 Sentinel Dr, Mill Bay, British Columbia
Price:
$ 1,799,999
MLS Number:
1037195
List Date:
May 26th, 2026
Neighbourhood:
Mill Bay
Lot Size:
16117 sq.ft.
Year Built:
2009
Taxes:
$ 8,481

Interior Features

Bedrooms:
6
Bathrooms:
5
Air Conditioning:
Air Conditioned
Heating:
Heat Pump, Natural gas
Fireplaces:
2

Building Features

Zoning:
Residential
Garage Spaces:
5
Ownership Type:
Freehold
Taxes:
$ 8,481

Floors

Finished Area:
4858 sq.ft.

Land

View:
Mountain view, Ocean view
Lot Size:
16117 sq.ft.

Neighbourhood Features

Ratings

Commercial Info

Neighbourhood Details

Location

Mortgage Calculator

powered by Ratehub.ca
Is this your listing?Advertise With Us!

Listing Agent(s)

Listing: Erin Ravlic
Oakwyn Realty Ltd.
Co-Listing: Christian Ravlic
Oakwyn Realty Ltd.

Similar Listings

Copyright © Real Estate Guide 2021 | Legal Sitemap
Area Modal Trigger
X