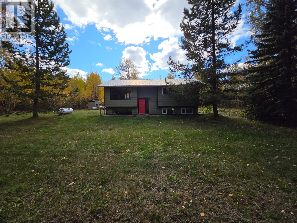
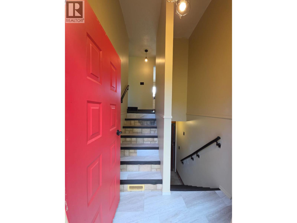
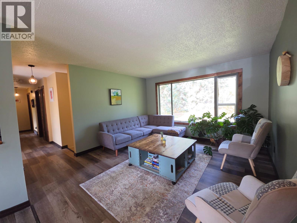
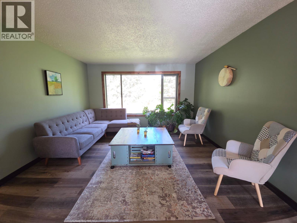
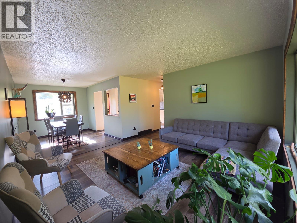
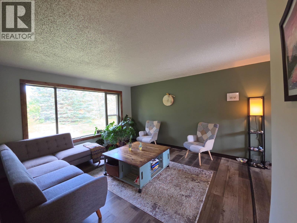
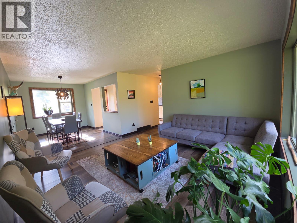
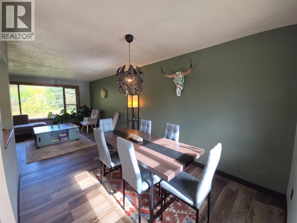
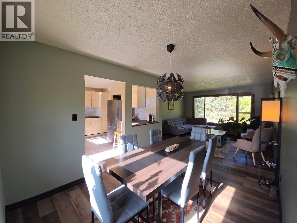
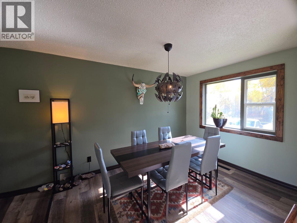
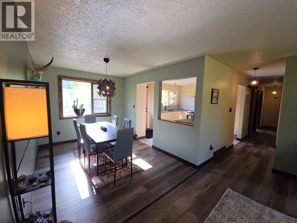
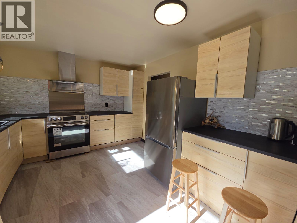
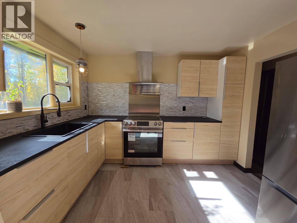
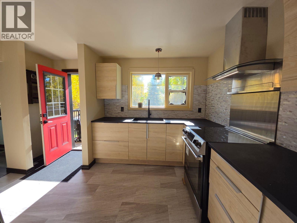
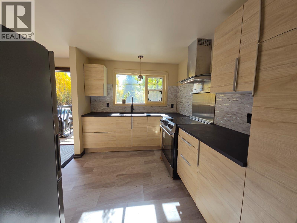
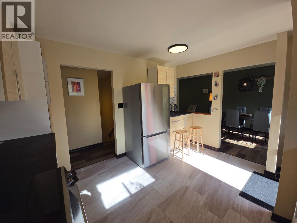
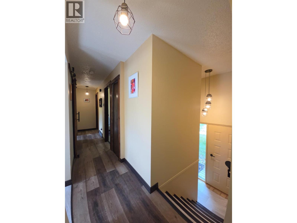
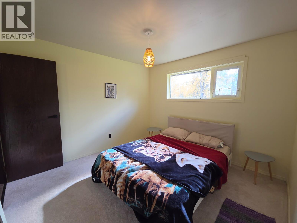
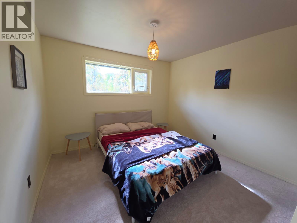
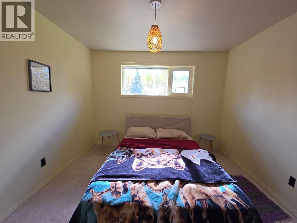
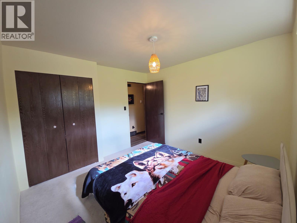
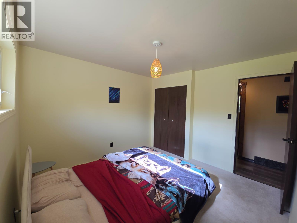
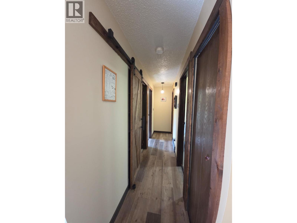
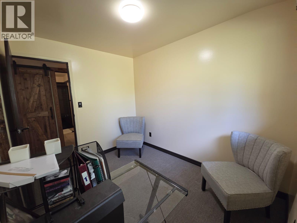
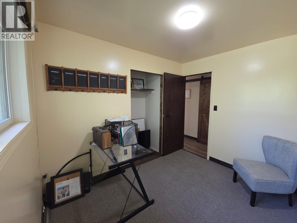
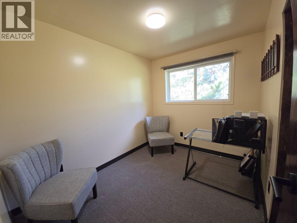
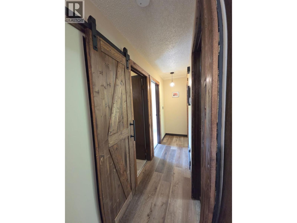
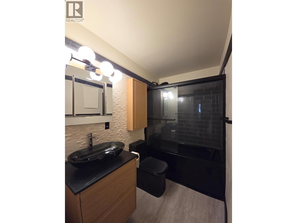
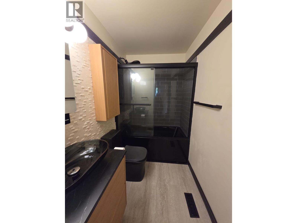
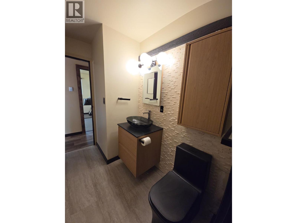
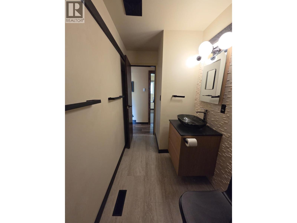
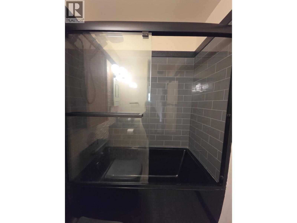
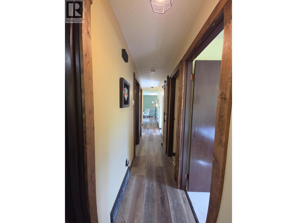
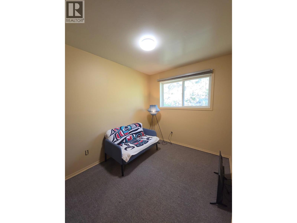
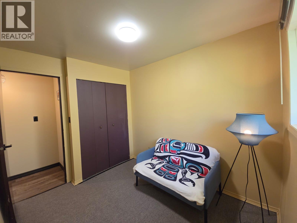
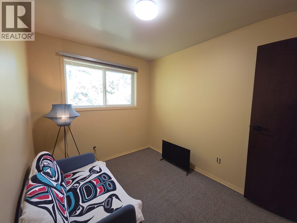
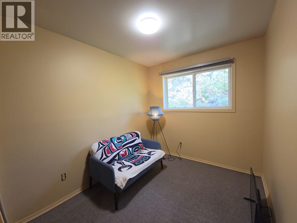
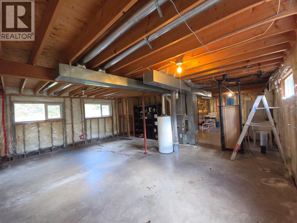
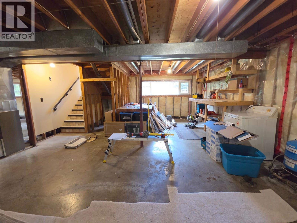
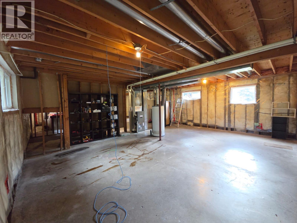
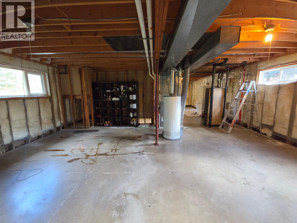
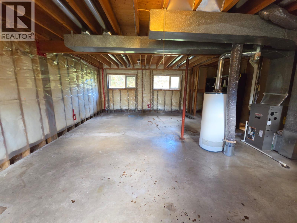
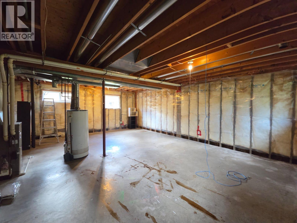
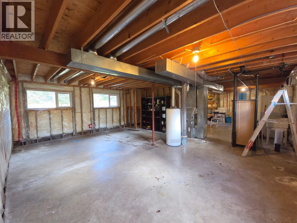
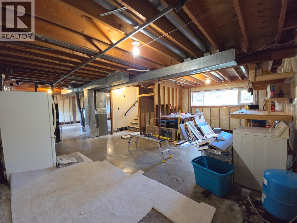
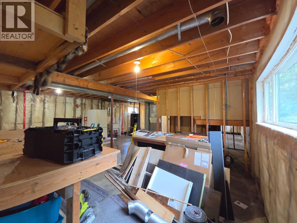
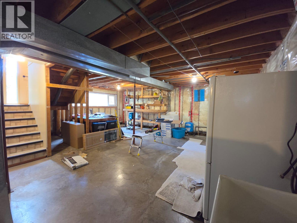
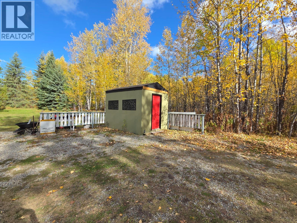
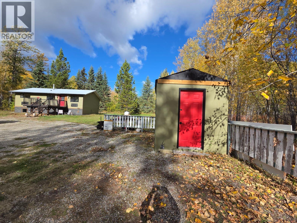
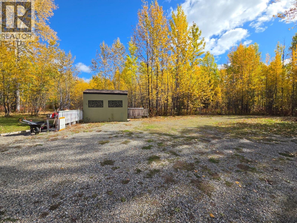
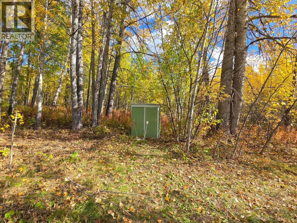
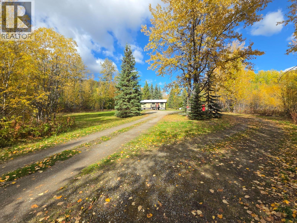
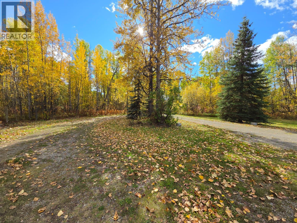
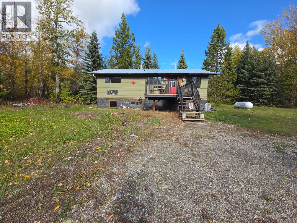

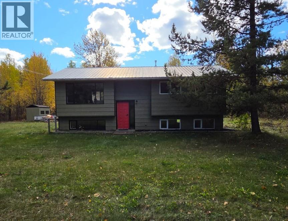
SECLUDED & CLOSE TO NATURE – YOUR Moberly Lake ESCAPE AWAITS! Discover the simple pleasure of country living on this beautiful 3.78-acre property located at Moberly Lake, where sunshine, greenery and the soothing sounds of nature create a peaceful place to call home. Tucked away, this charming 3-bedroom bi-level with a full basement offers privacy, comfort and room to enjoy the outdoors. Step inside to a bright, welcoming main level featuring an inviting living room with a large picture window overlooking the lush greenery. The updated kitchen is both stylish and functional with soft-close IKEA cabinetry, countertops, backsplash and appliances. 3 bedrooms are conveniently located on the main level, while the beautifully refreshed bathroom offers a sophisticated black palette, grey-blue tile surround, glass doors and a striking ceramic feature wall. Warm earthy décor and charming sliding barn doors add character and create a cozy, relaxed atmosphere throughout the home. The lower level offers a spacious open design ready to suit your lifestyle — create a family room, games area or whatever you envision. Enjoy your morning coffee or unwind on the cozy deck with black aluminum railing. Practical features include a 200-ft well, septic field, UV light filtration system, metal roof and storage shed. This is more than a home — it’s an opportunity to simplify, slow down and reconnect with nature. Less clutter, more space, more privacy and the freedom to enjoy the lifestyle you want. (id:44056)

Property Details

Full Address:
6082 Centennial Road W, Moberly Lake, British Columbia
Price:
$ 369,000
MLS Number:
10402361
List Date:
October 1st, 2026
Neighbourhood:
Moberly Lake
Lot Size:
3.74 ac
Year Built:
1980
Taxes:
$ 1,790

Interior Features

Bedrooms:
3
Bathrooms:
1
Appliances:
Washer, Refrigerator, Range - Electric, Dryer, Microwave
Heating:
Forced air, See remarks

Building Features

Storeys:
2
Foundation:
Preserved Wood
Water:
Well
Roof:
Metal, Unknown
Exterior:
Wood siding
Garage:
Additional Parking
Ownership Type:
Freehold
Taxes:
$ 1,790

Floors

Finished Area:
1947 sq.ft.

Land

Lot Size:
3.74 ac

Neighbourhood Features

Amenities Nearby:
Pets Allowed

Ratings

Commercial Info

Neighbourhood Details

Location

Mortgage Calculator

powered by Ratehub.ca
Is this your listing?Advertise With Us!

Listing Agent(s)

Listing: Karen Boos
Royal Lepage Aspire - DC
Co-Listing: Anthony Boos
Royal Lepage Aspire - DC

Similar Listings

Copyright © Real Estate Guide 2021 | Legal | Sitemap
Area Modal Trigger
X