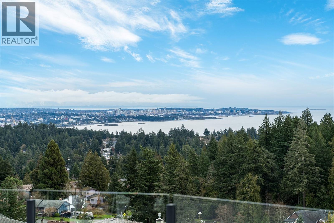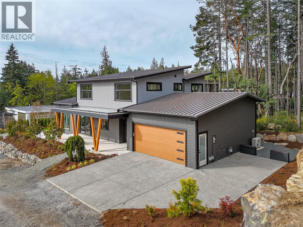
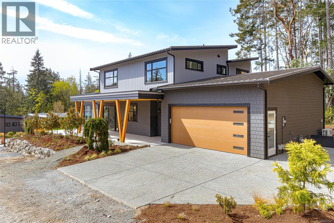
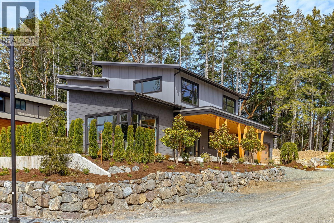
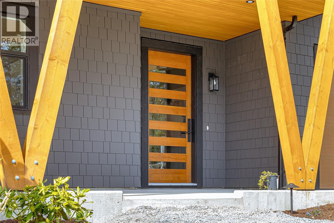
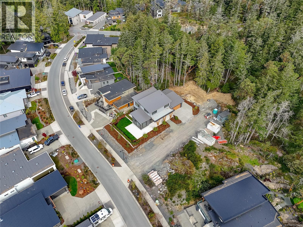
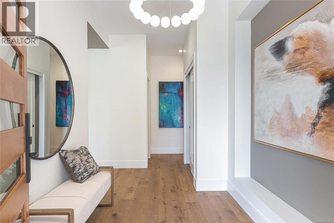
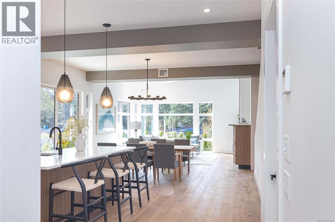
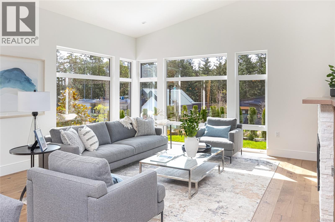
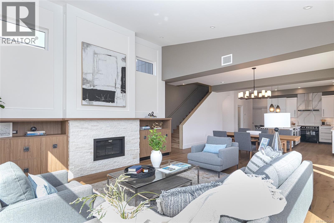
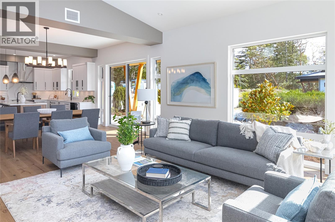
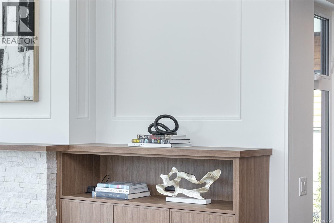
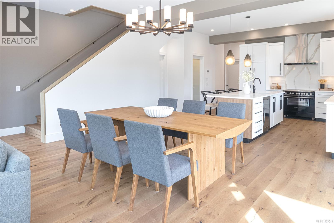
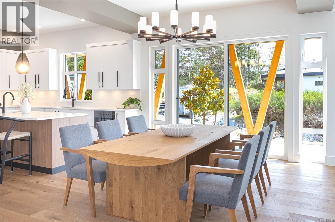
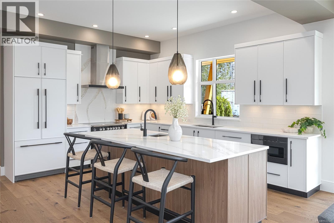
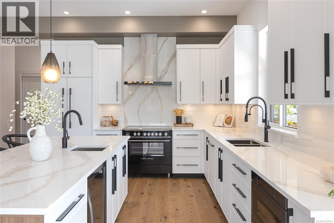
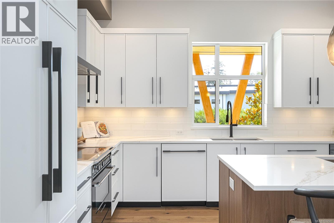
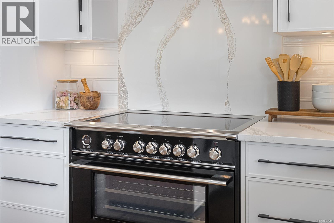
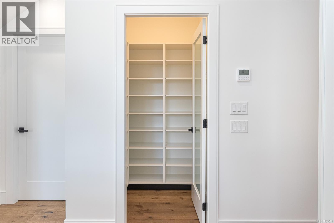
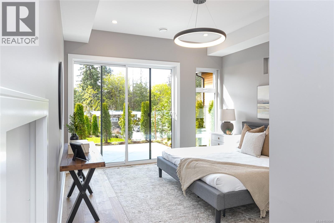
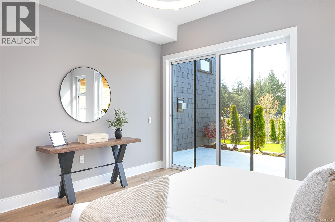
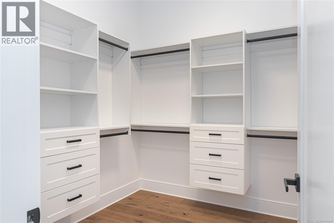
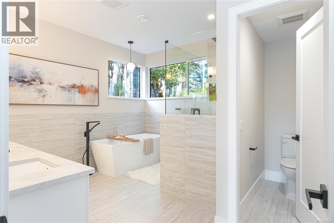
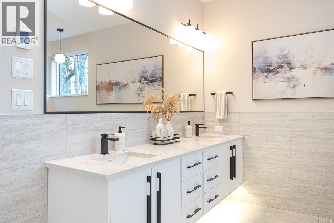
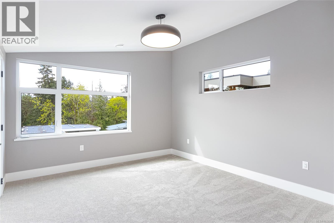
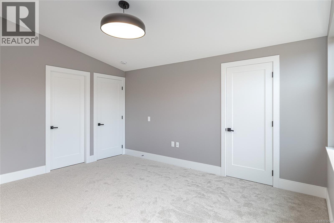
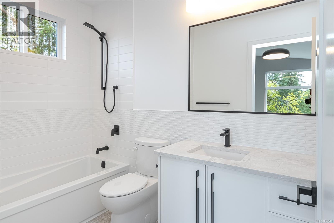
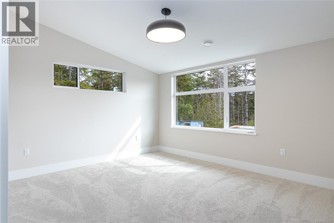
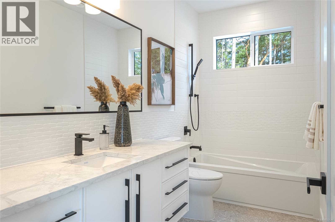
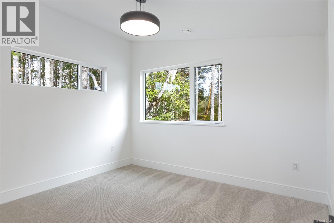
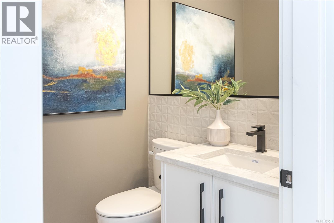
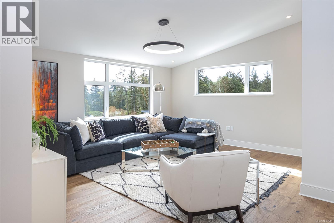
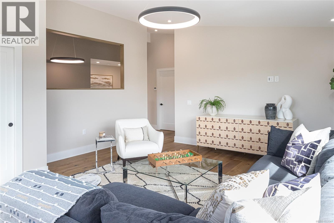
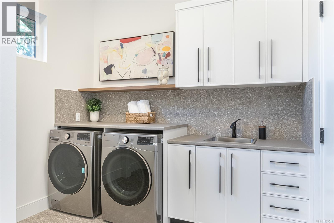
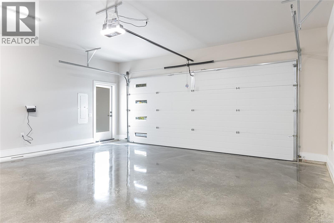
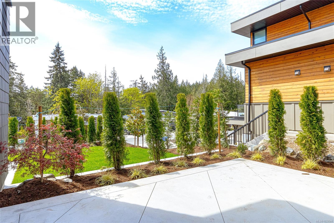
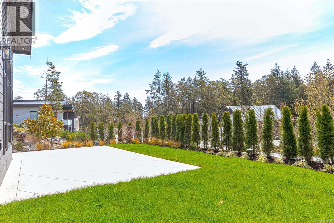
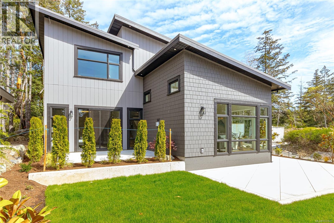
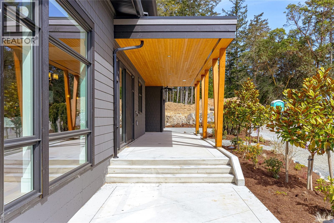
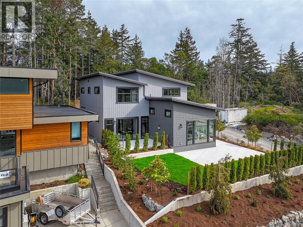
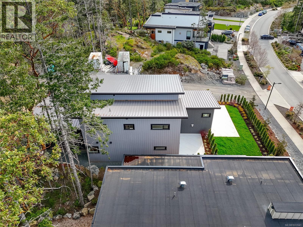
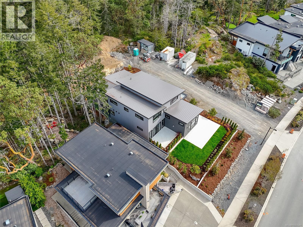
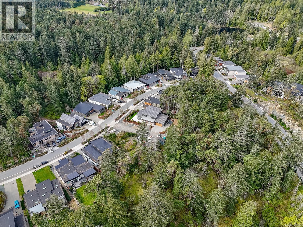
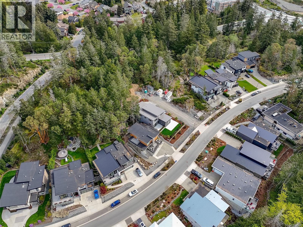
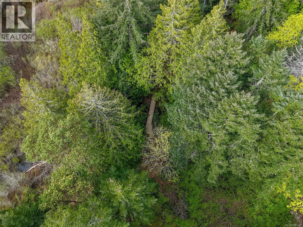
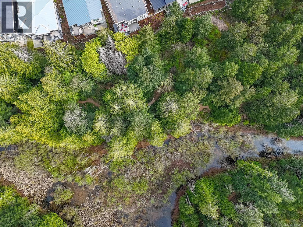
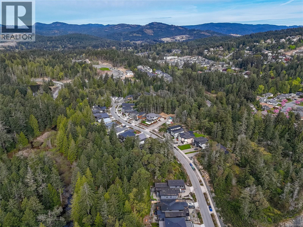
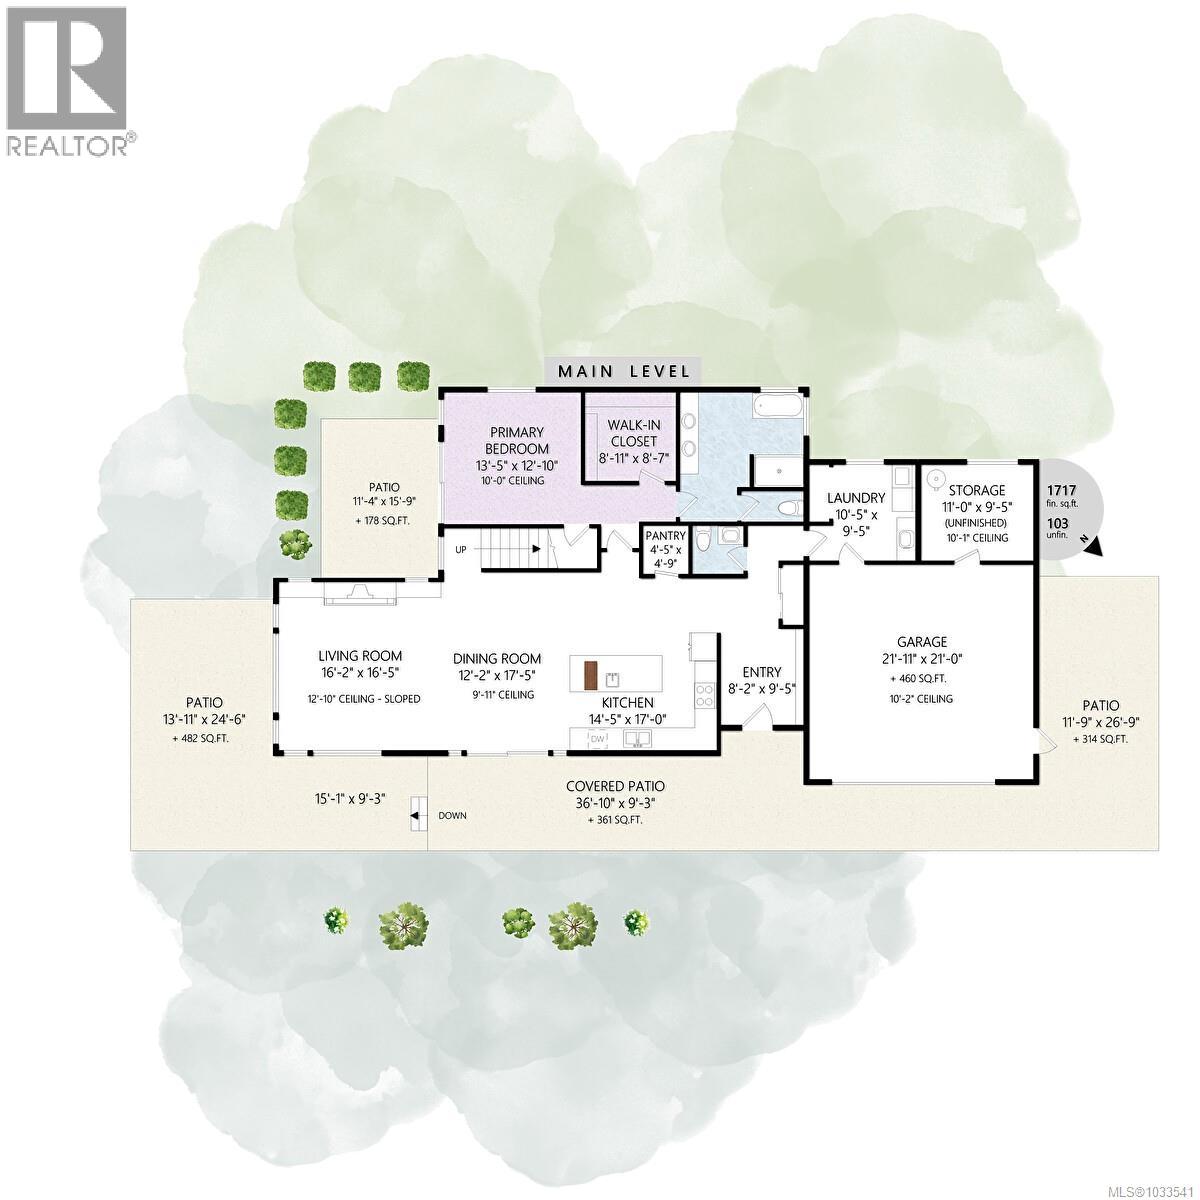
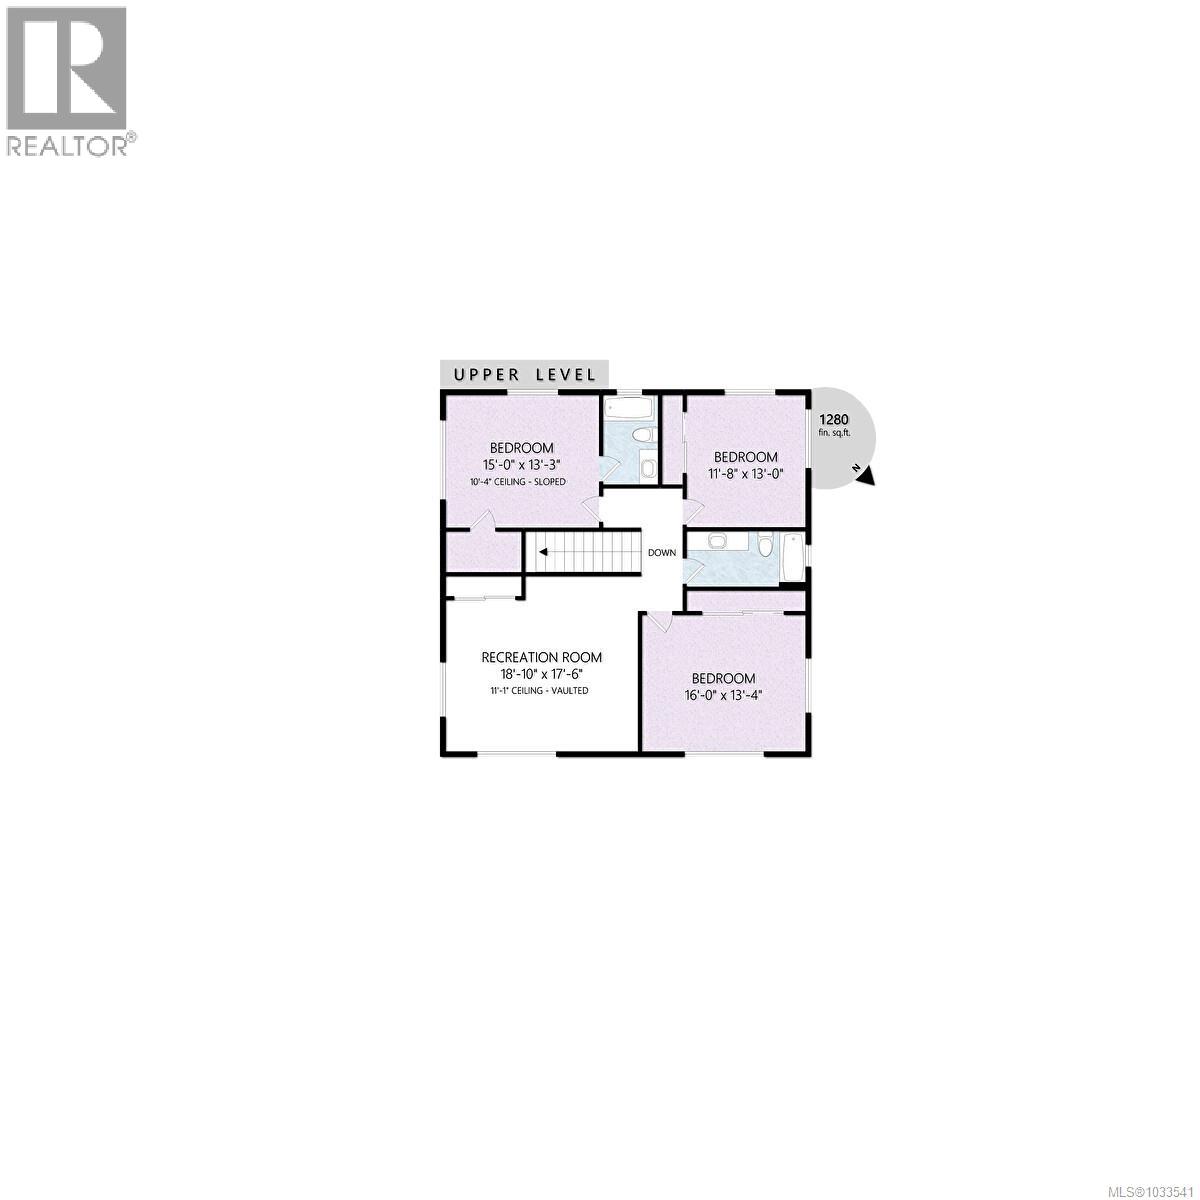
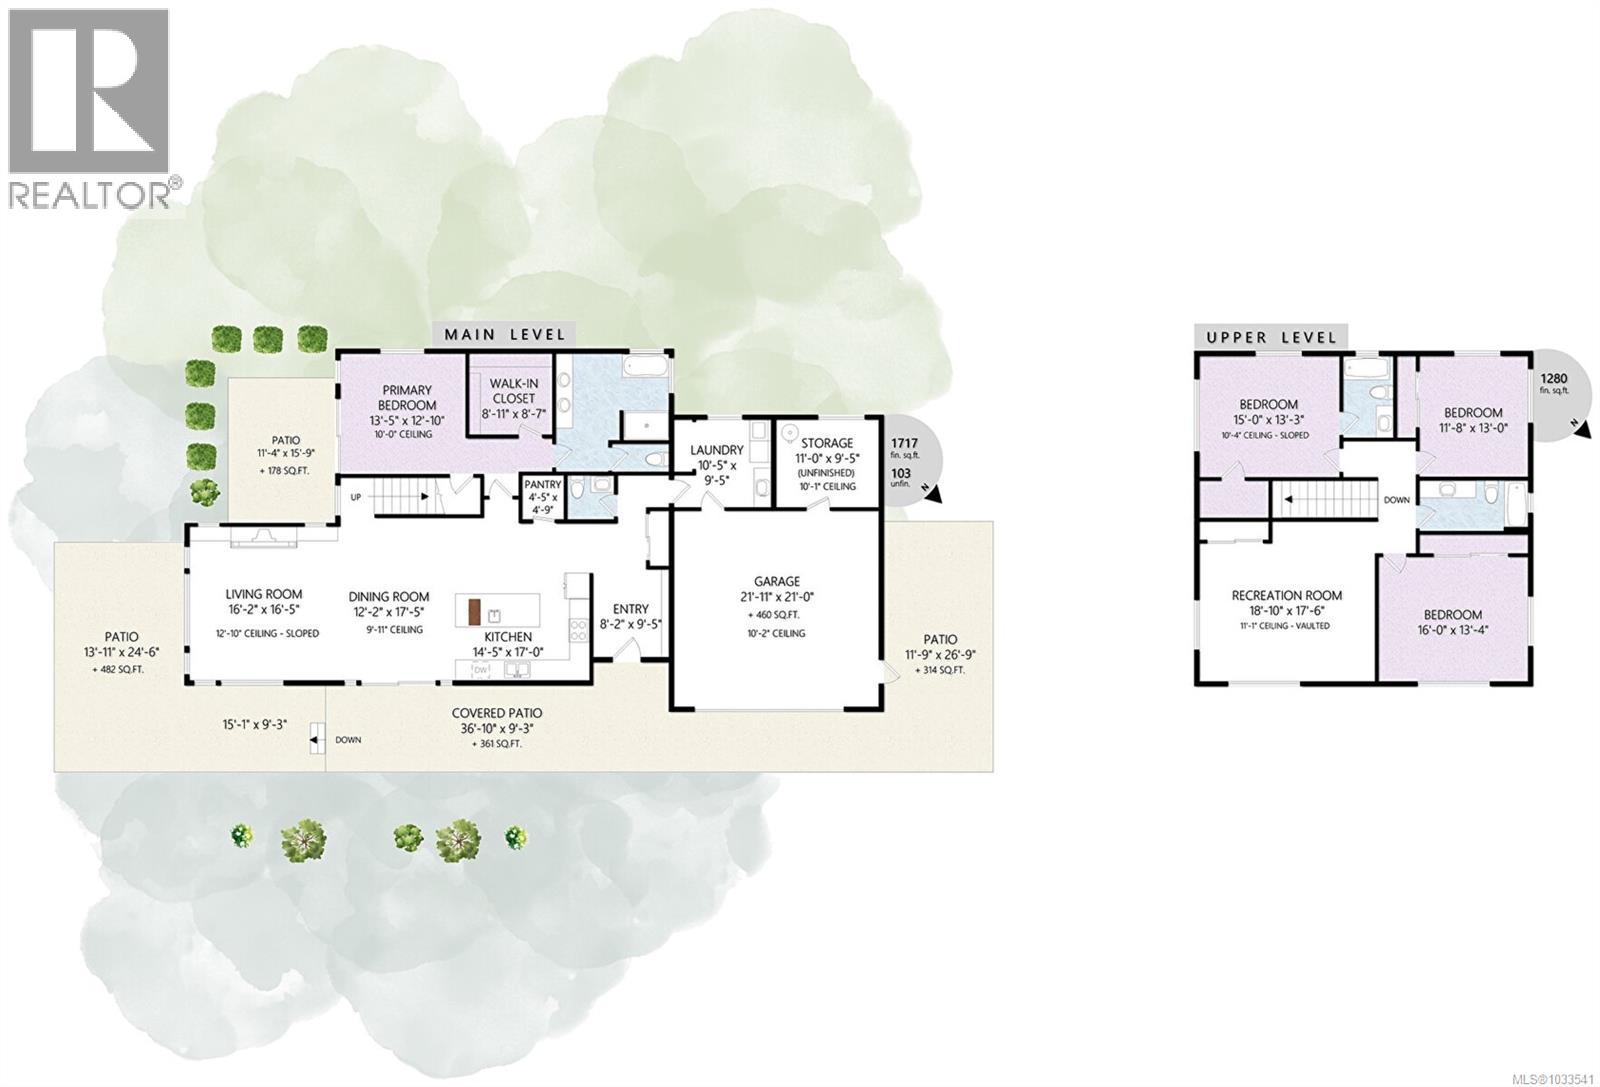

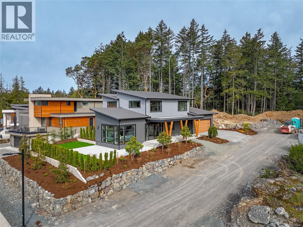
This impressive new custom contemporary residence, designed and constructed by the award-winning Citta Group, is nestled on a new street bordering parks, trails and the Olympic View Golf Course and close to Latoria Walk, home of the popular Red Barn Market. The main floor features an open layout seamlessly combining the impressive kitchen, spacious living, and dining area, all illuminated by natural light pouring in through expansive windows. The primary suite on the main level offers a walk-in dressing room and a spa-inspired ensuite with a double wall hung vanity, a freestanding soaker tub, and a custom shower. A dream for any cook, the kitchen showcases a generous island complete with a prep sink and beverage center, along with premium Fisher & Paykel appliances, including an integrated fridge and dishwasher that blend seamlessly with the custom white cabinetry. Completing this highly functional space is a full walk-in pantry. Other special features include custom millwork, Caesarstone and Quartz counters in the kitchen and bathrooms and a blend of wood, tile and quality carpeted flooring to add to the luxurious finishing. Moving to the upper level, you'll find three spacious bedrooms, one with a full ensuite bath, and a well-proportioned recreation room. The outdoor space includes numerous patios for seating and dining surrounded by a beautifully landscaped yard to enhance your outdoor living experience. With its practical layout and high-end finishes, this home is ideal for entertaining and family living in a luxurious setting. The attention to detail, quality finishes, and thoughtful design make this property stand out, offering a unique blend of elegance and functionality for discerning buyers seeking a premium living experience. Built Green Gold with energy efficiency in mind. Ducted heat pump and high efficiency hot water systems for added comfort. Come view for yourself this Sunday between 2 and 4pm. (id:44056)

Property Details

Full Address:
656 Medalist Ave, Colwood, British Columbia
Price:
$ 2,175,000
MLS Number:
1033541
List Date:
April 29th, 2026
Neighbourhood:
Olympic View
Lot Size:
7745 sq.ft.
Year Built:
2026
Taxes:
$ 3,004

Interior Features

Bedrooms:
4
Bathrooms:
3
Appliances:
Washer, Refrigerator, Range - Gas, Dishwasher, Dryer, Microwave
Air Conditioning:
Air Conditioned
Heating:
Heat Pump, Forced air, Natural gas, Other
Fireplaces:
1

Building Features

Architectural Style:
Contemporary
Zoning:
Residential
Garage Spaces:
5
Ownership Type:
Freehold
Taxes:
$ 3,004

Floors

Finished Area:
2997 sq.ft.

Land

Lot Size:
7745 sq.ft.

Neighbourhood Features

Ratings

Commercial Info

Neighbourhood Details

Location

Mortgage Calculator

powered by Ratehub.ca
Is this your listing?Advertise With Us!

Listing Agent(s)

Listing: Blair Watling
Newport Realty Ltd.
Co-Listing: Hayley Watling
Newport Realty Ltd.

Similar Listings

Copyright © Real Estate Guide 2021 | Legal Sitemap
Area Modal Trigger
X