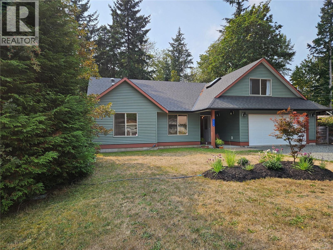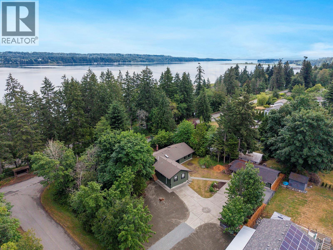
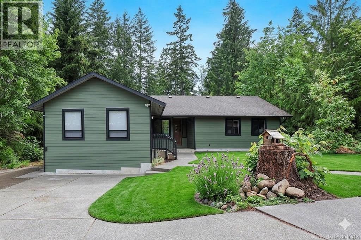
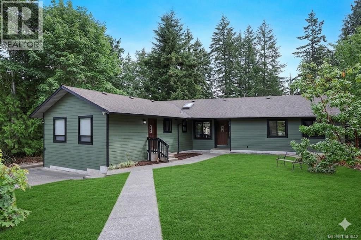
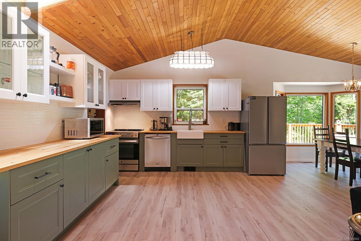
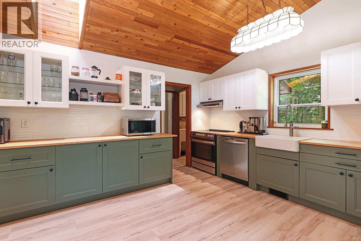
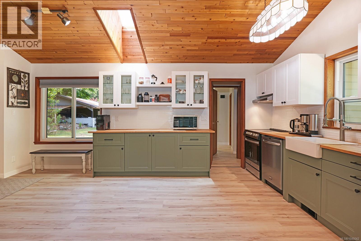
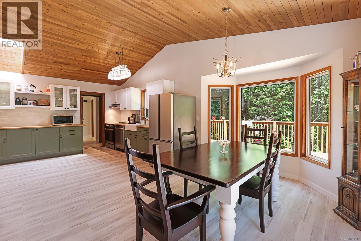
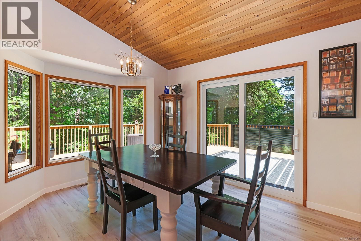
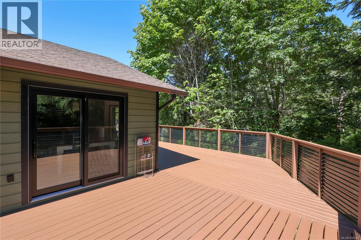
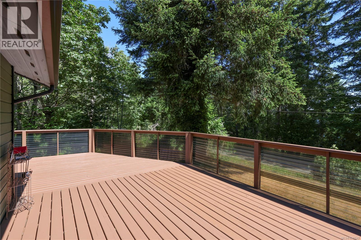
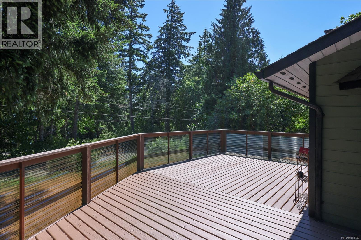
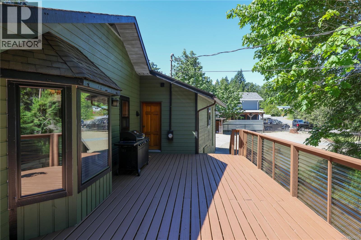
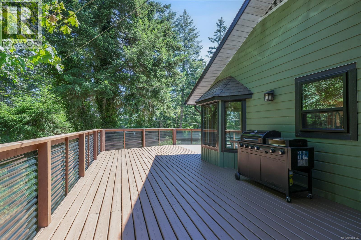
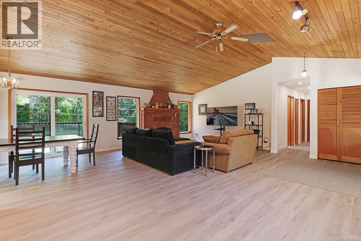
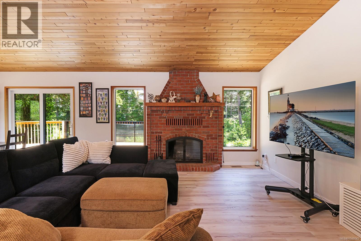
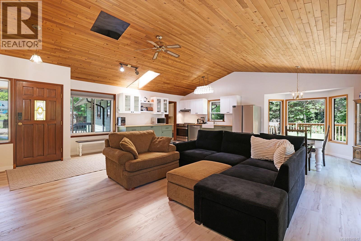
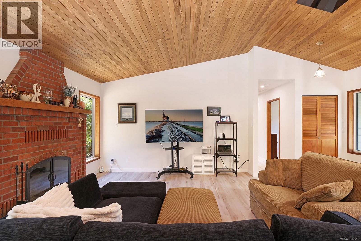
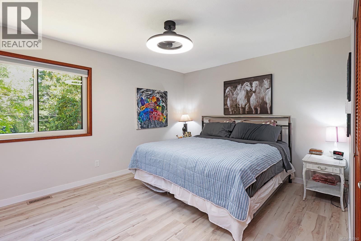
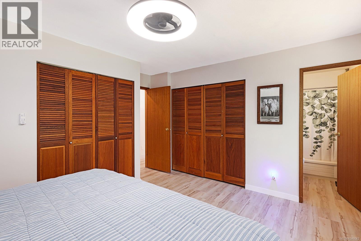
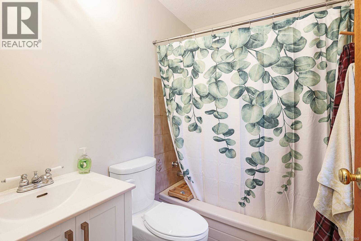
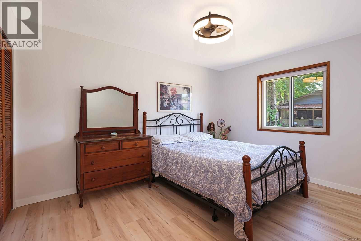
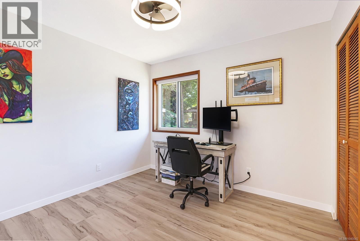
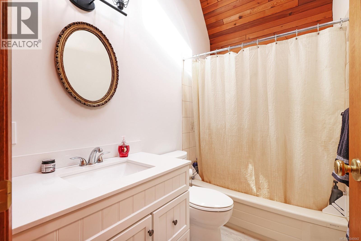
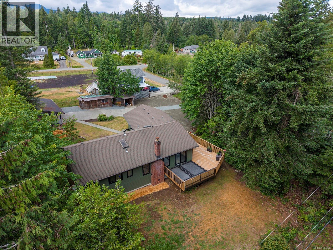
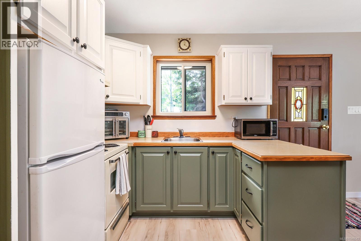
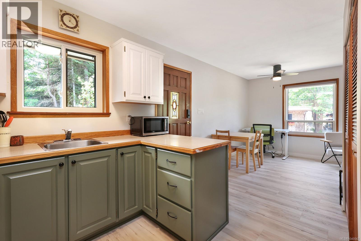
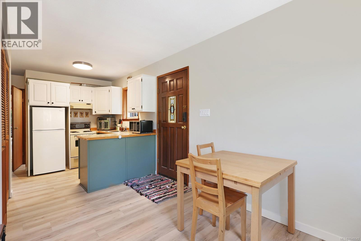
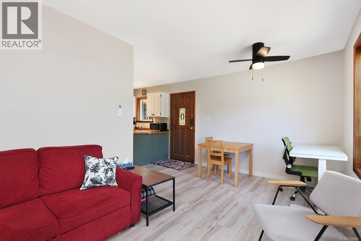
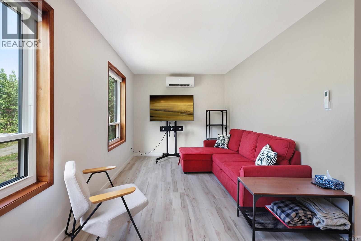
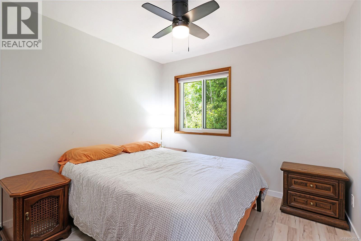
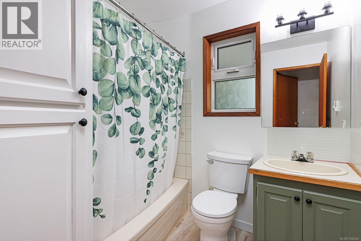
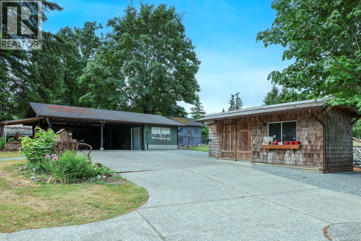
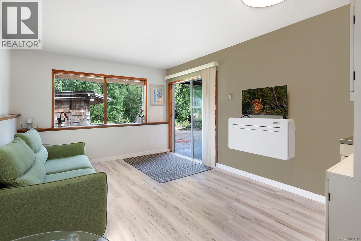
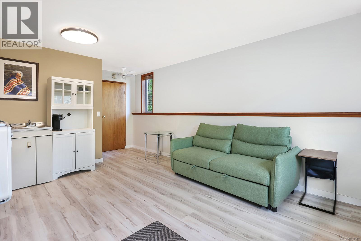
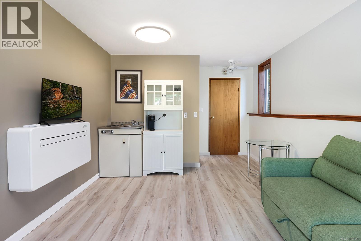
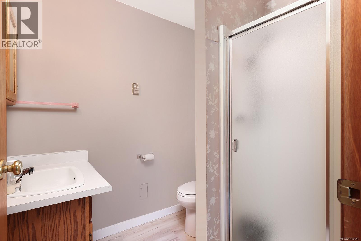
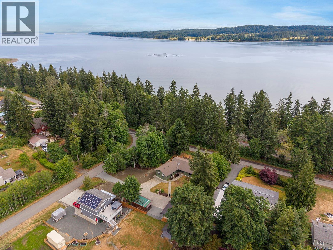
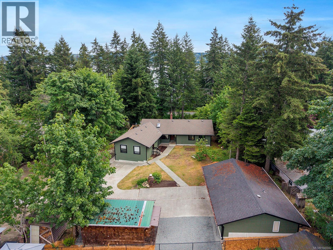
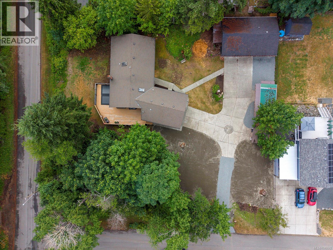

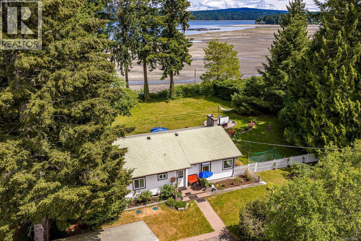
This updated west coast rancher offers exceptional versatility with three independent living spaces and strong income potential, all set on a generous 0.58 acre corner lot in a desirable coastal location. Thoughtfully renovated with efficiency in mind, the home showcases energy conscious net zero upgrades that enhance comfort, sustainability, and long term value. The 1,296 sq ft main residence is warm and inviting, featuring three bedrooms and two bathrooms alongside vaulted wood ceilings that add volume and character to the living space. A cozy fireplace anchors the main living area, and large windows and updated finishes throughout complement the home’s aesthetic, while recent improvements—including new windows, flooring, kitchen, appliances, and more—ensure a modern, move in ready experience. A spacious patio and newly refinished wraparound deck extend the living space outdoors, offering multiple areas to relax, entertain, or simply enjoy the surrounding natural setting. Adding significant flexibility, the 593 sq ft one bedroom attached in-law suite has both a private exterior entrance and direct internal access to the main home, ideally suited for extended family, guests, or as a rental opportunity. Complementing the main home and suite is a detached guest studio located adjacent to the covered carport. Complete with its own private 3-piece bathroom, this additional space is ideal for visiting guests, a home office, creative studio, or supplementary rental use. A separate workshop further enhances the property’s functionality, offering ample space for hobbies, storage, or projects. Perfectly positioned just minutes from Buckley Bay, the Denman and Hornby Island ferry terminals, local parks, and nearby beaches, this property offers a rare blend of lifestyle, flexibility, and income potential. Whether used as a full time residence, multi generational home, or investment property, it presents a unique opportunity in a sought after coastal setting. (id:44056)

Property Details

Full Address:
6585 Walker Frontage Rd, Fanny Bay, British Columbia
Price:
$ 998,000
MLS Number:
1040042
List Date:
June 17th, 2026
Neighbourhood:
Union Bay/Fanny Bay
Lot Size:
0.58 ac
Year Built:
1987
Taxes:
$ 4,455

Interior Features

Bedrooms:
4
Bathrooms:
4
Air Conditioning:
Air Conditioned
Heating:
Heat Pump, Baseboard heaters, Electric, Wood
Fireplaces:
1

Building Features

Architectural Style:
Westcoast
Zoning:
Residential
Garage Spaces:
8
Ownership Type:
Freehold
Taxes:
$ 4,455

Floors

Finished Area:
2203 sq.ft.

Land

View:
Ocean view
Lot Size:
0.58 ac

Neighbourhood Features

Ratings

Commercial Info

Neighbourhood Details

Location

Mortgage Calculator

powered by Ratehub.ca
Is this your listing?Advertise With Us!

Listing Agent(s)

Listing: Kelsey Savage
Engel & Volkers Vancouver Island North
Co-Listing: Erik Clevering
Engel & Volkers Vancouver Island North

Similar Listings

Copyright © Real Estate Guide 2021 | Legal Sitemap
Area Modal Trigger
X