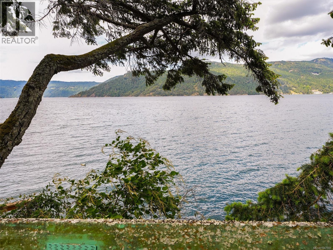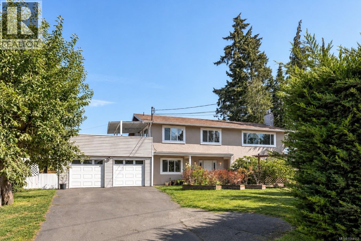
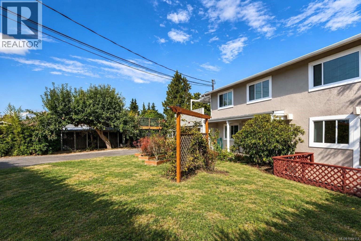
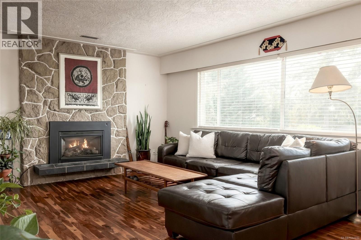
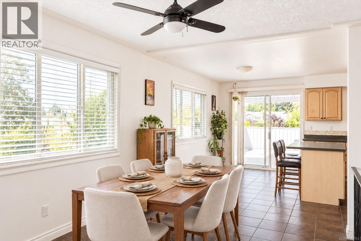
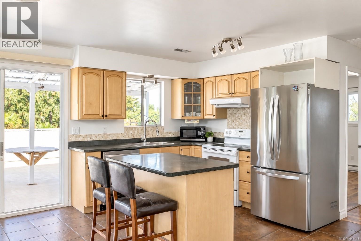
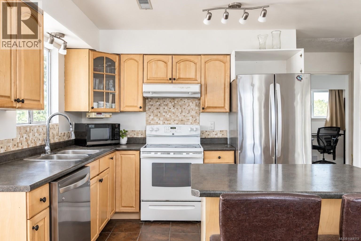
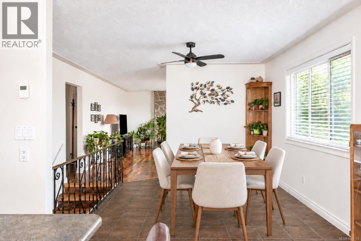
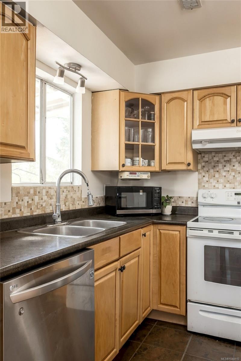
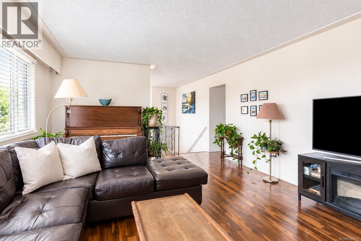
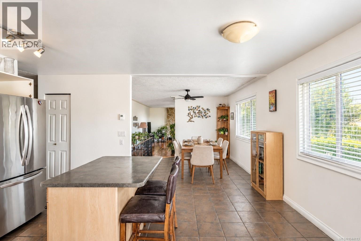
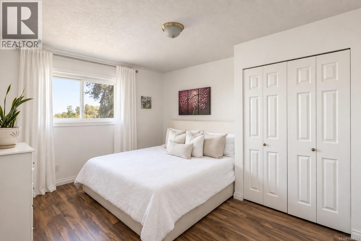
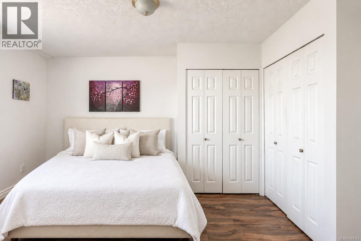
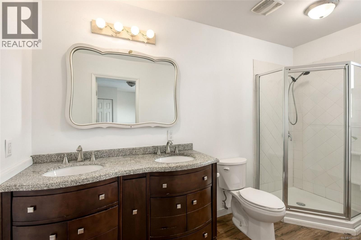
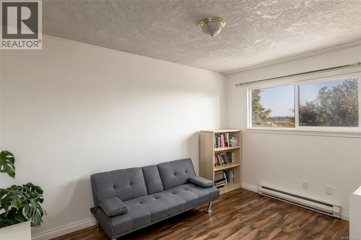
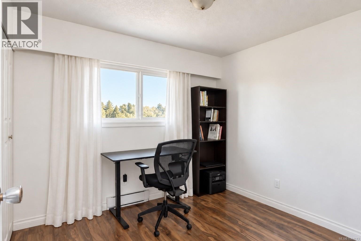
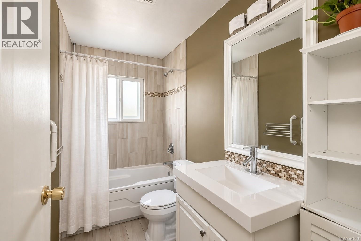
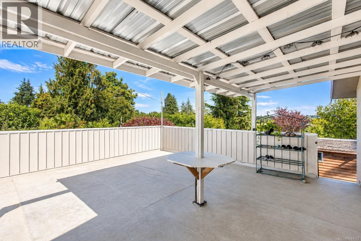
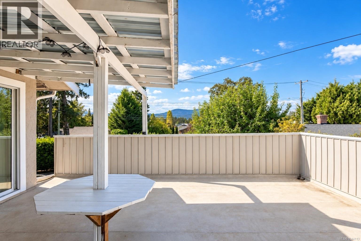
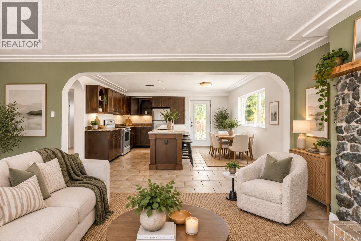
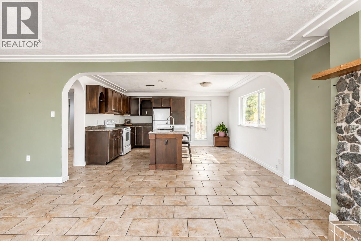
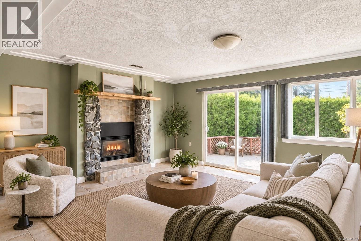
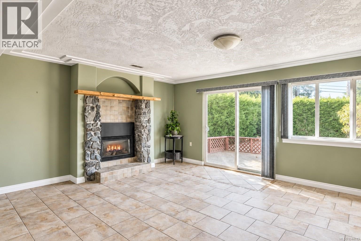
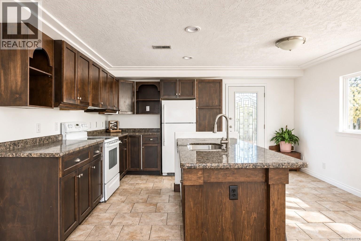
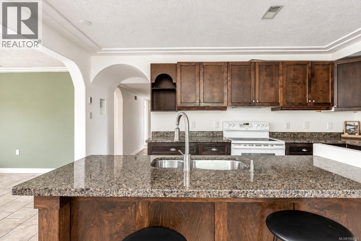
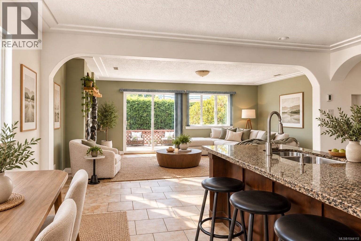
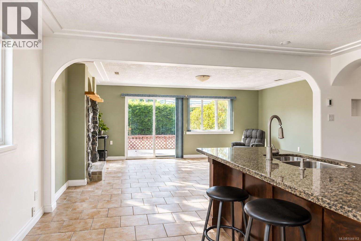
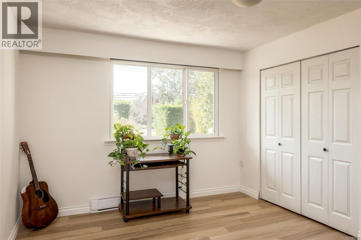
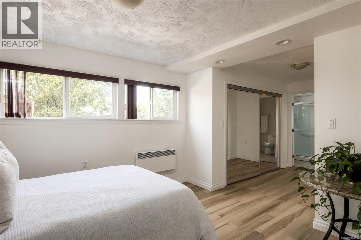
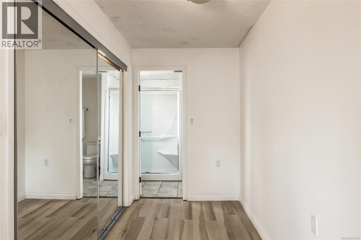
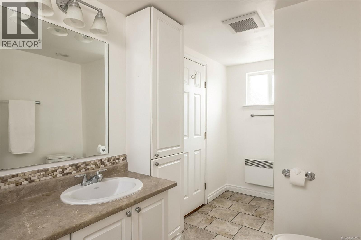
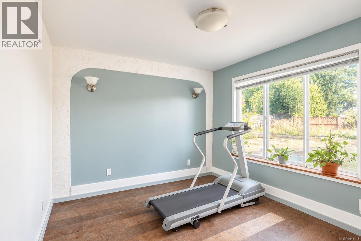
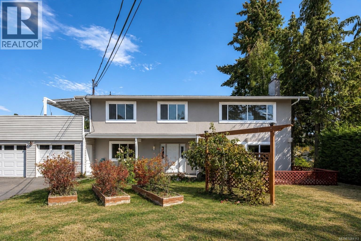
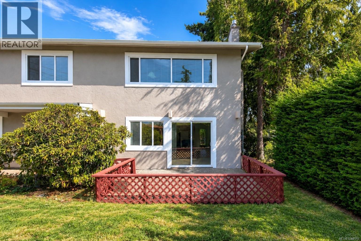
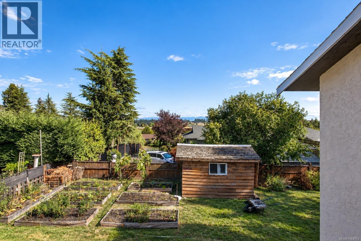
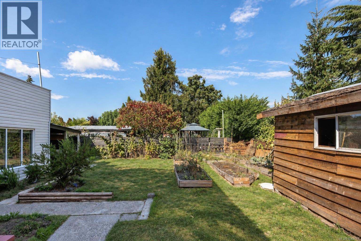
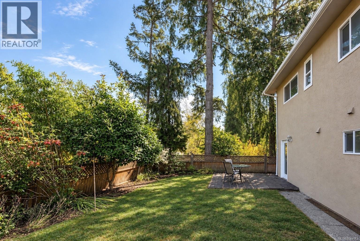
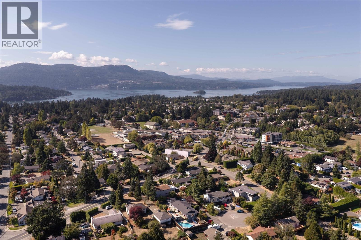
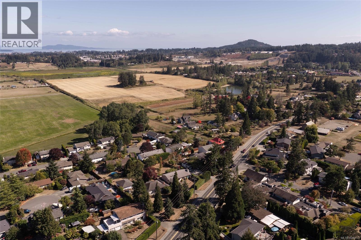
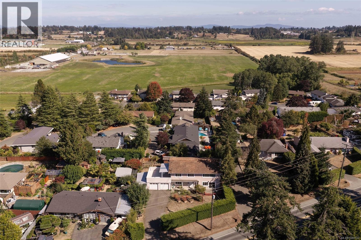

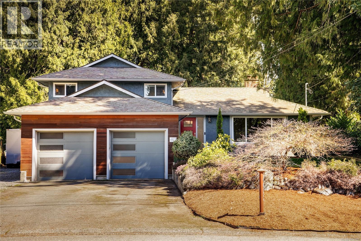
Welcome to 7031 West Saanich Road, a spacious 5-bedroom, 3-bathroom home just minutes on foot from Brentwood Bay Village. With a flexible layout, a 2-bedroom ground-level suite, a large backyard, and a generous deck off the kitchen, this is the kind of home that can grow and change with you. Upstairs, you’ll find bright living spaces, its own laundry, and a cozy gas fireplace. The kitchen opens directly onto the large deck, creating an easy connection to the outdoors and the perfect spot for summer dinners, morning coffee, or entertaining. Downstairs, the 2-bedroom suite has its own ground-level access and laundry, offering flexibility for extended family, guests, or additional income potential. Updated electrical, gas fireplaces, plenty of outdoor space, and a highly walkable Brentwood Bay location close to shops, schools, parks, amenities, and the waterfront. With updated electrical, two gas fireplaces, a generous yard, and Brentwood Bay Village just a short walk away, this home offers the space, flexibility, and location so many buyers are looking for. Shops, schools, parks, the waterfront, and everyday amenities are all close by, making it an easy place to settle in and feel at home. (id:44056)

Property Details

Full Address:
7031 West Saanich Rd, Central Saanich, British Columbia
Price:
$ 1,100,000
MLS Number:
1044113
List Date:
September 21st, 2026
Neighbourhood:
Brentwood Bay
Lot Size:
8752 sq.ft.
Year Built:
1974
Taxes:
$ 5,245

Interior Features

Bedrooms:
5
Bathrooms:
3
Appliances:
Washer, Refrigerator, Range - Electric, Dishwasher, Dryer
Air Conditioning:
None
Heating:
Baseboard heaters, Electric, Other
Fireplaces:
2

Building Features

Architectural Style:
Westcoast
Zoning:
Residential
Garage:
Garage
Garage Spaces:
5
Ownership Type:
Freehold
Taxes:
$ 5,245

Floors

Finished Area:
2790 sq.ft.

Land

View:
Mountain view, Valley view
Lot Size:
8752 sq.ft.

Neighbourhood Features

Ratings

Commercial Info

Neighbourhood Details

Location

Mortgage Calculator

powered by Ratehub.ca
Is this your listing?Advertise With Us!

Listing Agent(s)

Listing: Coral Uster
Oakwyn Realty Ltd.

Similar Listings

Copyright © Real Estate Guide 2021 | Legal | Sitemap
Area Modal Trigger
X