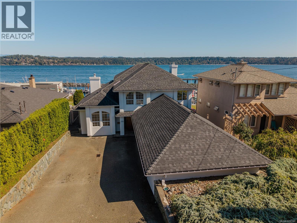
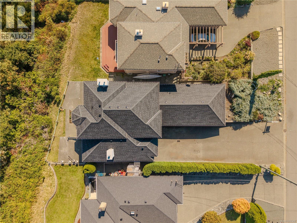
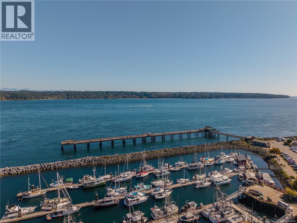
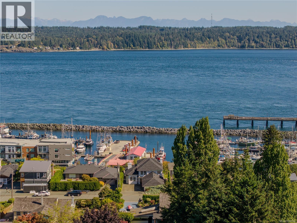
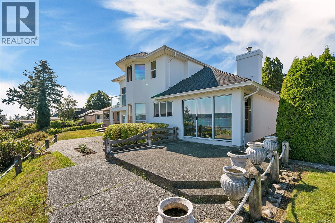
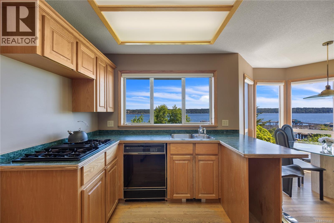
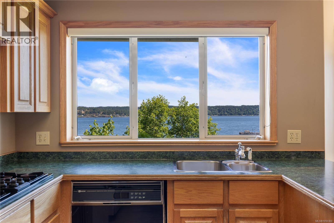
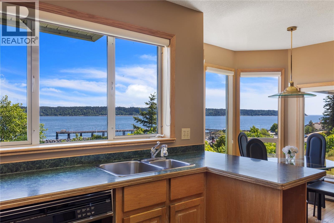
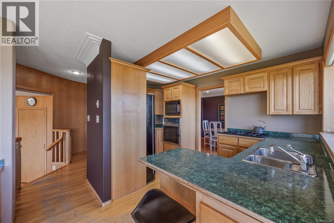
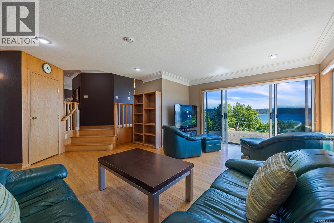
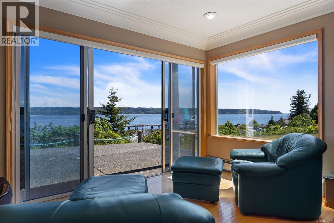
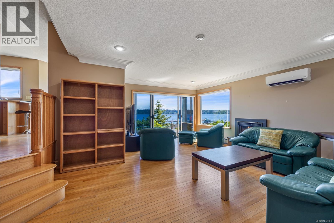
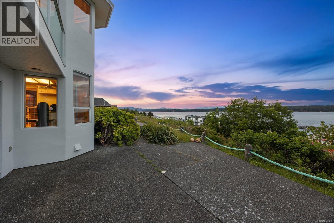
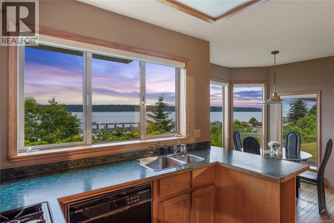
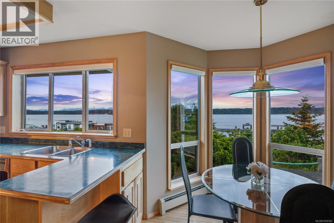
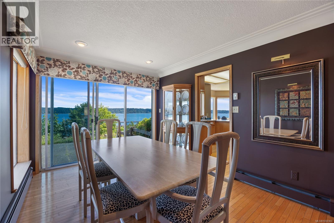
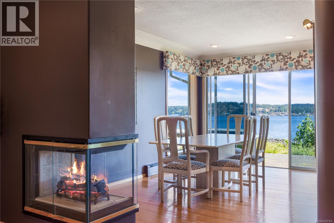
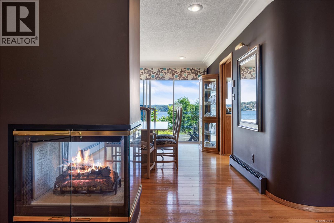
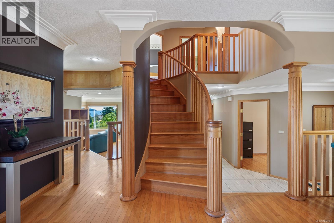
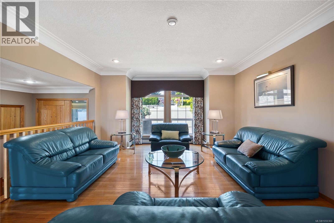
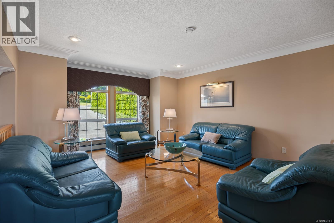
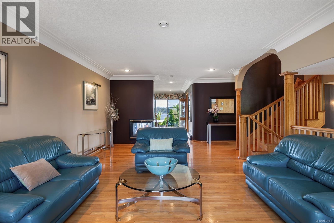
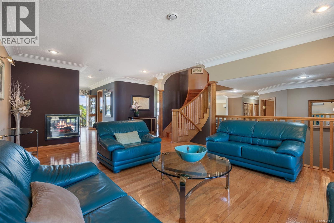
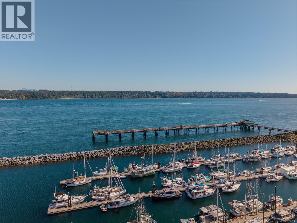
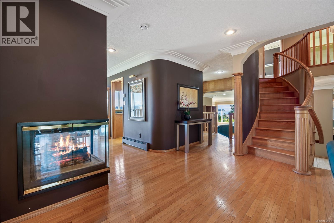
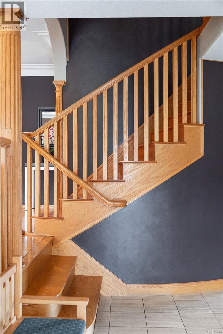
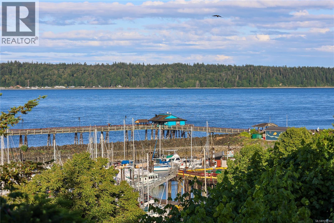
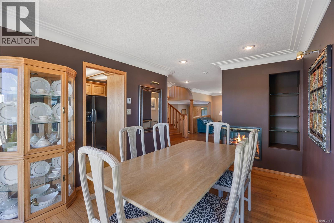
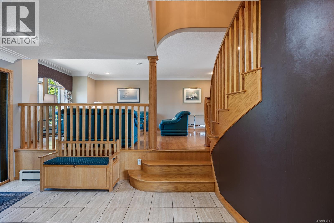
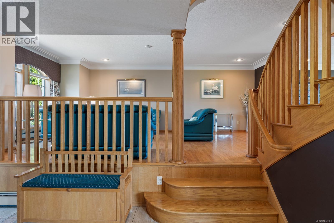
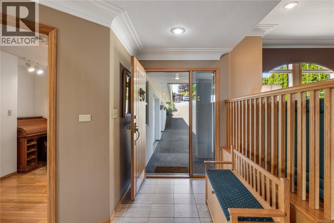
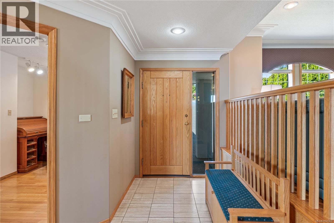
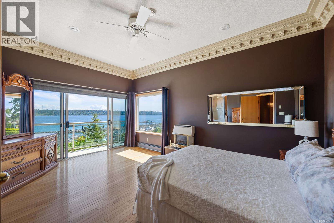
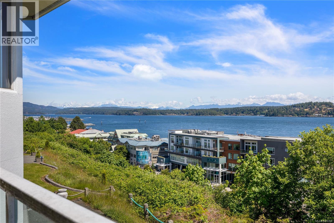
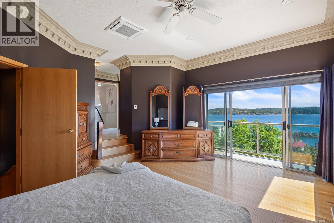
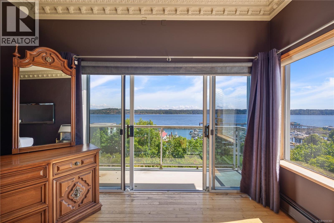
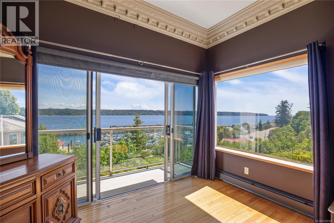
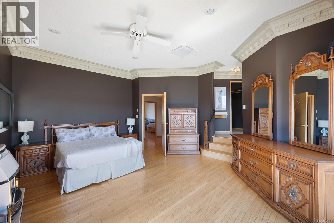
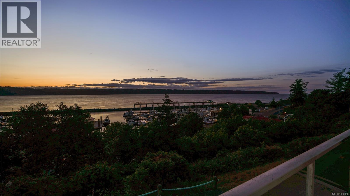
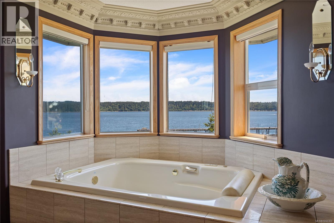
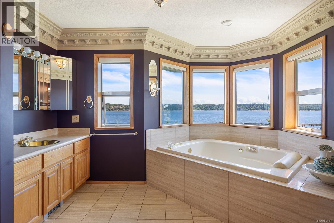
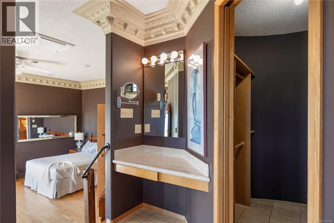
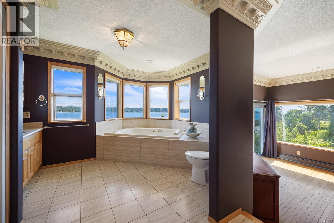
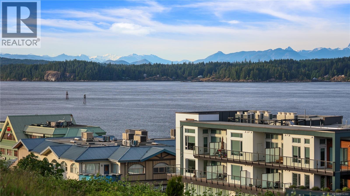
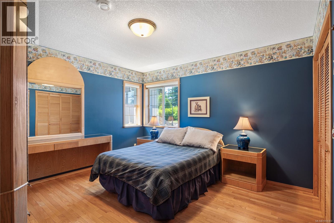
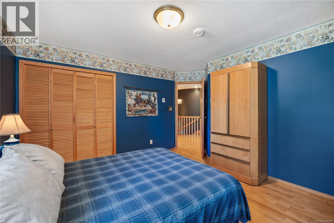
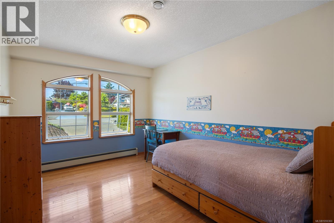
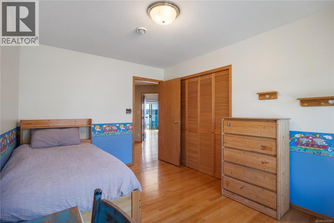
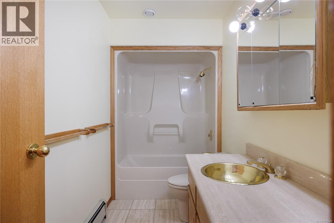
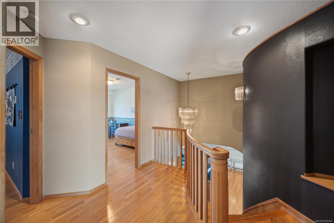
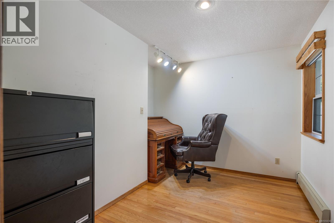
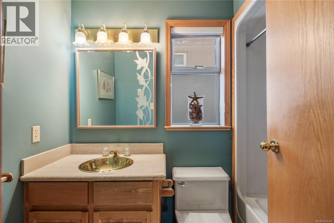
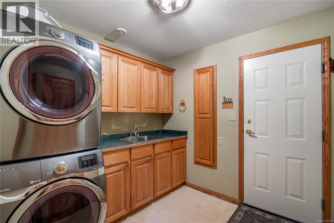
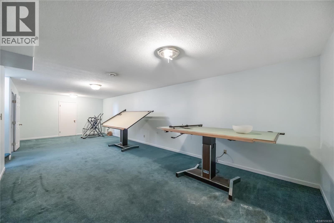
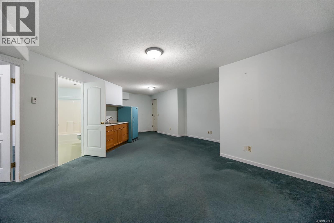
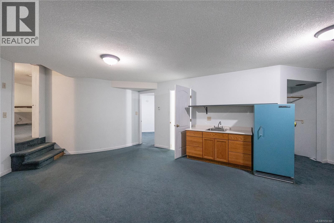
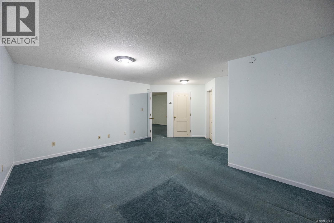
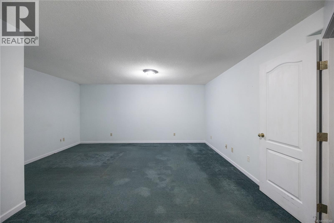
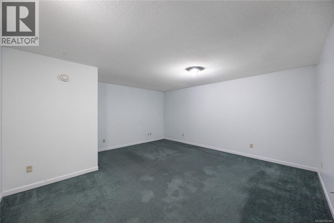
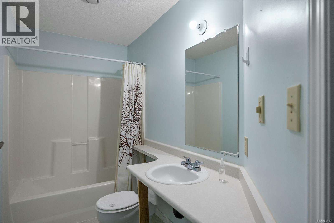
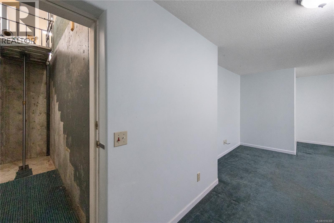
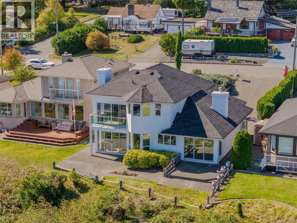
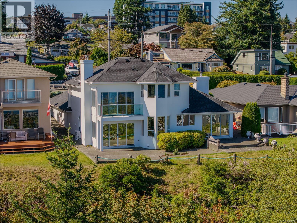
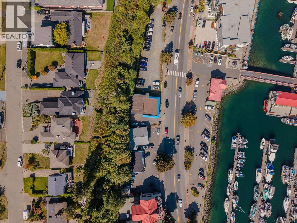
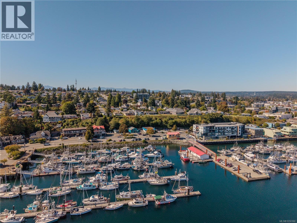
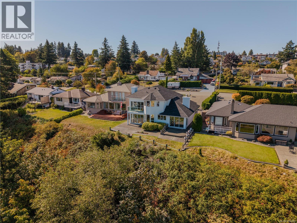
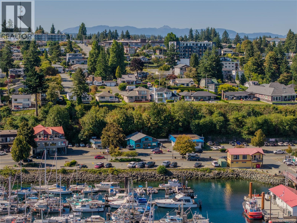
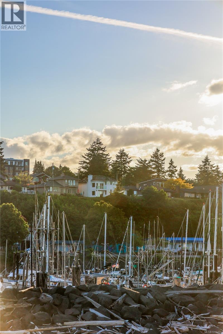
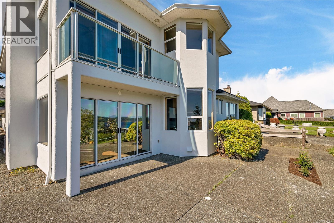
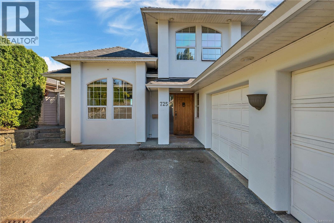
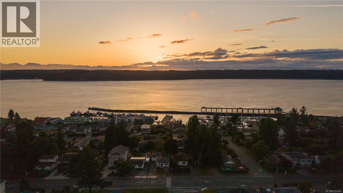
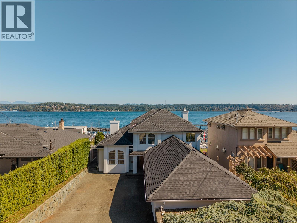
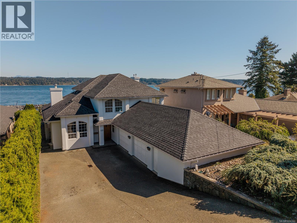

Perched on a premier ridge property with sweeping ocean, mountain, harbour and city views, this custom-built (by Hargrave) residence offers over 3,800 sq. ft. of timeless West Coast luxury. Overlooking the pier and fishing fleets, enjoy an ever-changing backdrop of marine activity, wildlife and spectacular coastal scenery from nearly every room. Designed to impress, the main level features expansive living and dining spaces anchored by a striking three-way gas fireplace, rich oak flooring, crown mouldings, a spacious family room, den or guest space, full bathroom and convenient laundry. Large windows frame the panoramic views and fill the home with natural light. A grand cascading oak staircase leads to the impressive primary retreat, complete with soaring 10-foot ceilings, private fireplace, walk-in closet and a view balcony perfectly positioned for sunrise coffee overlooking the water. The spa-inspired ensuite offers a jacuzzi tub, separate shower and elegant marble, oak and brass finishes. There is a mini-split for those hot summer evenings as well. The lower level opens endless possibilities with oversized flexible spaces ideal for a home theatre, games room, recreation area, gym or entertaining lounge, along with a full bathroom and kitchenette. A freight elevator connects the triple garage to the home, offering exceptional convenience. Additional highlights include a state-of-the-art radiant heating and ventilation system, freshly painted exterior and a brand-new black asphalt roof, installed by Timberline Roofing Sept 2026. Proudly offered for the first time ever, this is a rare opportunity to own one of the area’s truly exceptional view properties. (id:44056)

Property Details

Full Address:
725 Thulin St, Campbell River, British Columbia
Price:
$ 1,499,000
MLS Number:
1050360
List Date:
September 21st, 2026
Neighbourhood:
Campbell River Central
Lot Size:
7405 sq.ft.
Year Built:
1992
Taxes:
$ 9,858

Interior Features

Bedrooms:
3
Bathrooms:
4
Appliances:
Washer, Refrigerator, Range - Gas, Dishwasher, Dryer, Oven - Built-In, Jetted Tub
Air Conditioning:
Air Conditioned
Heating:
Natural gas, Other, Geo Thermal
Fireplaces:
3

Building Features

Zoning:
Residential
Garage:
Garage, Other, RV, Street, Visitor Parking
Garage Spaces:
5
Ownership Type:
Freehold
Taxes:
$ 9,858

Floors

Finished Area:
3805 sq.ft.

Land

View:
City view, Mountain view, Ocean view
Lot Size:
7405 sq.ft.

Neighbourhood Features

Ratings

Commercial Info

Neighbourhood Details

Location

Mortgage Calculator

powered by Ratehub.ca
Is this your listing?Advertise With Us!

Listing Agent(s)

Listing: Jodi Check
Engel & Volkers Vancouver Island North (CR)

Similar Listings

Copyright © Real Estate Guide 2021 | Legal | Sitemap
Area Modal Trigger
X