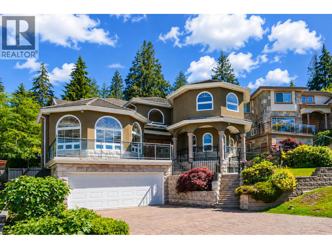
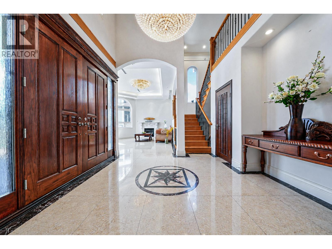
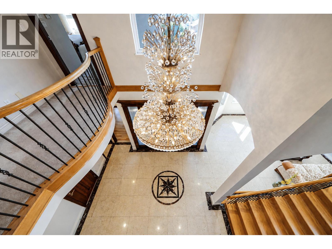
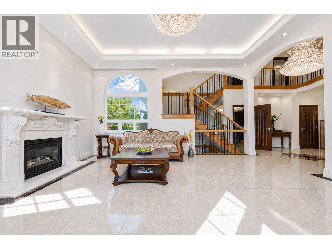
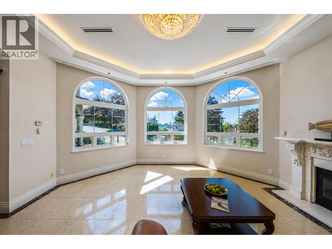
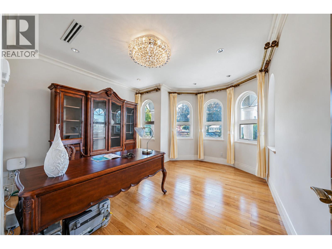
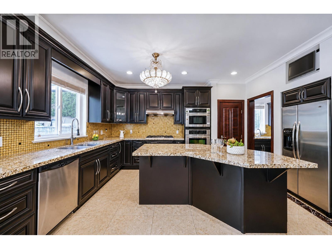
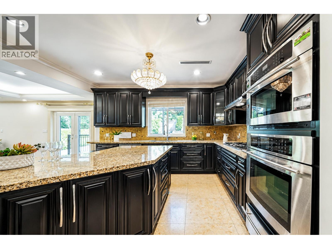
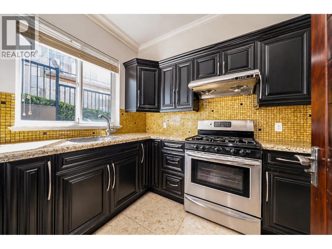
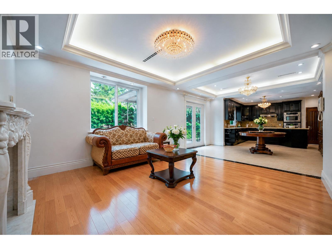
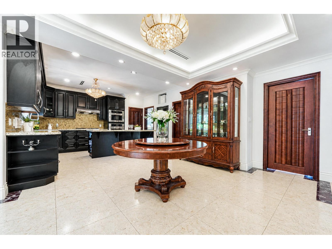
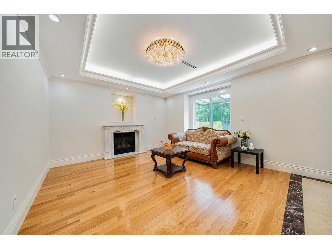
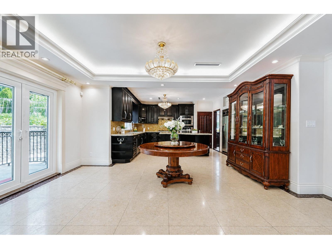
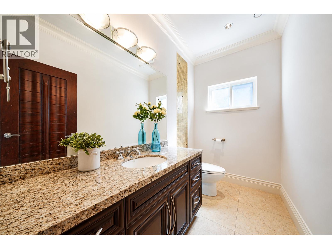
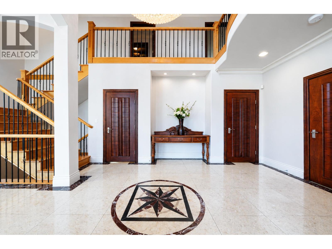
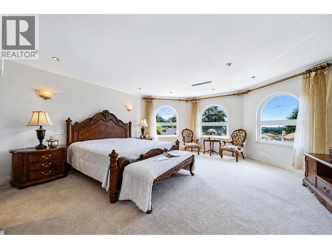
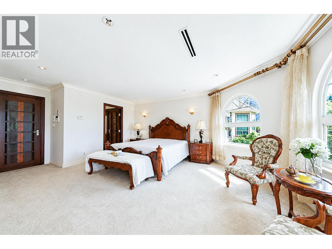
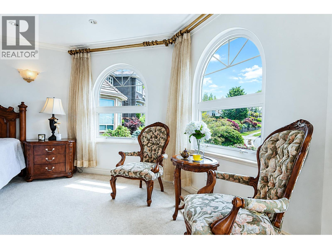
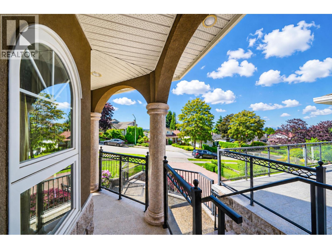
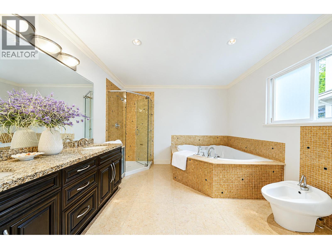
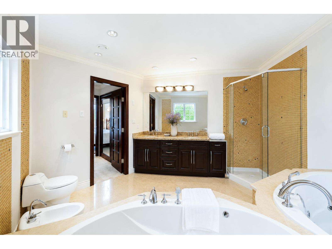
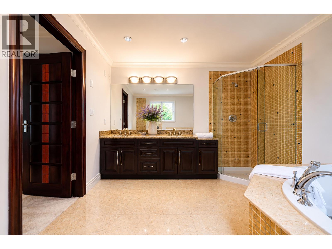
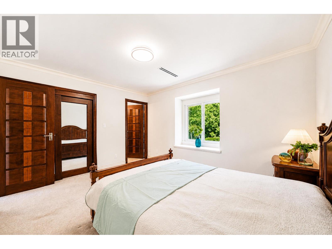
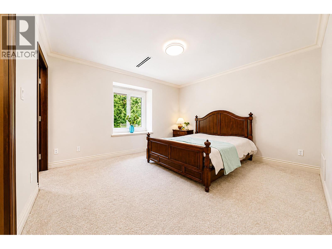
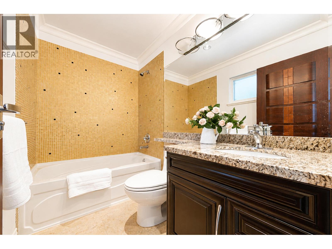
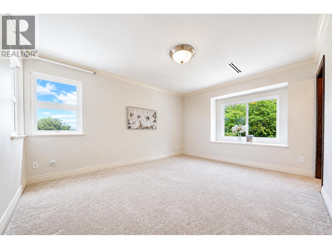
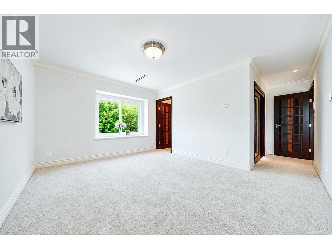
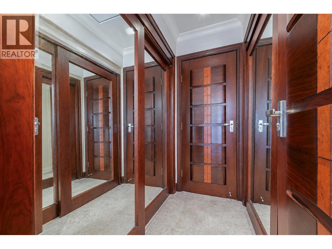
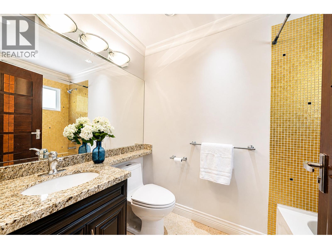
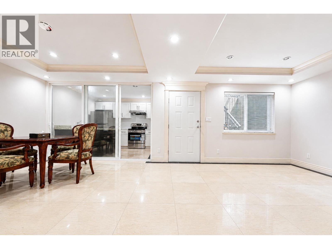
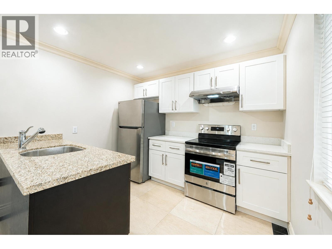
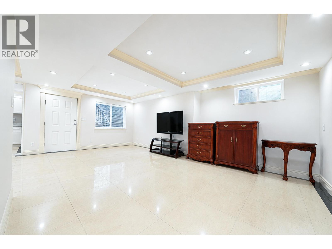
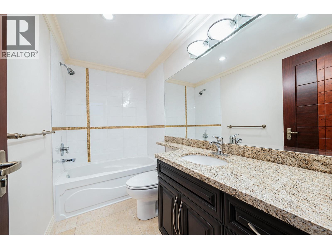
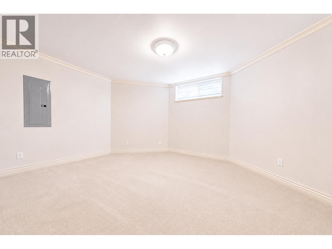
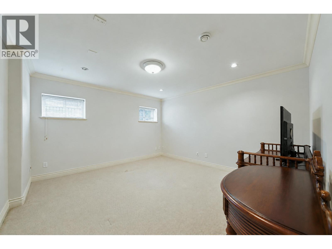
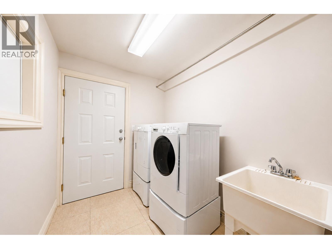
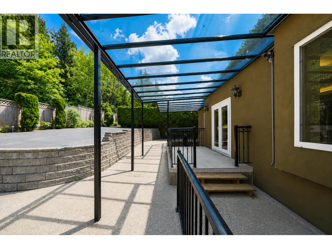
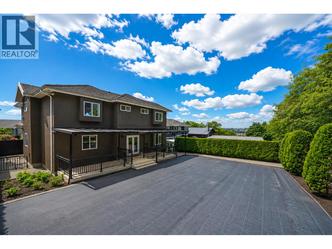
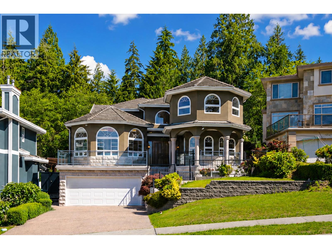

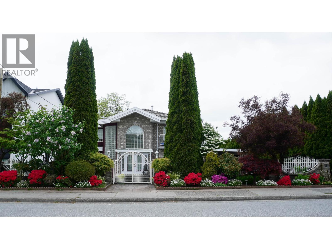
Situated on a generous 7,430 sq.ft. lot with approximately 4,435 sq.ft. of living space, this elegant home offers exceptional design, functionality, and comfort. Main floor features a bright and airy living room with soaring ceilings, a grand foyer, a spacious private office, and an open-concept kitchen, dining, and family room layout perfect for modern living.Kitchen is equipped with premium s/s appliances, a large central island, and a separate wok kitchen to accommodate all your culinary needs.3 bedrooms and 3bath upstairs including an impressive primary suite with a spa-inspired ensuite and abundant living space.3 bedrooms downstairs with separate kitchen and entry. School catchment:Westridge Elementary & Burnaby North Secondary Few mins to SFU. A must see! (id:44056)

Property Details

Full Address:
7353 UNION STREET, Burnaby, British Columbia
Price:
$ 2,799,000
MLS Number:
R3135281
List Date:
June 12th, 2026
Lot Size:
7427 sq.ft.
Year Built:
2007
Taxes:
$ 10,204
Listing Tax Year:
2025

Interior Features

Bedrooms:
6
Bathrooms:
5
Appliances:
All, Central Vacuum, Oven - Built-In
Air Conditioning:
Air Conditioned
Heating:
Radiant heat
Fireplaces:
2
Basement:
Finished, Unknown, Unknown

Building Features

Architectural Style:
2 Level
Garage:
Other
Garage Spaces:
4
Ownership Type:
Freehold
Taxes:
$ 10,204

Floors

Finished Area:
4436 sq.ft.

Land

Lot Size:
7427 sq.ft.

Neighbourhood Features

Ratings

Commercial Info

Neighbourhood Details

Location

Mortgage Calculator

powered by Ratehub.ca

Listing Agent(s)

Listing: Yvonne Lu
Royal Pacific Realty Corp.

Similar Listings

Copyright © Real Estate Guide 2021 | Legal Sitemap
Area Modal Trigger
X