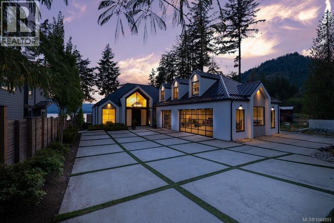
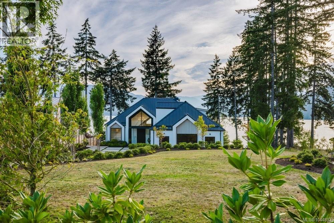
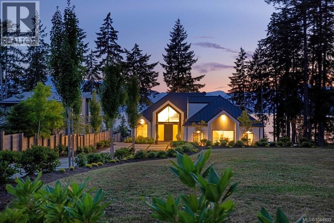
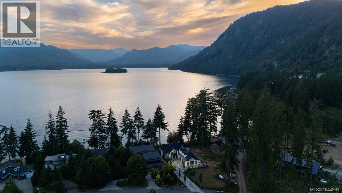
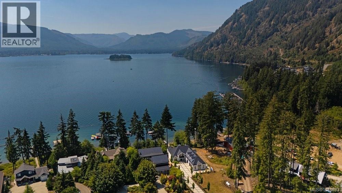
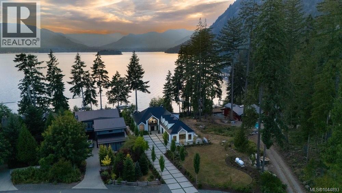
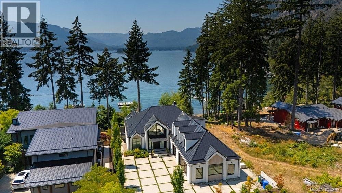
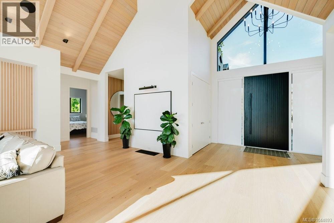
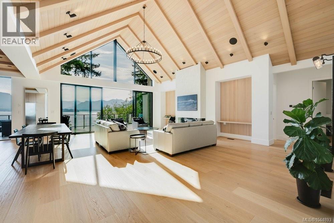
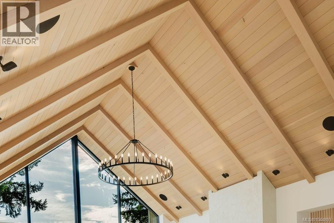
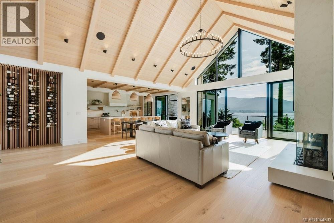
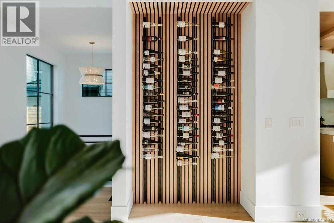
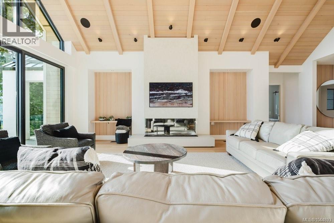
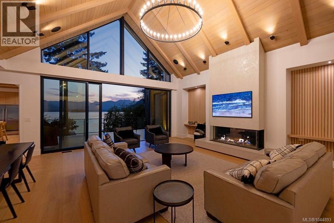
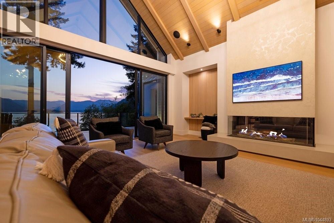
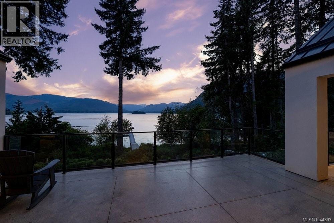
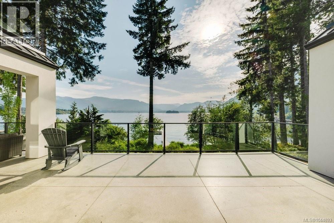
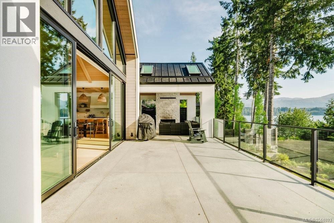
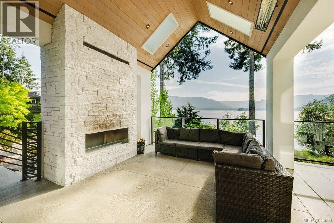
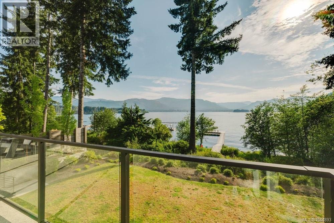
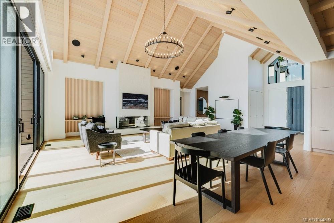
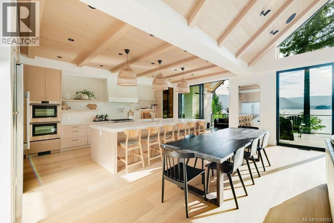
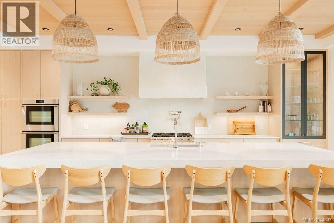
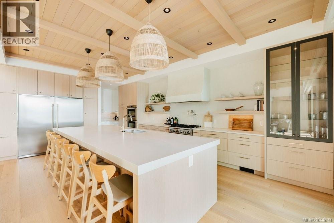
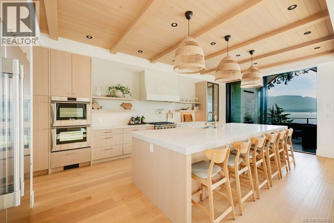
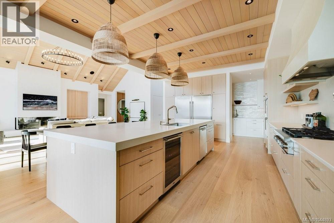
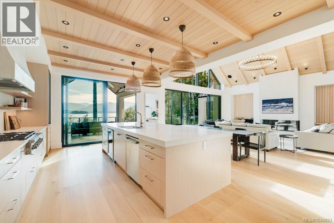
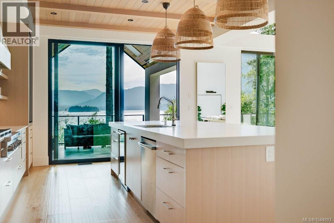
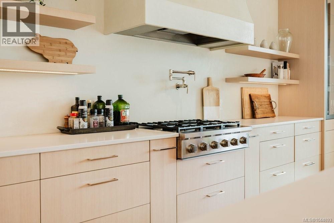
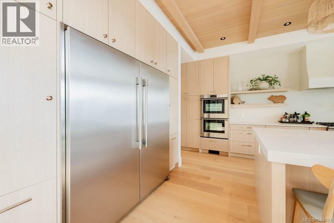
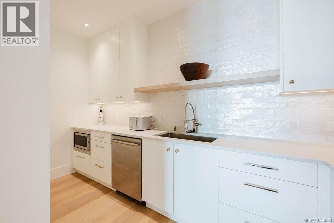
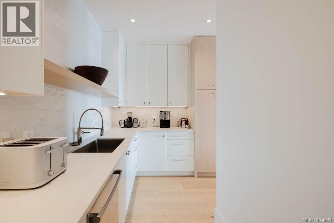
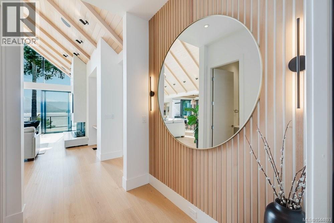
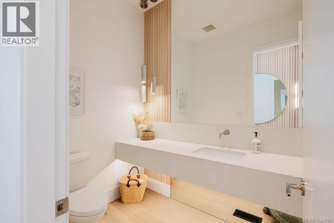
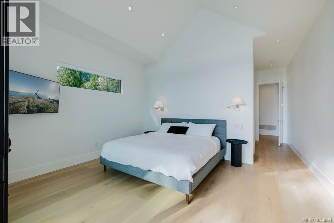
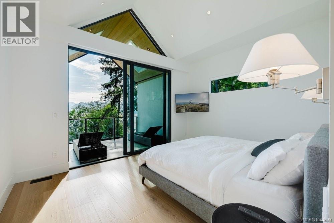
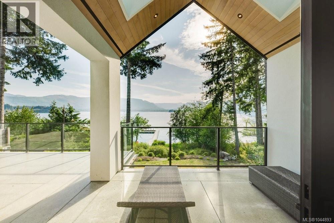
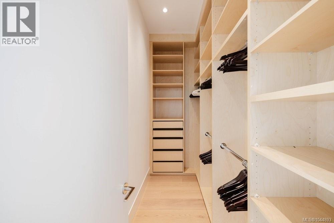
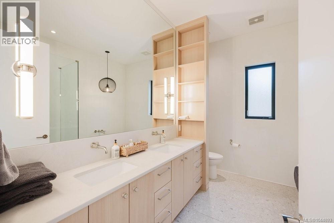
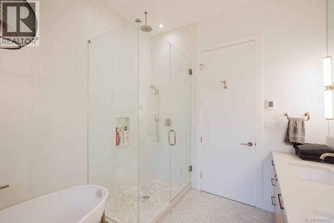
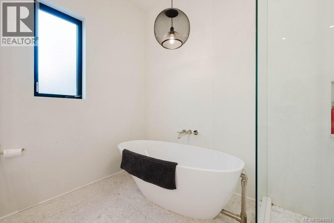
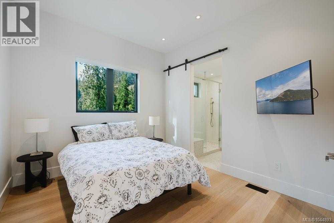
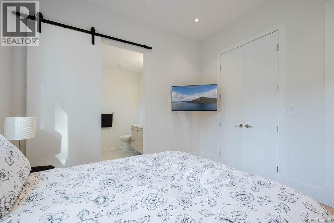
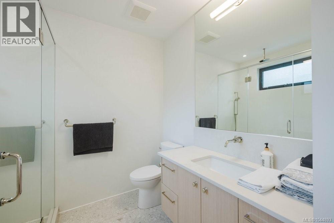
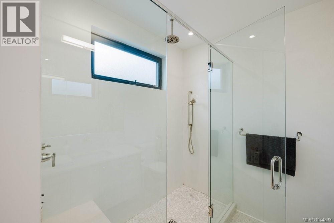
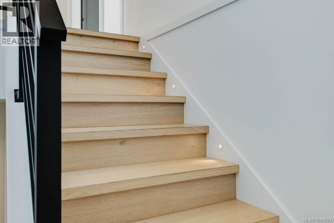
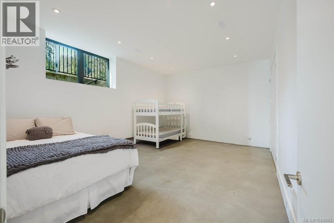
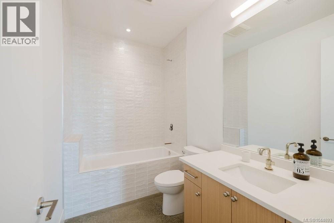
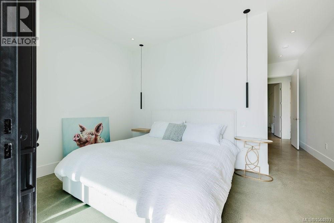
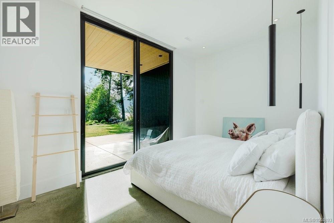
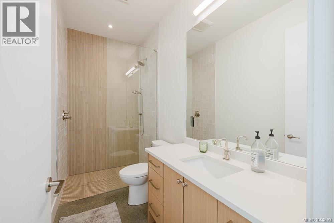
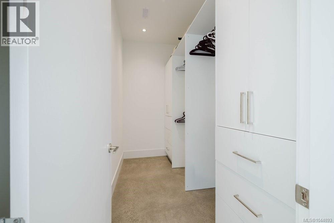
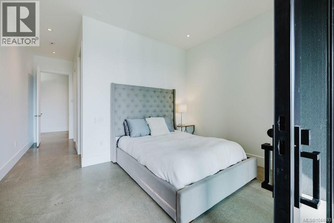
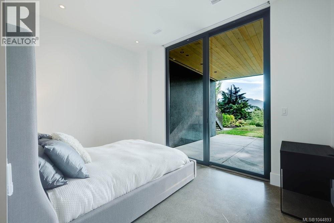
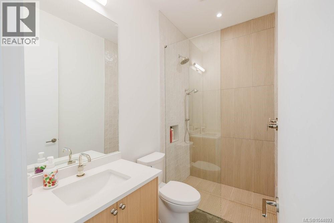
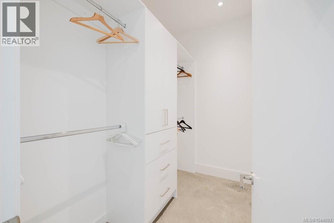
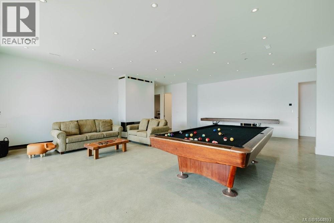
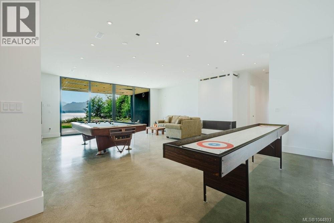
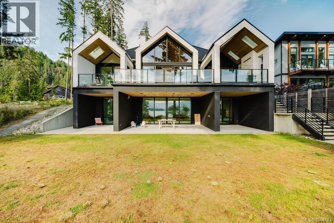
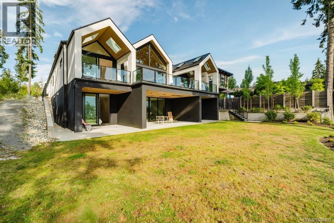
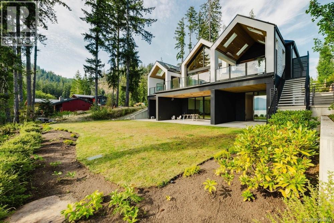
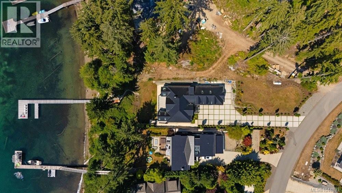
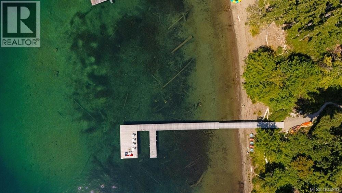
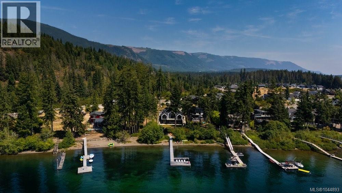
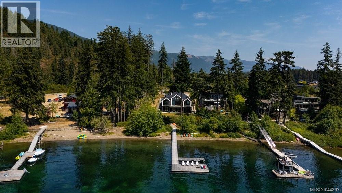
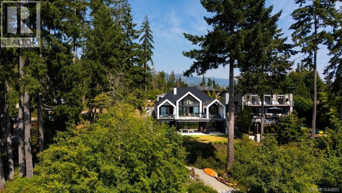
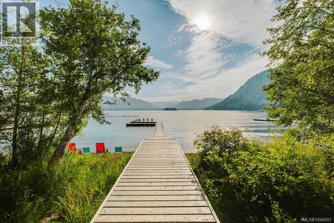
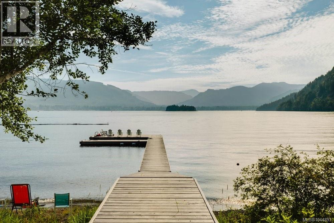
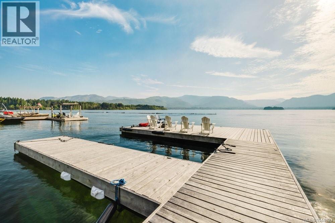
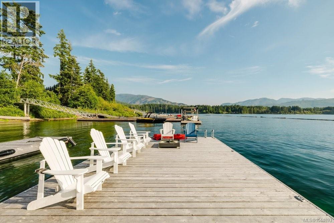
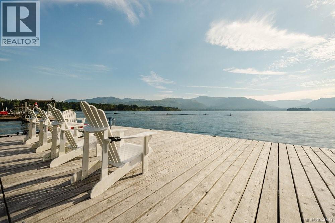
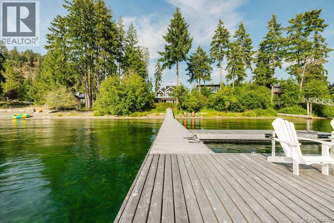
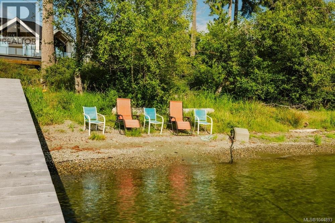
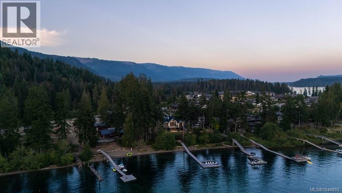
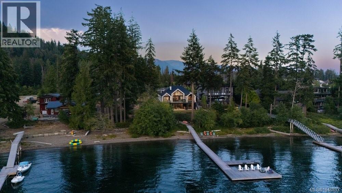
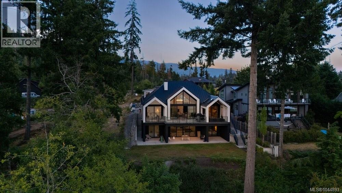
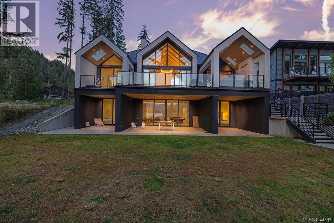
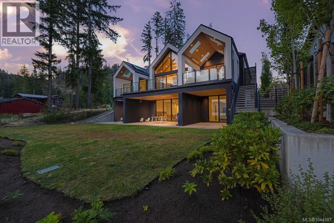
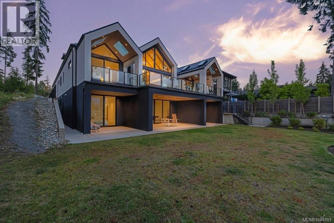
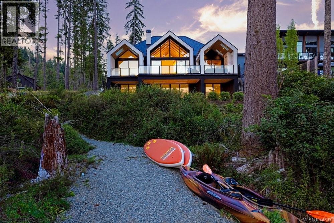

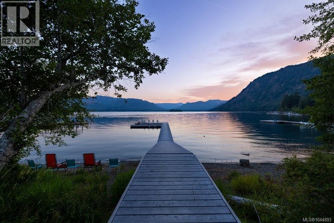
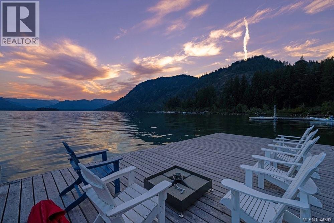
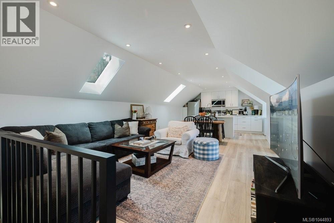
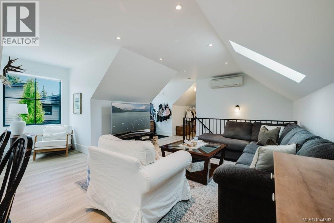
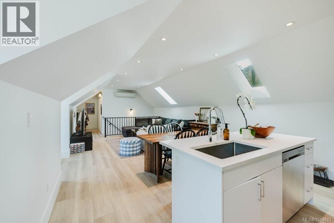
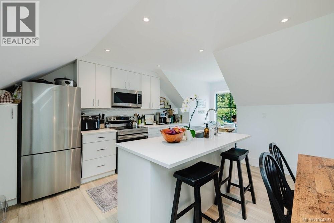
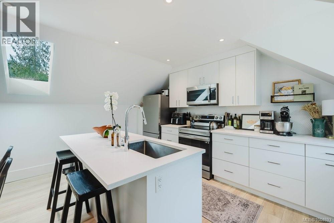
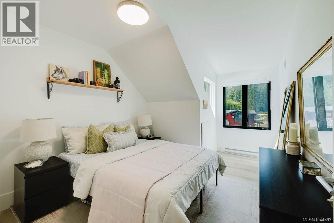
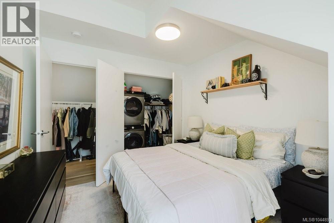
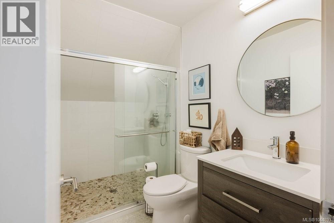
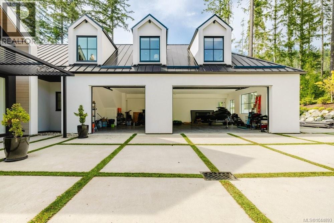
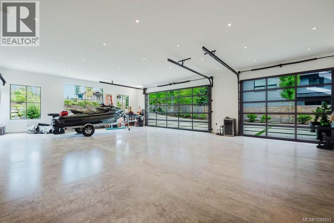
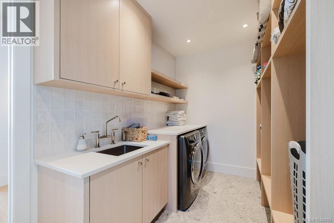
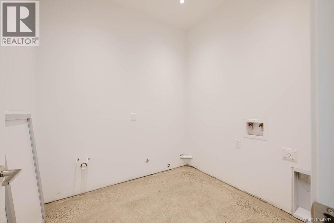




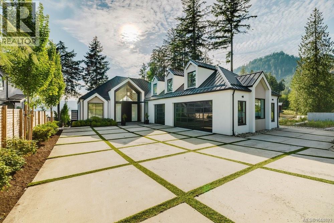
Welcome to an extraordinary custom-built lakefront home in the prestigious Woodland Shores community. Built in 2023, this stunning home sits on a private 0.605-acre (26,353 sq. ft.) lot and offers spectacular 180-degree lake views from nearly every principal room. Designed for luxury living and entertaining, the main home features 5 spacious bedrooms, each with its own private ensuite and a powder room. A beautifully appointed 1-bedroom, 1-bath suite above the triple garage provides ideal accommodation for guests, family, or additional income potential. The impressive main level showcases soaring vaulted ceilings up to 19’ high, creating a bright, open living space that flows effortlessly to the expansive lakefront patio complete with an outdoor fireplace. The chef’s kitchen is the heart of the home, featuring a massive quartz island, premium stainless steel appliances, abundant cabinetry, and a dining area for casual or formal gatherings. The thoughtfully designed layout includes laundry rooms on the main floor, lower level, and in the suite. The walk-out lower level boasts impressive 9’10” ceilings, while every principal room captures breathtaking lake views. Step outside to your southwest-facing waterfront, where a spectacular private dock accommodates up to six boats and provides direct access to the lake. Enjoy beach access, a triple-car garage, and parking for six additional vehicles. Located just 10 minutes from downtown Lake Cowichan, this exceptional property offers the perfect balance of peaceful waterfront living and everyday convenience. A rare opportunity to own one of Woodland Shores’ finest luxury lakefront homes. (id:44056)

Property Details

Full Address:
7380 Lakefront Dr, Lake Cowichan, British Columbia
Price:
$ 3,999,000
MLS Number:
1044893
List Date:
August 6th, 2026
Neighbourhood:
Lake Cowichan
Lot Size:
0.61 ac
Year Built:
2023
Taxes:
$ 13,453

Interior Features

Bedrooms:
6
Bathrooms:
7
Appliances:
Washer, Refrigerator, Dishwasher, Dryer, Microwave
Air Conditioning:
Air Conditioned
Heating:
Heat Pump, Propane
Fireplaces:
2

Building Features

Zoning:
Residential
Garage Spaces:
10
Ownership Type:
Freehold
Taxes:
$ 13,453

Floors

Finished Area:
5483 sq.ft.

Land

View:
Lake view, Mountain view
Lot Size:
0.61 ac
Water Frontage Type:
Waterfront on lake

Neighbourhood Features

Ratings

Commercial Info

Neighbourhood Details

Location

Mortgage Calculator

powered by Ratehub.ca
Is this your listing?Advertise With Us!

Listing Agent(s)

Listing: Shaunna Jones
Royal LePage Coast Capital - Oak Bay

Similar Listings

Copyright © Real Estate Guide 2021 | Legal Sitemap
Area Modal Trigger
X