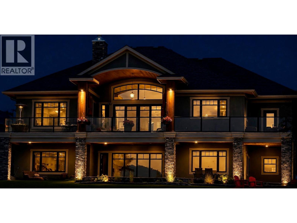
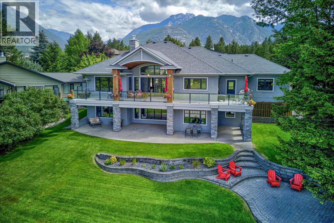
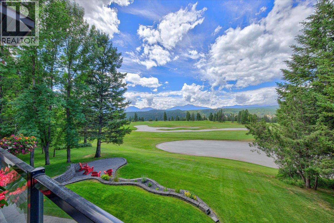
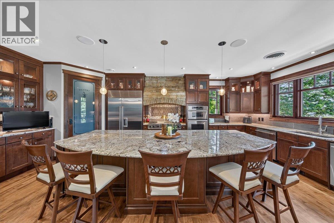
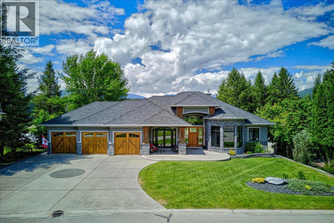
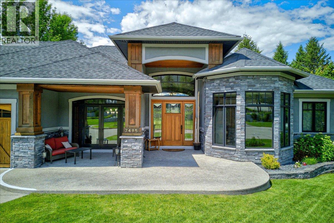
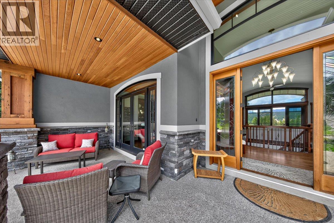
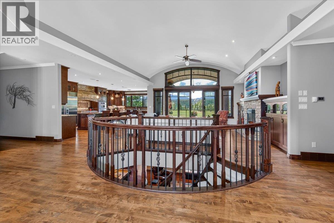
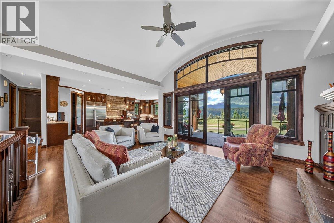
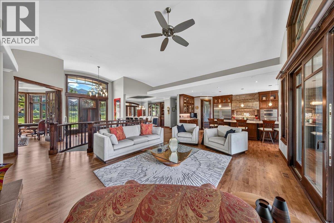
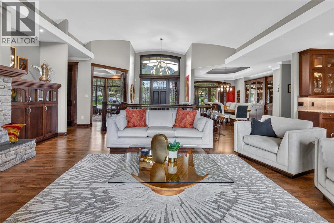
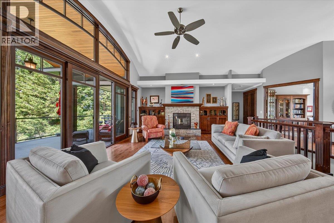
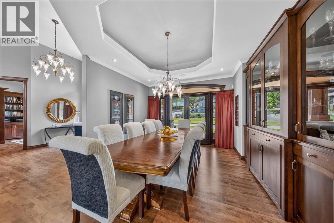
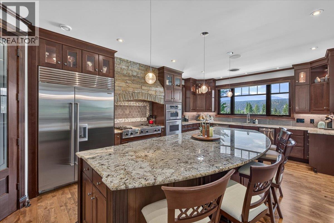
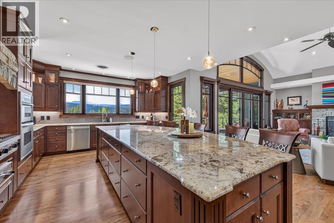
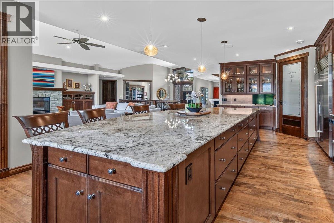
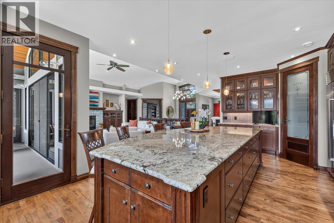
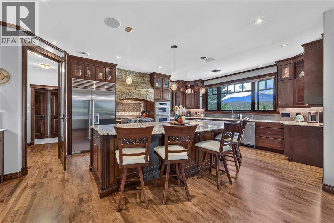
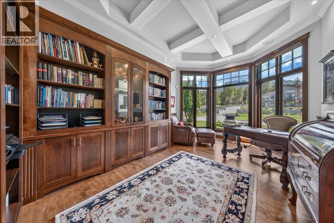
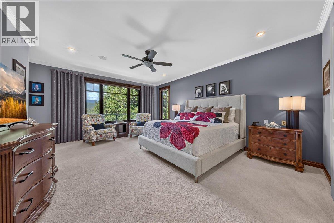
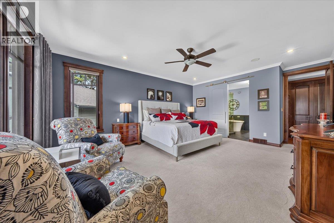
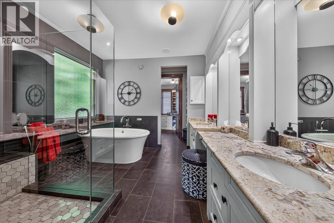
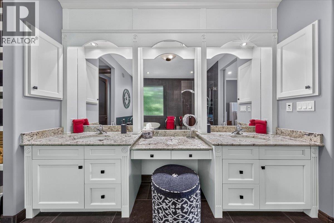
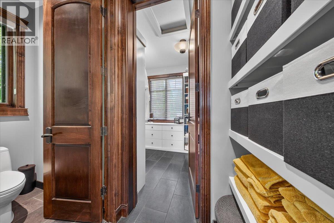
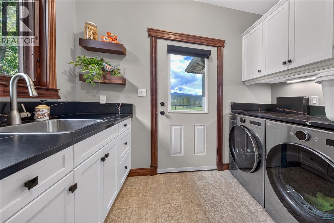
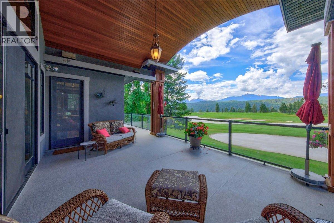
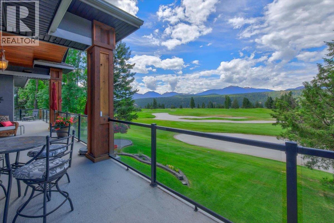
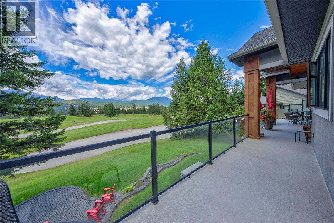
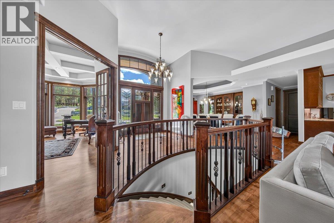
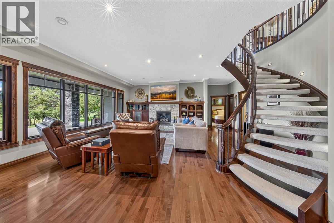
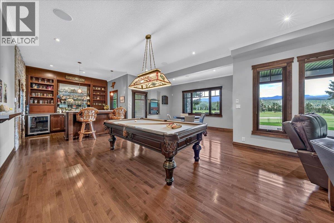
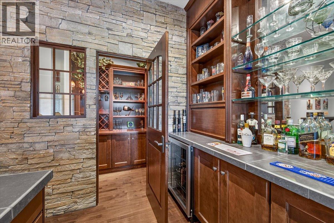
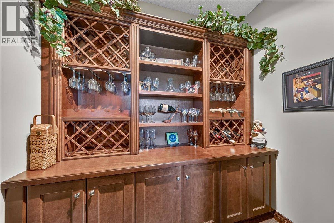
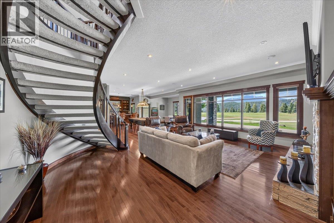
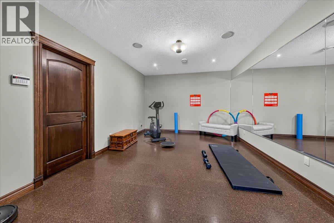
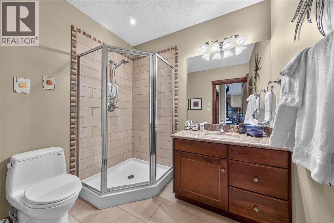
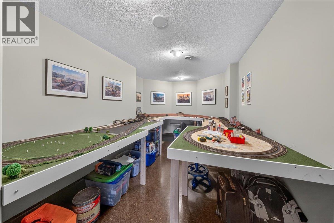
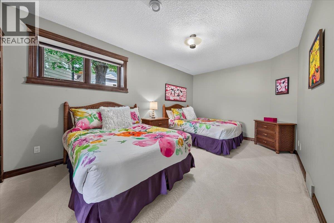
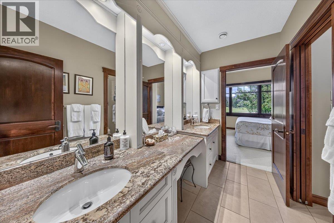
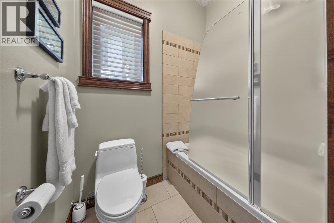
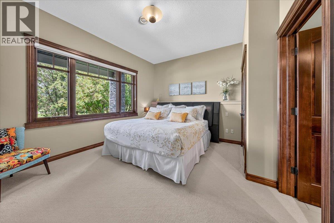
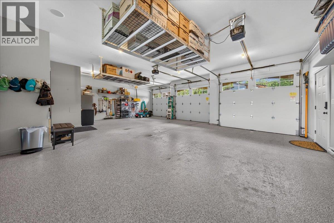
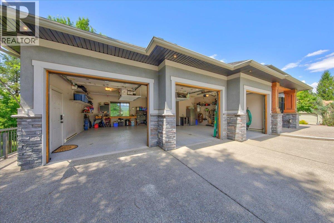
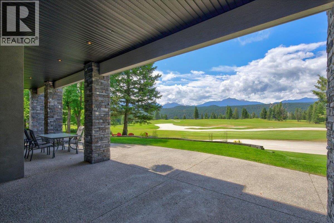
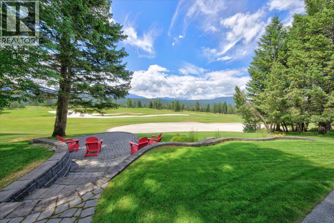
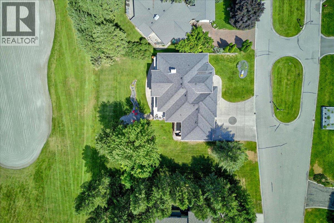
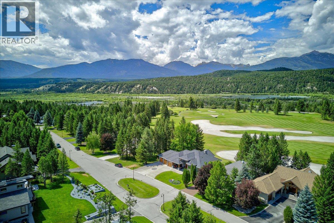
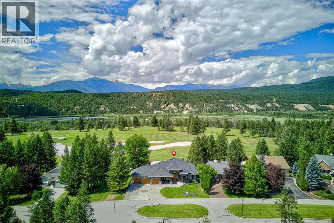
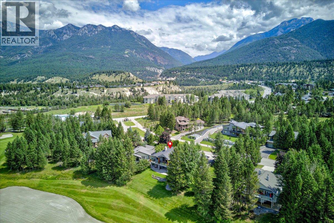
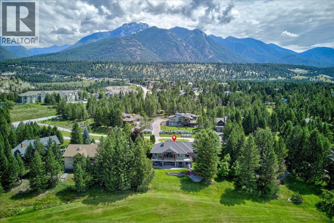

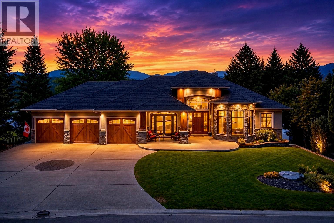
Radium Hot Springs Golf Course Estate - Custom Built Home - Gated Community at Sun Valley Place Positioned directly along the fairway of The Springs golf course, this contemporary residence features west-facing mountain and sunset views. The main-floor living design centers around an expansive kitchen anchored by a granite island built for hosting, a walk-through pantry, and a formal dining area accommodating a twelve-person table. High ceilings and a stone-faced fireplace anchor the primary living space with plenty of natural light from the expansive windows, which flows directly out to a covered deck that wraps-around the house. The primary bedroom suite includes direct deck access, golf course views, and a five-piece ensuite with double sinks, a soaker tub, and a standalone shower. A dedicated main-floor den features custom built-in shelving. Downstairs, a curved staircase opens into a walk-out lower level engineered for entertainment, complete with a full-sized plumbed bar, dedicated wine room, recreation space for billiards and card tables, a secondary fireplace, a home gym, and a hobby room. Two additional guest bedrooms share a connected jack-and-jill bathroom, leading out to a lower covered patio. The exterior is completed by a triple-car garage with epoxy flooring and fully landscaped grounds, offering immediate access to Columbia Valley golf, hiking, and nearby Radium Hot Springs amenities. (id:44056)

Property Details

Full Address:
7495 Sun Valley Place, Radium Hot Springs, British Columbia
Price:
$ 1,699,000
MLS Number:
10393625
List Date:
July 4th, 2026
Neighbourhood:
Radium Hot Springs
Lot Size:
0.32 ac
Year Built:
2007
Taxes:
$ 8,907

Interior Features

Bedrooms:
3
Bathrooms:
4
Air Conditioning:
Heat Pump
Heating:
Heat Pump, Electric

Building Features

Architectural Style:
Bungalow, Ranch
Storeys:
1
Sewer:
Municipal sewage system
Water:
Community Water User's Utility
Roof:
Asphalt shingle, Unknown
Exterior:
Brick
Garage:
Attached Garage, Oversize
Garage Spaces:
7
Ownership Type:
Freehold
Taxes:
$ 8,907
Stata Fees:
$ 660

Floors

Finished Area:
4269 sq.ft.

Land

View:
Mountain view
Lot Size:
0.32 ac

Neighbourhood Features

Amenities Nearby:
Pets Allowed

Ratings

Commercial Info

Neighbourhood Details

Location

Mortgage Calculator

powered by Ratehub.ca
Is this your listing?Advertise With Us!

Listing Agent(s)

Listing: DK Rice
Royal LePage Rockies West
Co-Listing: RT Rice
Royal LePage Rockies West

Similar Listings

Copyright © Real Estate Guide 2021 | Legal Sitemap
Area Modal Trigger
X