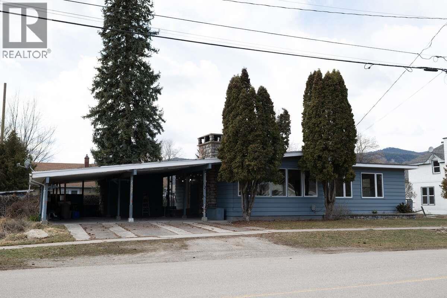
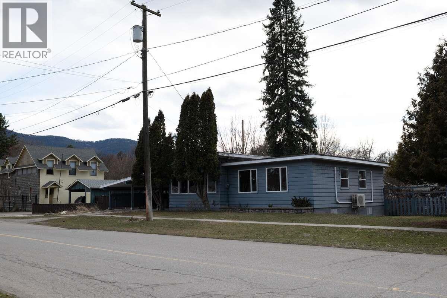
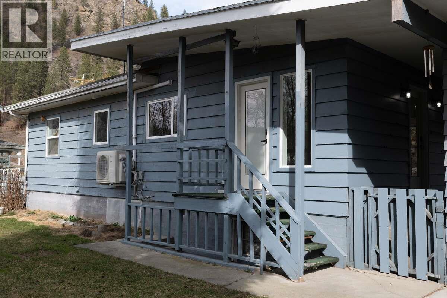
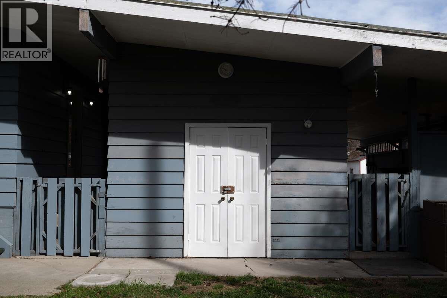
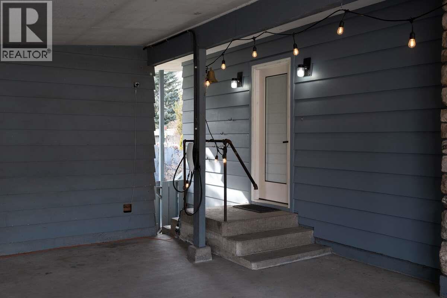
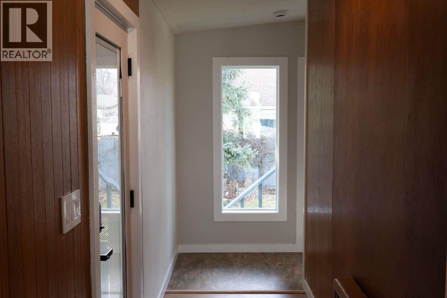
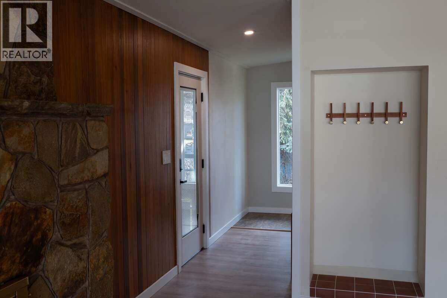
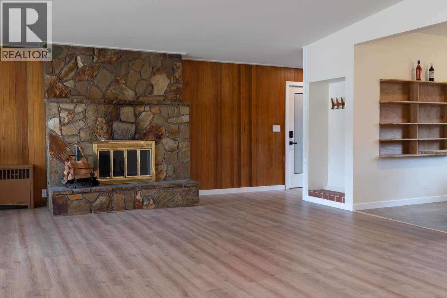
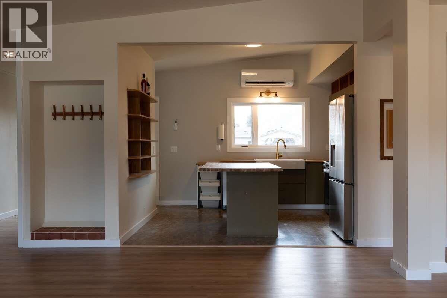
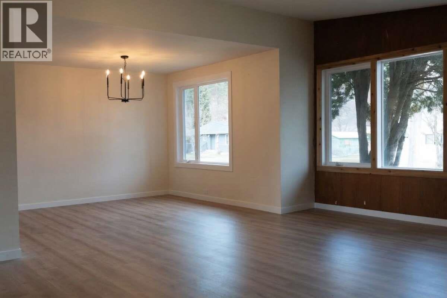
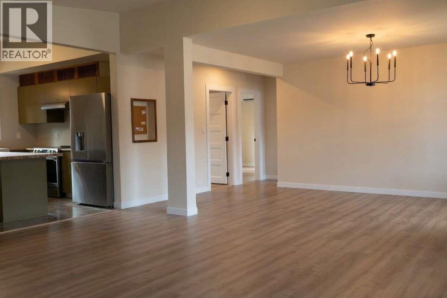
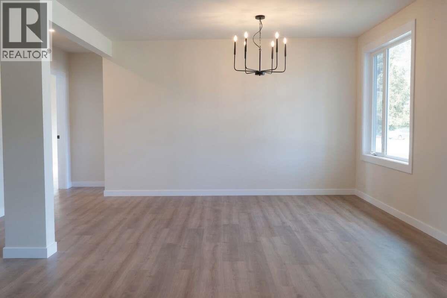
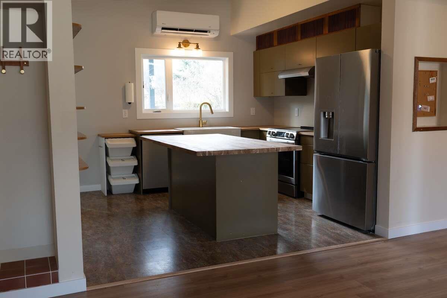
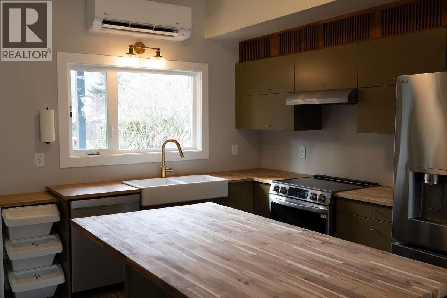
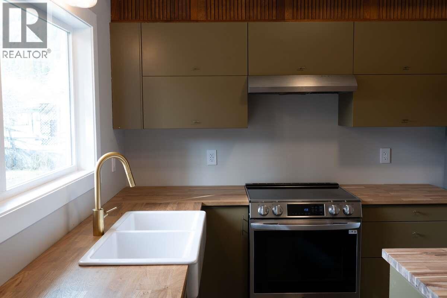
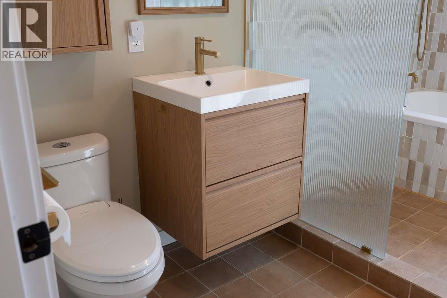
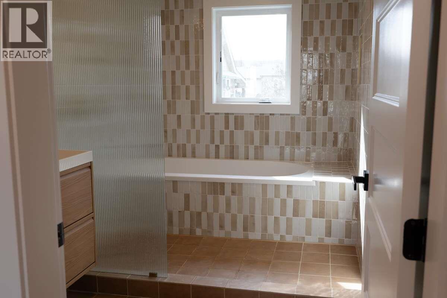
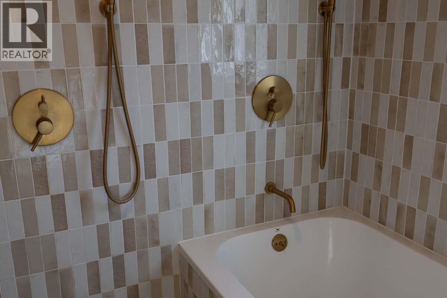
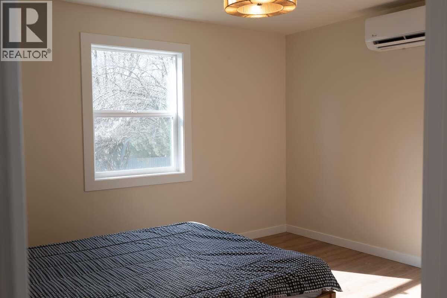
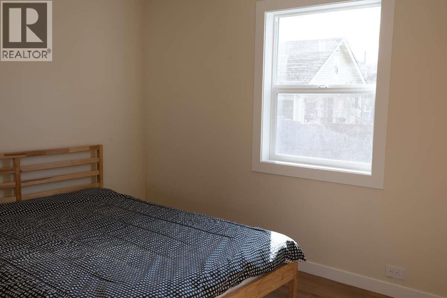
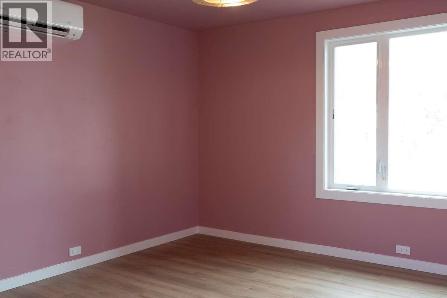
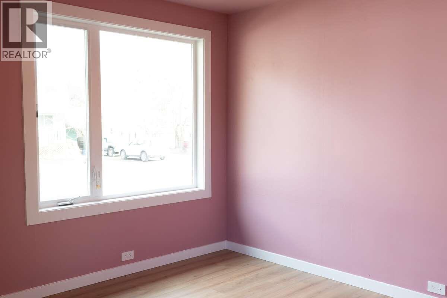
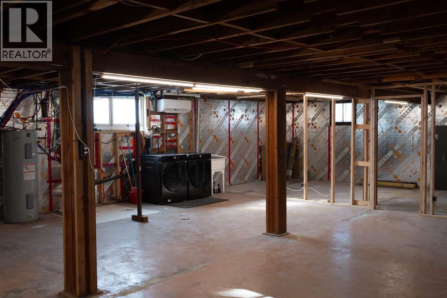

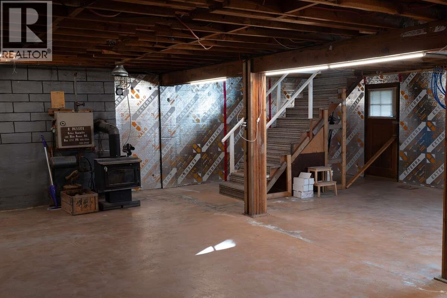
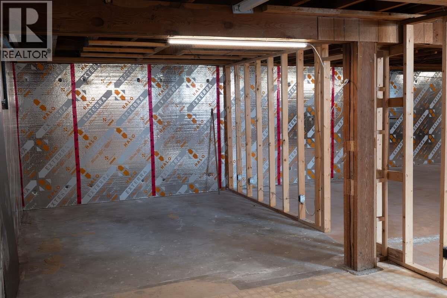
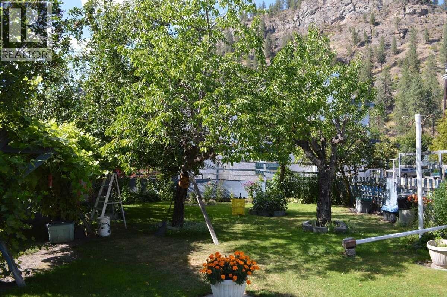
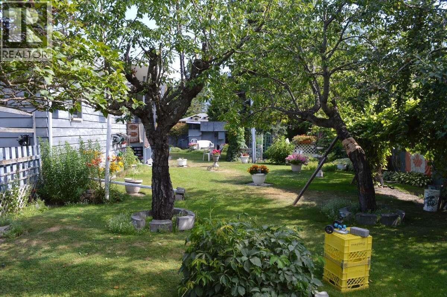
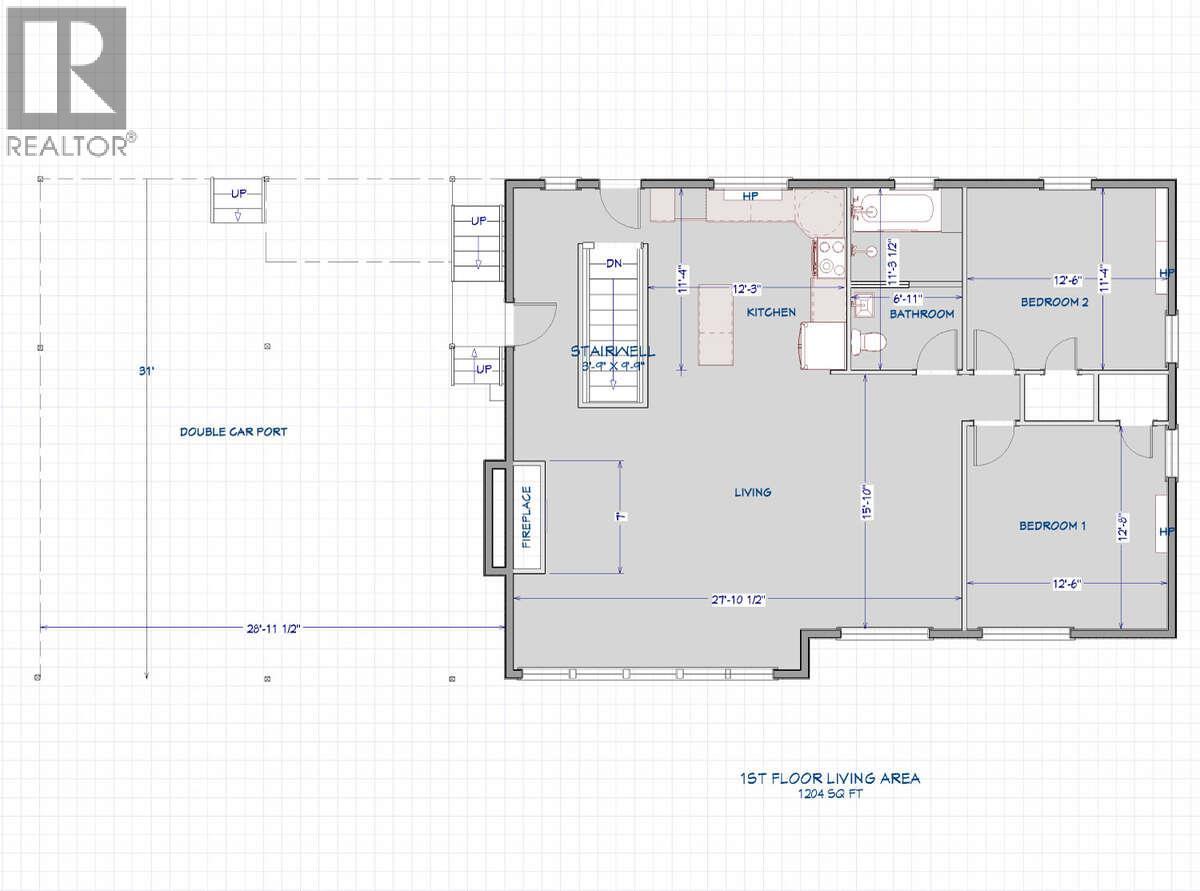
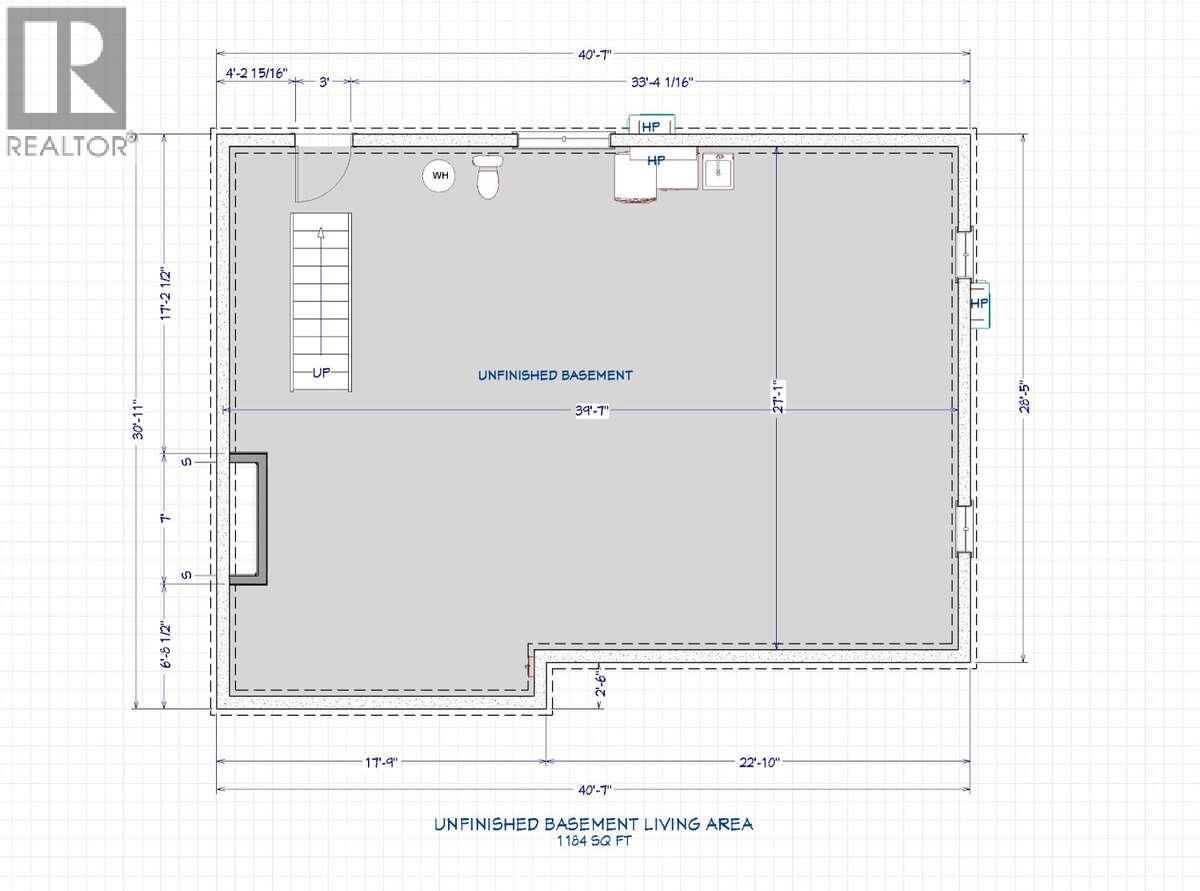

*** Visit the REALTOR website for further information about this Listing *** This 1954 bungalow has been beautifully updated where it counts most. Brand new kitchen with top-of-the-line appliances and a layout that works. The main floor bathroom is a showstopper: oversized soaker tub, walk-in shower, and custom tile throughout. New windows and doors (2024), high-efficiency cold-climate heat pumps, and a wood fireplace round out a warm, open-concept main floor that's completely move-in ready. Out back: a landscaped yard with apple trees, plum, and Concord grape vines, all framed by mountain views. Fully fenced wide lot, two sheds, and a two-vehicle carport with EV charger (adapter-compatible with any EV). Large unfinished basement with separate entrance, new vapour barrier, closed-cell foam insulation, and LG washer/dryer. Upflush system installed; suite-ready with room for two bedrooms, or use the space for a rec room, gym, or office. Quiet, friendly street. Five minutes to trails and downtown. Ten to Riverside Drive beach. Fifteen to schools. SPECS: Built 1954, updated 2023-24 | 2 bed, 1 large 4-piece bath | Heat pumps (2x) | 200-amp service | Wood fireplace + basement wood stove | 2-car carport + EV charger | Separate entrance | New kitchen + appliances | Foam insulation + vapour barrier. (id:44056)

Property Details

Full Address:
7551 7TH Street, Grand Forks, British Columbia
Price:
$ 528,000
MLS Number:
10383156
List Date:
April 13th, 2026
Neighbourhood:
Grand Forks
Lot Size:
0.22 ac
Year Built:
1954
Taxes:
$ 3,282

Interior Features

Bedrooms:
2
Bathrooms:
1
Appliances:
Washer, Refrigerator, Dishwasher, Oven, Dryer, Hood Fan, See remarks
Flooring:
Ceramic Tile, Vinyl
Air Conditioning:
Heat Pump
Heating:
Heat Pump, Stove, Wood
Fireplaces:
1
Fireplace Type:
Wood, Conventional
Basement:
Full

Building Features

Architectural Style:
Bungalow
Storeys:
1
Sewer:
Municipal sewage system
Water:
Municipal water
Roof:
Unknown, Unknown
Exterior:
Wood siding
Garage:
Carport, Street
Garage Spaces:
4
Ownership Type:
Freehold
Taxes:
$ 3,282

Floors

Finished Area:
1204 sq.ft.

Land

Lot Size:
0.22 ac

Neighbourhood Features

Ratings

Commercial Info

Neighbourhood Details

Location

Mortgage Calculator

powered by Ratehub.ca
Is this your listing?Advertise With Us!

Listing Agent(s)

Listing: Darya Pfund
Easy List Realty

Similar Listings

Copyright © Real Estate Guide 2021 | Legal Sitemap
Area Modal Trigger
X