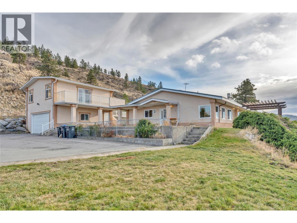
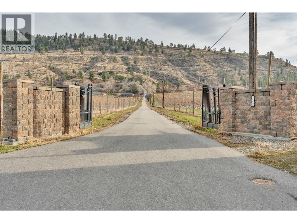
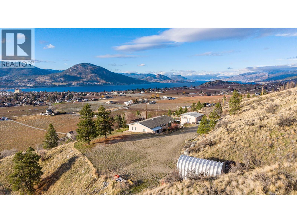
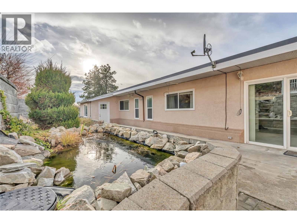
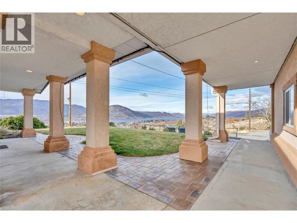
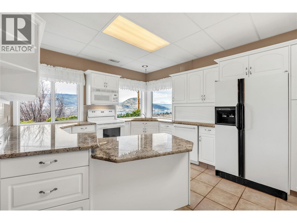
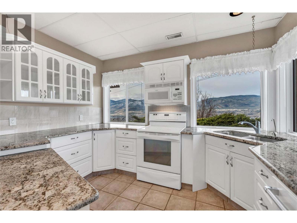
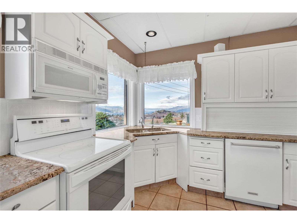
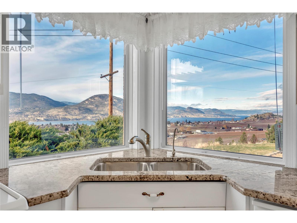
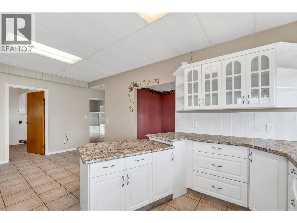
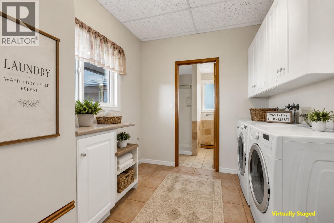
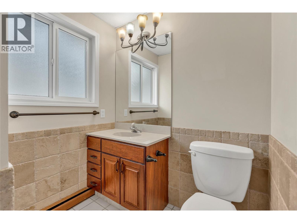
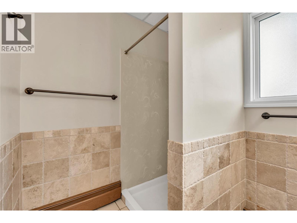
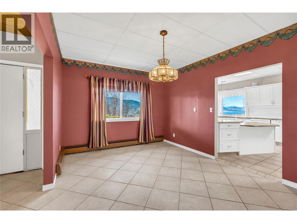
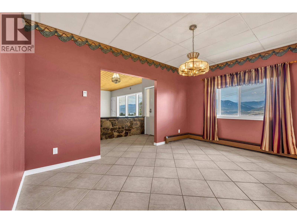
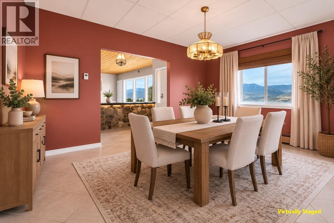
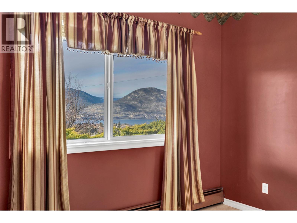
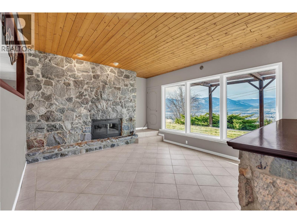
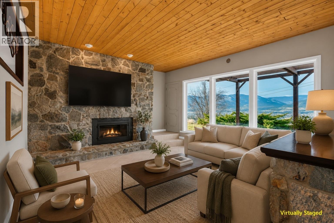
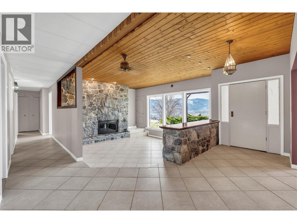
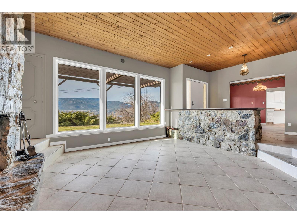
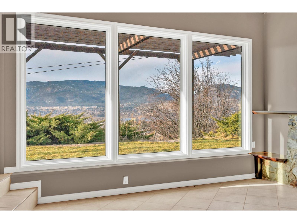
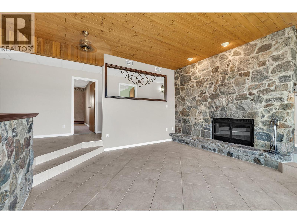
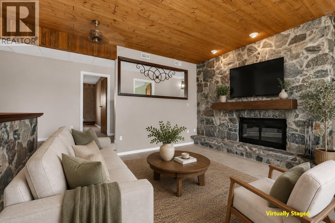
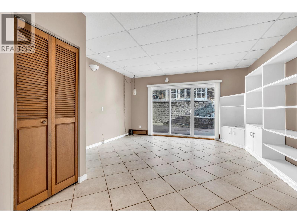
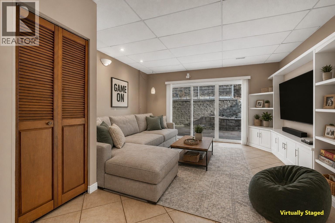
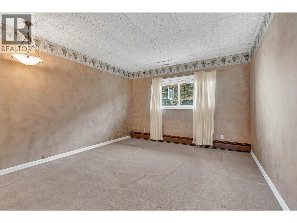
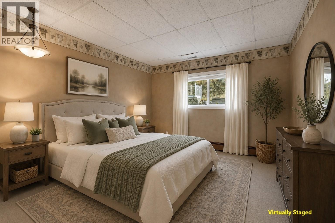
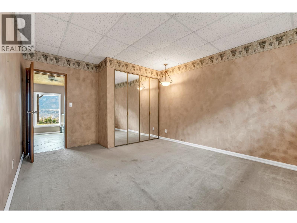
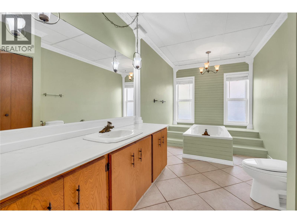
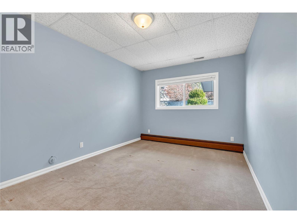
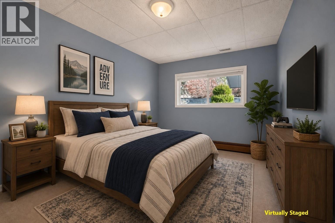
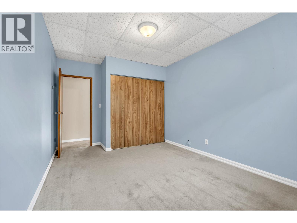
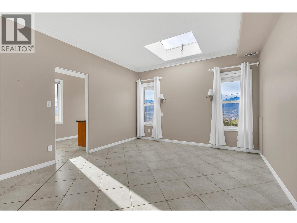
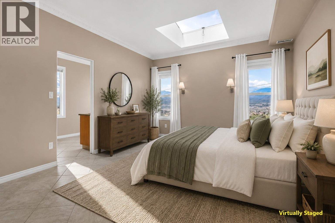
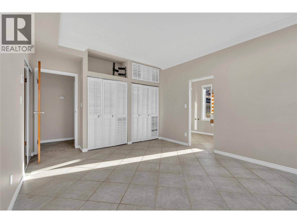
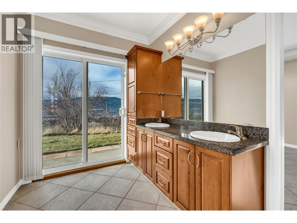
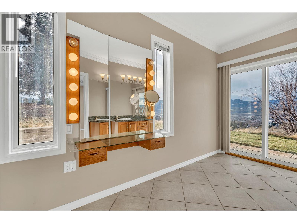
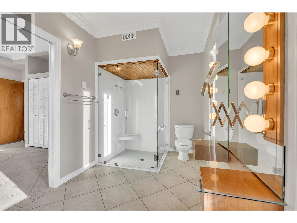
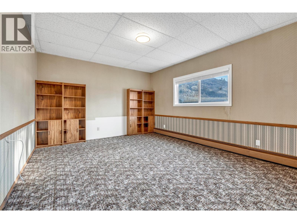
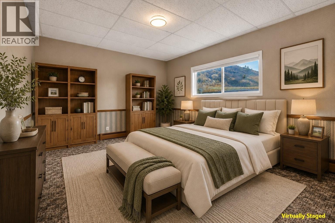
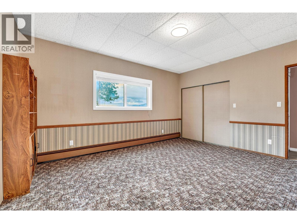
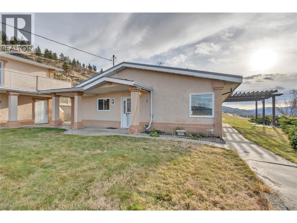
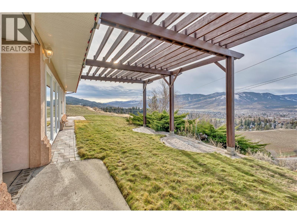
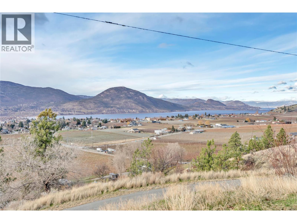
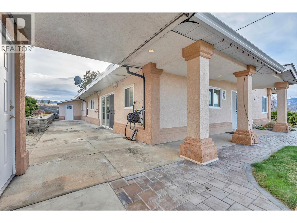
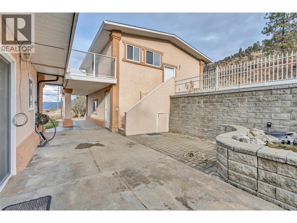
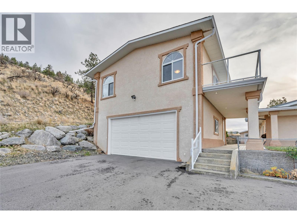
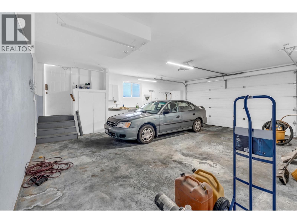
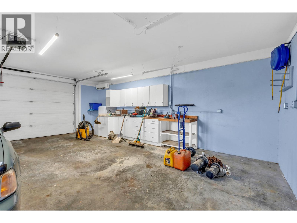
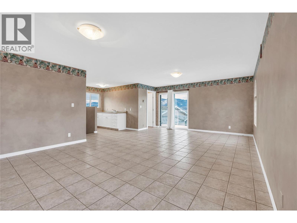
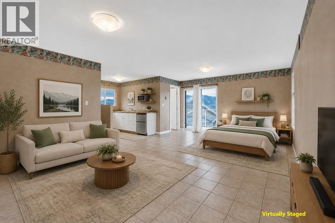
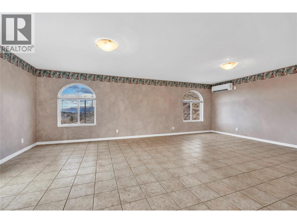
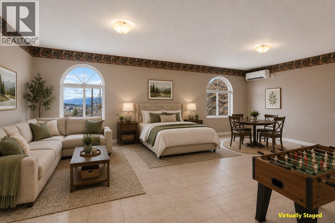
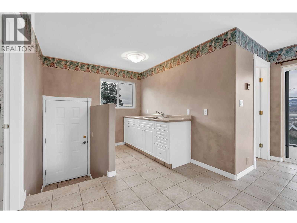
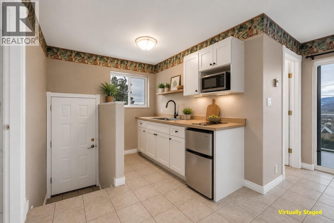
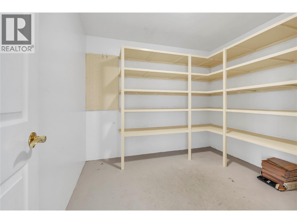
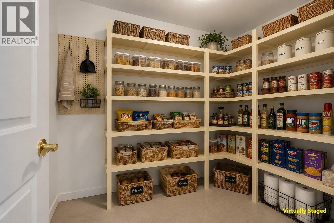
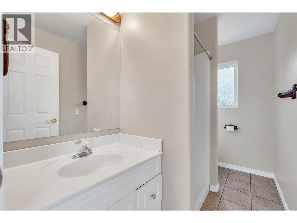
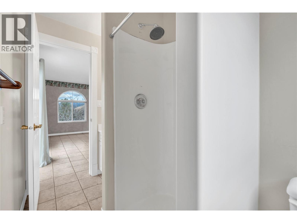
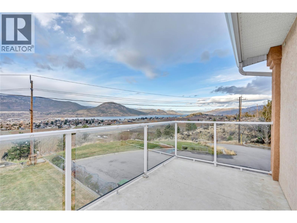
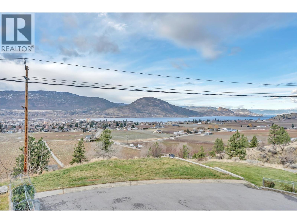
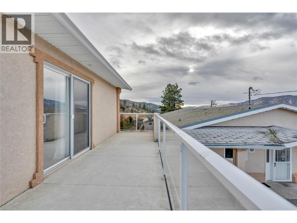
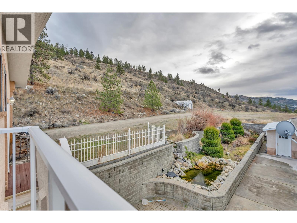
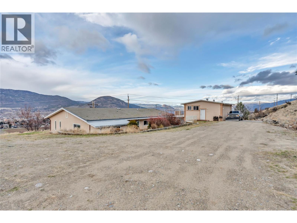
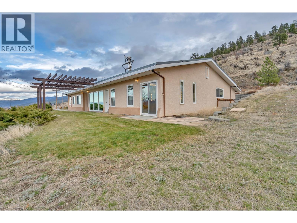
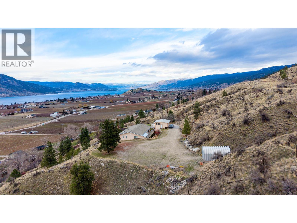
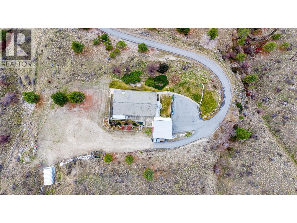
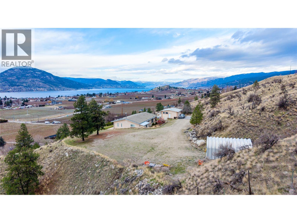
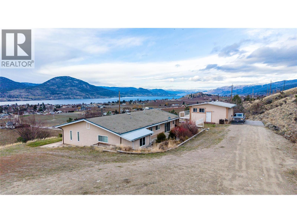
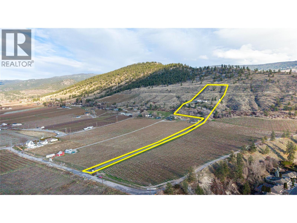
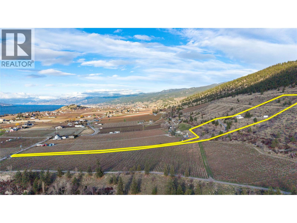
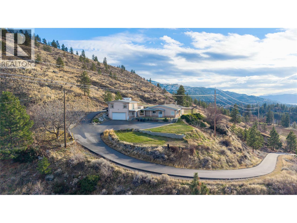
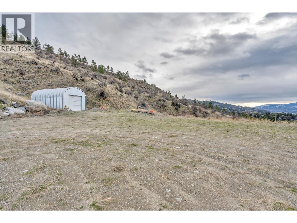
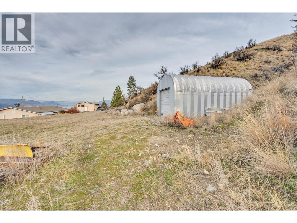
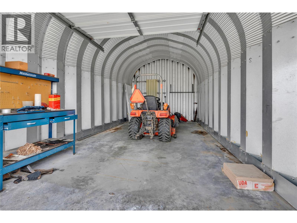
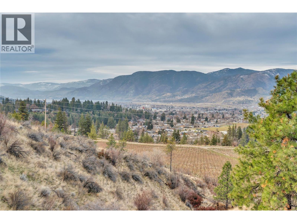
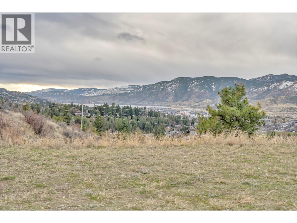
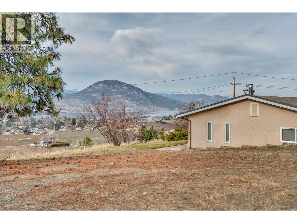
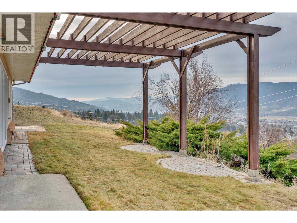
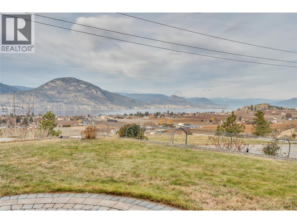

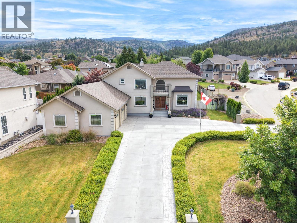
This exquisite rancher with 640 sq. ft. studio suite presents a once-in-a-lifetime opportunity to own one of Penticton’s most exceptional properties. Set to capture breathtaking, unobstructed panoramic views of the city and both Okanagan and Skaha Lakes, this home delivers a lifestyle few properties can rival. Thoughtfully designed by Gordon Morgon for his own family, the residence spans approximately 2,500 sq. ft. and offers 4 bedrooms and 3 bathrooms, blending comfort, functionality, and timeless appeal. The main living spaces are perfectly positioned to showcase the spectacular vistas, creating an ever-changing backdrop of lake, mountain, and city views. An added studio suite provides exceptional flexibility, ideal for extended family, guests, or added income, while the double garage and quonset ensures ample space for vehicles, tractors, storage, and outdoor gear. The rancher-style layout offers convenient one-level living, complemented by generous living areas, tasteful exterior landscaping with added water features that create seamless indoor-outdoor flow. On 8.4 acres properties of this caliber, location, and view potential are seldom available, making this an extraordinarily rare offering in the Penticton market. This is more than a home, it’s a legacy property, ready to be cherished for generations to come. (id:44056)

Property Details

Full Address:
760 Hudson Street, Penticton, British Columbia
Price:
$ 1,825,000
MLS Number:
10398096
List Date:
August 18th, 2026
Neighbourhood:
Uplands/Redlands
Lot Size:
8.39 ac
Year Built:
1978
Taxes:
$ 8,334

Interior Features

Bedrooms:
4
Bathrooms:
4
Appliances:
Refrigerator, Range - Electric, Dishwasher, Microwave
Flooring:
Tile, Carpeted, Mixed Flooring
Air Conditioning:
Geothermal
Heating:
Baseboard heaters, Electric, See remarks, Other, Geothermal
Fireplaces:
1
Fireplace Type:
Wood, Conventional

Building Features

Architectural Style:
Ranch
Storeys:
2
Sewer:
Septic tank
Water:
Municipal water
Roof:
Asphalt shingle, Tar & gravel, Unknown
Exterior:
Stucco
Garage:
Detached Garage, RV
Garage Spaces:
2
Ownership Type:
Freehold
Taxes:
$ 8,334

Floors

Finished Area:
3140 sq.ft.

Land

View:
City view, Lake view, Mountain view, Valley view, View of water, View (panoramic), Unknown
Lot Size:
8.39 ac

Neighbourhood Features

Amenities Nearby:
Family Oriented, Rural Setting

Ratings

Commercial Info

Neighbourhood Details

Location

Mortgage Calculator

powered by Ratehub.ca

Listing Agent(s)

Listing: Shelly Weinrich
Royal LePage Locations West
Co-Listing: Jean McDougall
Royal LePage Locations West

Similar Listings

Copyright © Real Estate Guide 2021 | Legal Sitemap
Area Modal Trigger
X