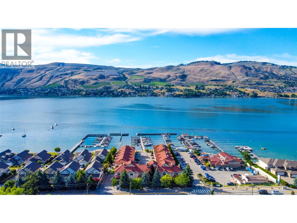
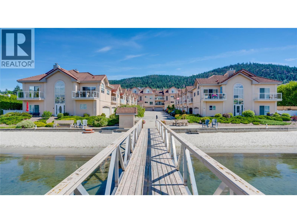
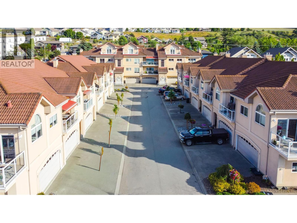
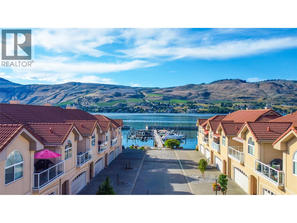
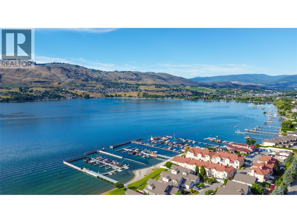
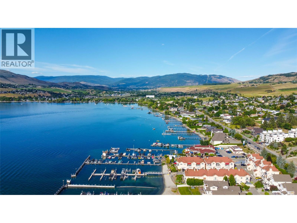
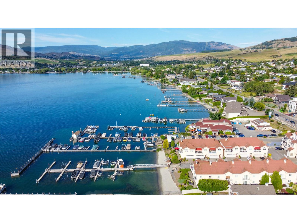
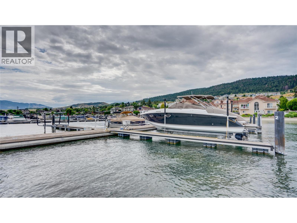
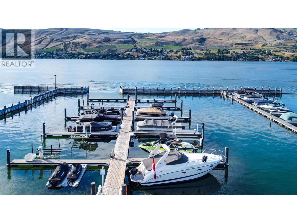
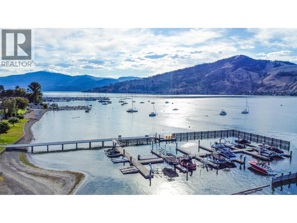
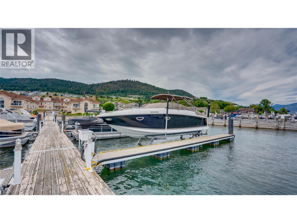
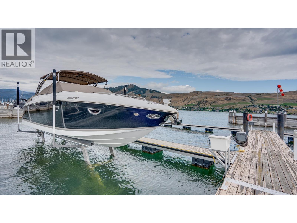
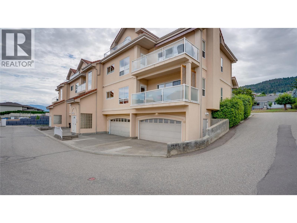
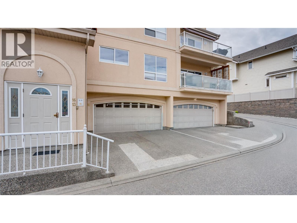
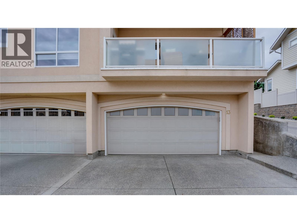
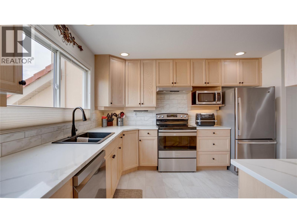
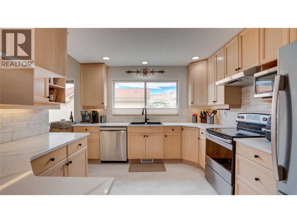
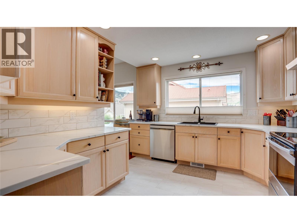
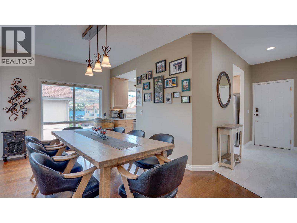
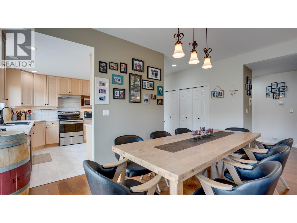
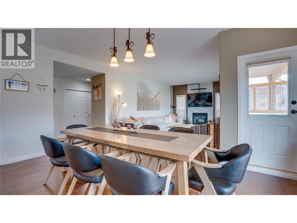
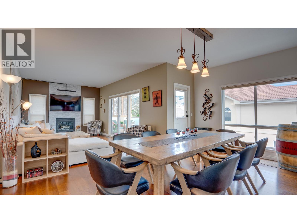
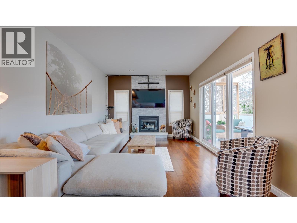
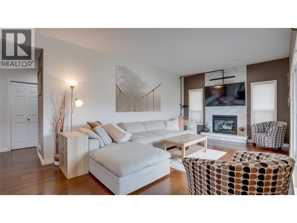
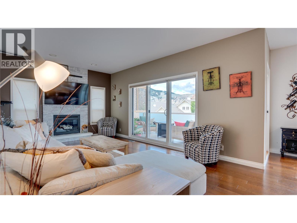
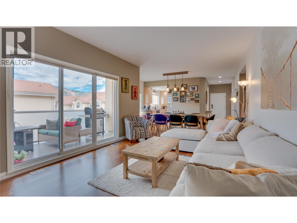
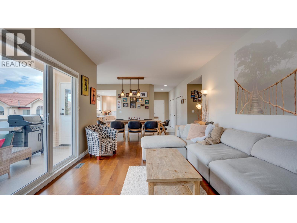
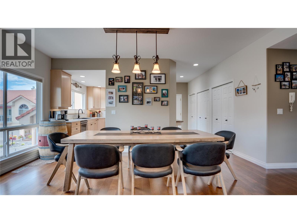
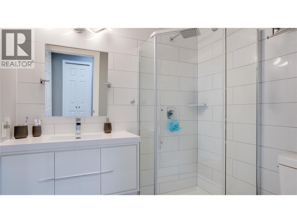
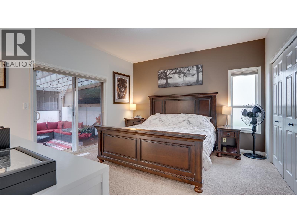
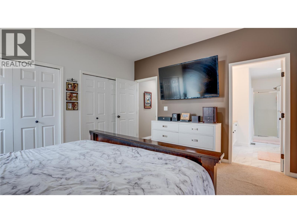
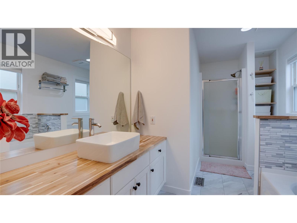
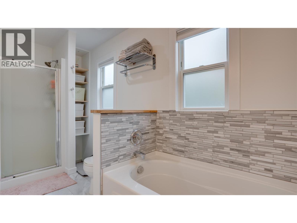
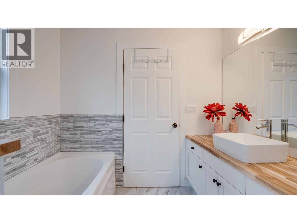
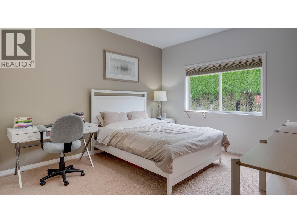
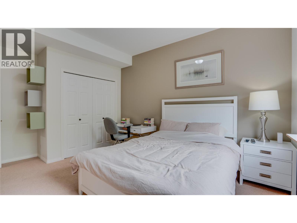
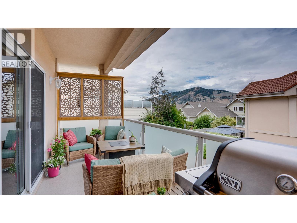
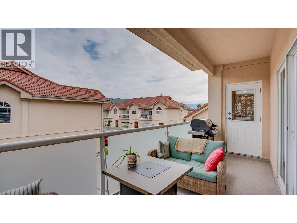
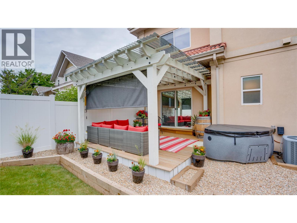
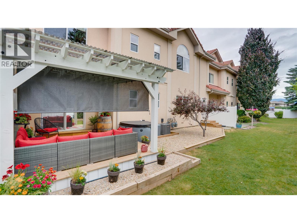
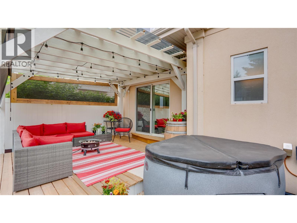
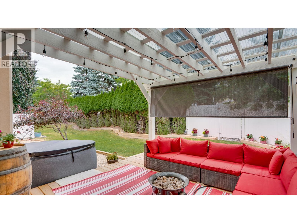
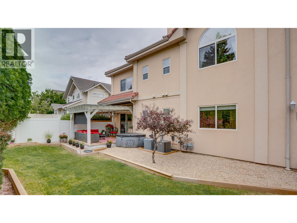
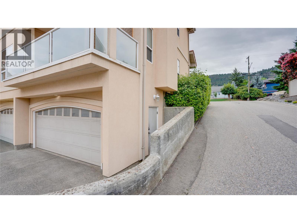
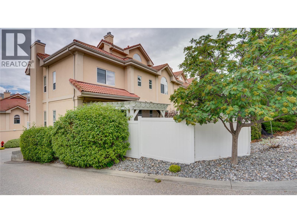
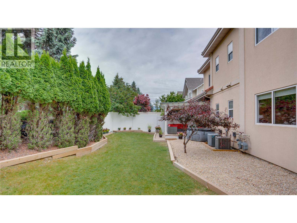
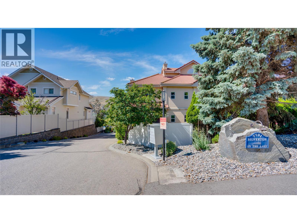
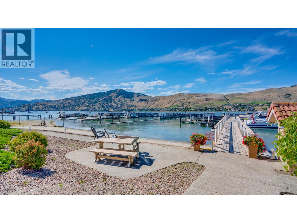
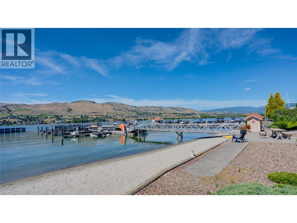
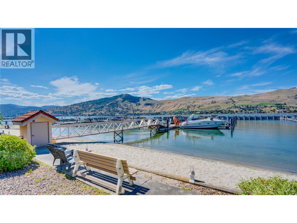
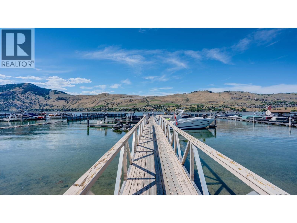
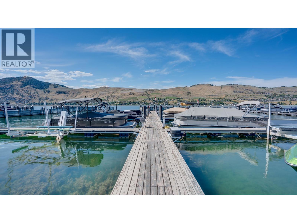
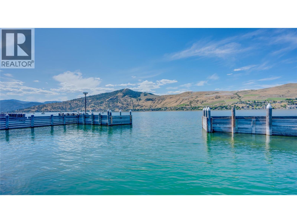
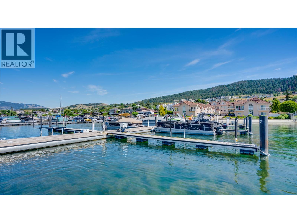
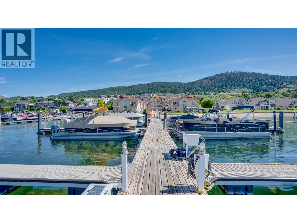
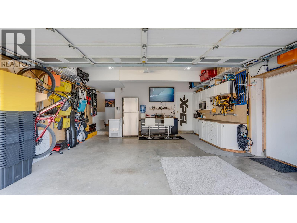
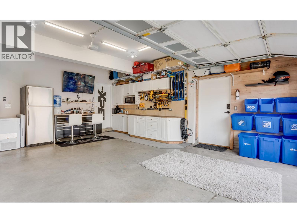
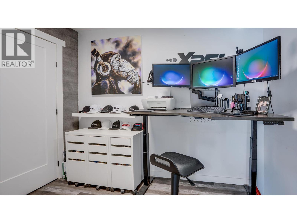
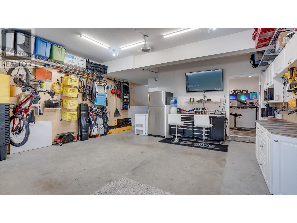
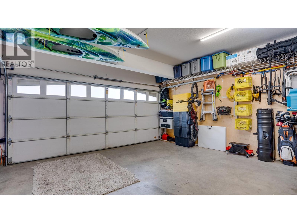

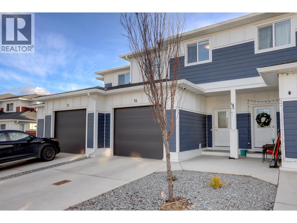
Waterfront Living with a 36' Boat Slip! Enjoy the ultimate Okanagan lifestyle with your own 36' boat slip complete with power and water at Silverton on the Lake. This beautifully updated 2-bedroom, 2-bathroom end-unit townhome offers 1,206 sq. ft. of low-maintenance living in one of Okanagan Landing's most sought-after waterfront communities. Experience the best of Okanagan waterfront living with picturesque lake views, private sandy beach access, and a beautifully landscaped, fully fenced backyard featuring a covered pergola and a private two-person hot tub just steps from the primary suite. Inside, numerous updates include renovated bathrooms, new kitchen countertops, backsplash, flooring, fresh paint, a modernized fireplace feature wall, and a functional office created within the garage. The oversized double garage also offers extensive built-in cabinetry and birch plywood wall storage. Natural gas is connected for your BBQ on the front deck and the backyard fire table. Just minutes from marinas, waterfront restaurants, beaches, shopping, and downtown Vernon, this property is ideal as a year-round residence, vacation home, or investment. Boat with 15,000 lbs Lift and All Furnishings negotiable! (id:44056)

Property Details

Full Address:
7701 Okanagan Landing Road Unit# 13, Vernon, British Columbia
Price:
$ 779,800
MLS Number:
10393512
List Date:
July 3rd, 2026
Neighbourhood:
Okanagan Landing
Year Built:
1995
Taxes:
$ 4,189

Interior Features

Bedrooms:
2
Bathrooms:
2
Appliances:
Washer, Refrigerator, Range - Electric, Dishwasher, Dryer, Microwave
Flooring:
Tile, Hardwood, Carpeted
Air Conditioning:
Central air conditioning
Heating:
Forced air, See remarks
Fireplaces:
1
Fireplace Type:
Gas, Unknown

Building Features

Storeys:
1
Sewer:
Municipal sewage system
Water:
Municipal water
Roof:
Tile, Unknown
Exterior:
Stucco
Garage:
Attached Garage
Garage Spaces:
2
Ownership Type:
Condo/Strata
Taxes:
$ 4,189

Floors

Finished Area:
1206 sq.ft.

Land

View:
Lake view, View of water, View (panoramic)

Neighbourhood Features

Amenities Nearby:
Family Oriented, Pets Allowed

Ratings

Commercial Info

Neighbourhood Details

Location

Mortgage Calculator

powered by Ratehub.ca
Is this your listing?Advertise With Us!

Listing Agent(s)

Listing: William Hubbard
Coldwell Banker Executives Realty
Co-Listing: Allison King
Coldwell Banker Executives Realty

Similar Listings

Copyright © Real Estate Guide 2021 | Legal Sitemap
Area Modal Trigger
X