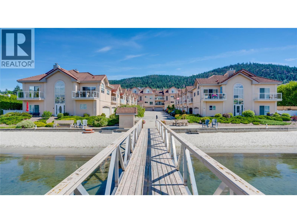
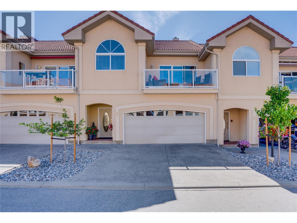
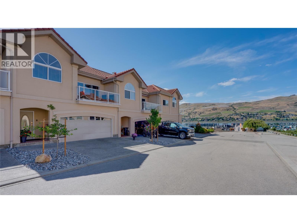
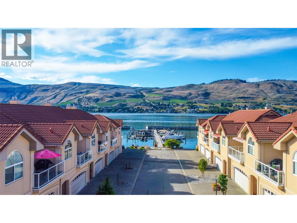
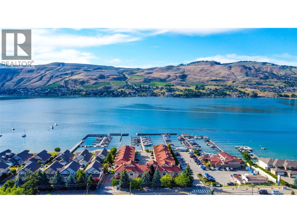
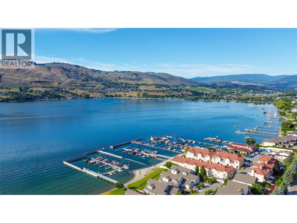
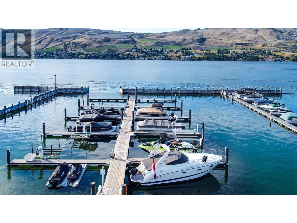
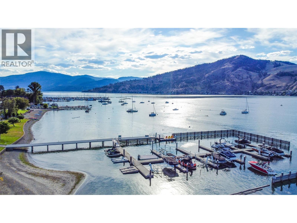
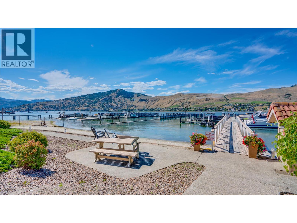
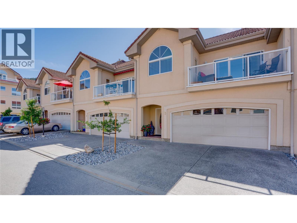
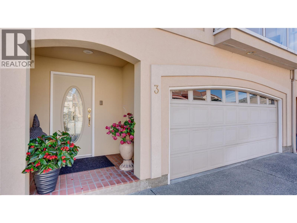
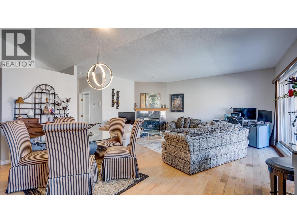
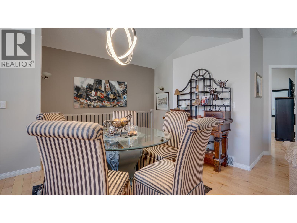
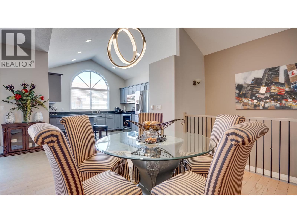
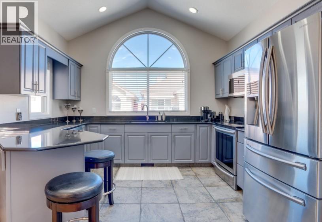
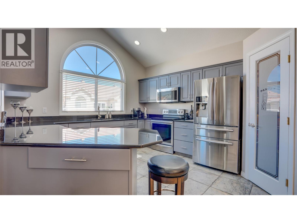
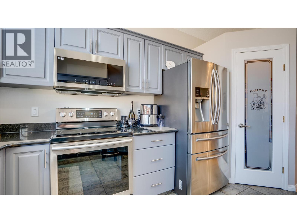
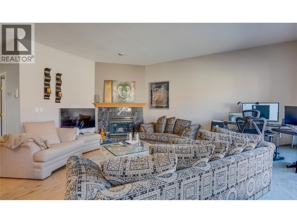
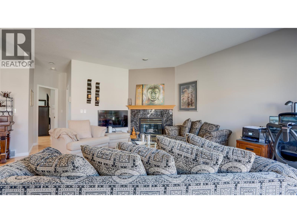
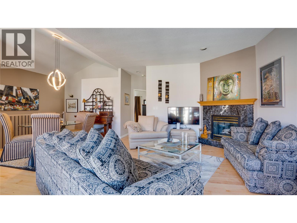
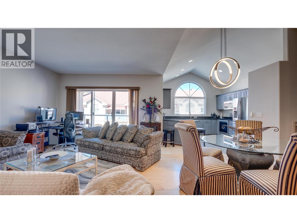
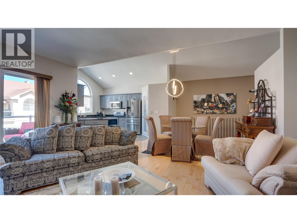
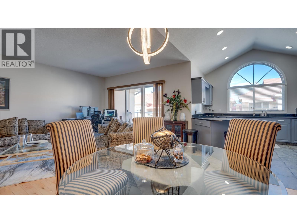
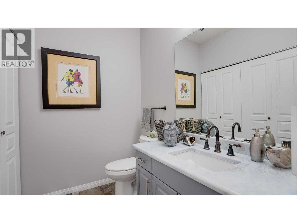
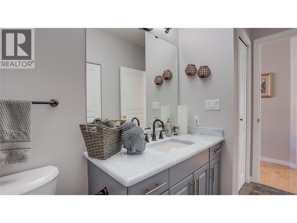
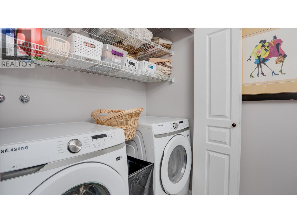
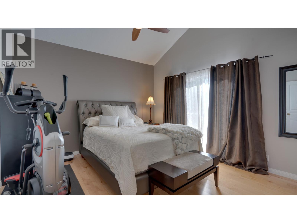
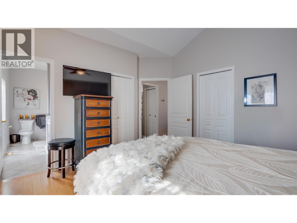
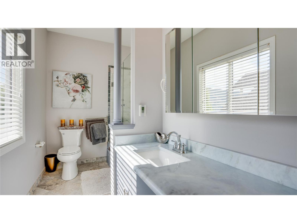
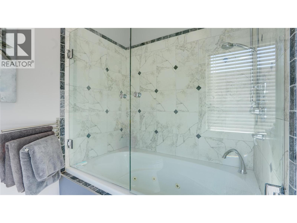
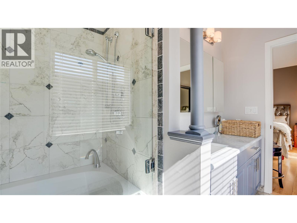
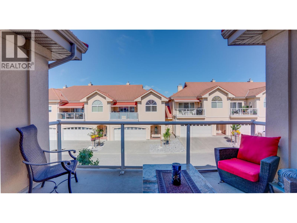
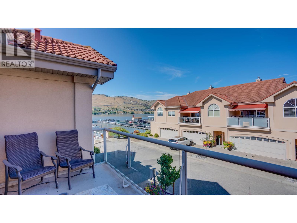
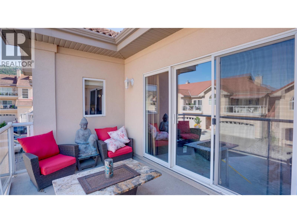
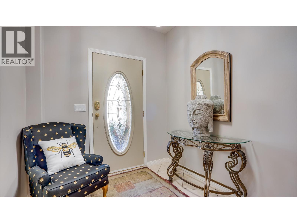
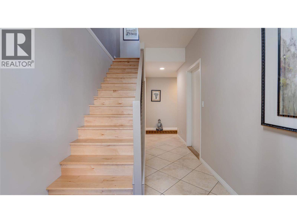
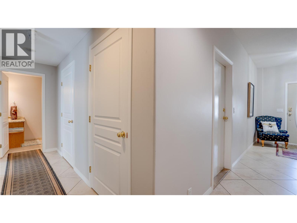
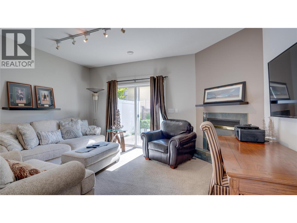
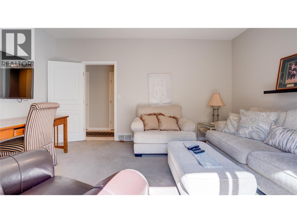
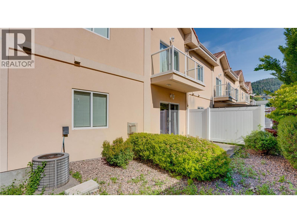
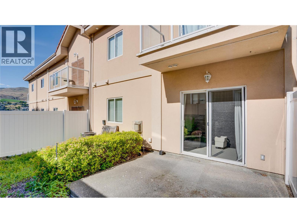
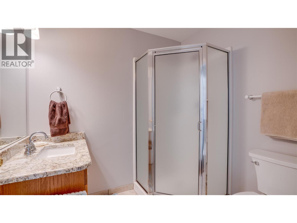
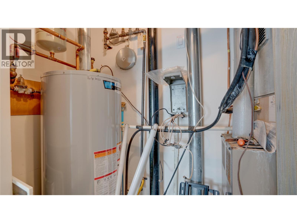
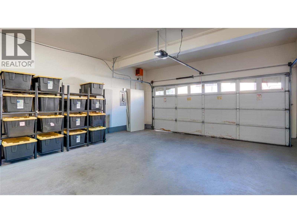
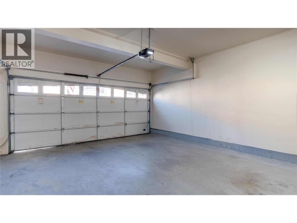
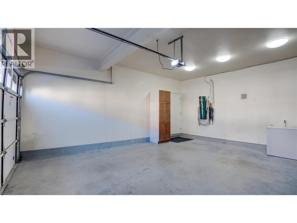
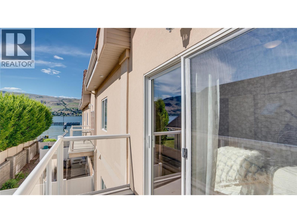
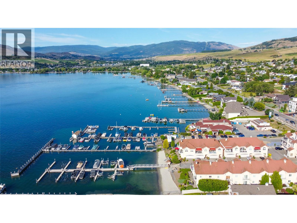
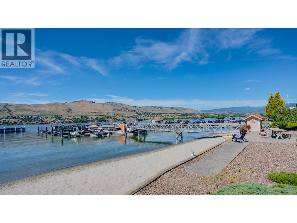
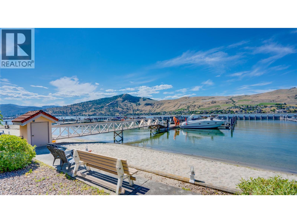
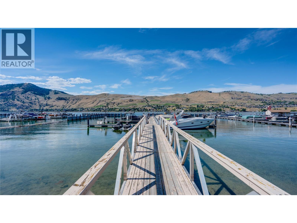
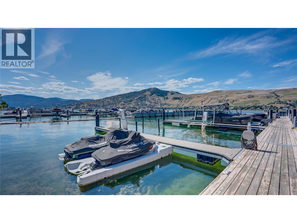
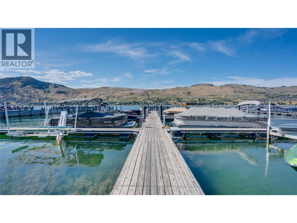
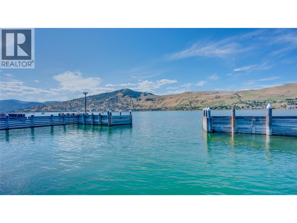
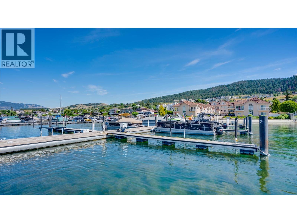
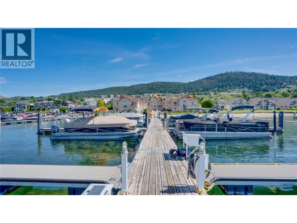
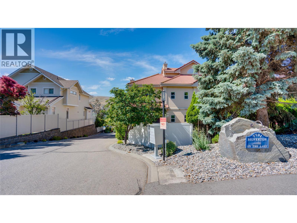

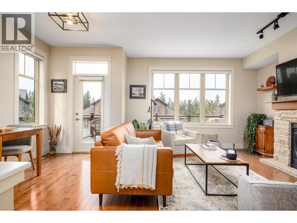
Welcome to lakeside living at its finest! This meticulously maintained 3-bedroom, 3-bathroom townhouse offers 1,720 sq. ft. of beautifully designed living space in one of Vernon's most sought-after waterfront communities. Complete with a coveted 35' boat slip, this exceptional property is perfect for boating enthusiasts looking to make the most of the Okanagan lifestyle. Perfectly positioned just steps from the shores of Okanagan Lake, this spacious home features an open-concept floor plan filled with natural light, making it ideal for both everyday living and entertaining. The well-appointed kitchen is highlighted by heated tile floors, granite countertops, ample cabinetry, and a functional layout that seamlessly connects to the dining and living areas. The impressive primary suite serves as your private retreat, complete with his-and-hers closets, a luxurious jetted soaker tub, and breathtaking lake views that you'll wake up to every morning. Two additional bedrooms and three well-appointed bathrooms provide plenty of space for family and guests. Enjoy the best of the Okanagan lifestyle with private beach access, your own 35' boat slip, marina views, and the convenience of being just minutes from Paddlewheel Park, waterfront restaurants, golf courses, wineries, and all the amenities of downtown Vernon. This exceptional property offers the ideal combination of comfort, location, luxury, and low-maintenance living. (id:44056)

Property Details

Full Address:
7701 Okanagan Landing Road Unit# 3, Vernon, British Columbia
Price:
$ 849,000
MLS Number:
10392720
List Date:
June 26th, 2026
Neighbourhood:
Okanagan Landing
Year Built:
1995
Taxes:
$ 4,775

Interior Features

Bedrooms:
3
Bathrooms:
3
Appliances:
Washer, Refrigerator, Range - Electric, Dishwasher, Dryer, Microwave
Flooring:
Hardwood, Carpeted, Ceramic Tile
Air Conditioning:
Central air conditioning
Heating:
Forced air, See remarks
Fireplaces:
2
Fireplace Type:
Gas, Unknown

Building Features

Storeys:
1
Sewer:
Municipal sewage system
Water:
Municipal water
Roof:
Asphalt shingle, Unknown
Exterior:
Stucco
Garage:
Attached Garage
Garage Spaces:
2
Ownership Type:
Condo/Strata
Taxes:
$ 4,775
Stata Fees:
$ 550

Floors

Finished Area:
1720 sq.ft.

Land

View:
Lake view, Mountain view, View (panoramic)

Neighbourhood Features

Amenities Nearby:
Pets Allowed

Ratings

Commercial Info

Neighbourhood Details

Location

Mortgage Calculator

powered by Ratehub.ca
Is this your listing?Advertise With Us!

Listing Agent(s)

Listing: William Hubbard
Coldwell Banker Executives Realty
Co-Listing: Allison King
Coldwell Banker Executives Realty

Similar Listings

Copyright © Real Estate Guide 2021 | Legal Sitemap
Area Modal Trigger
X