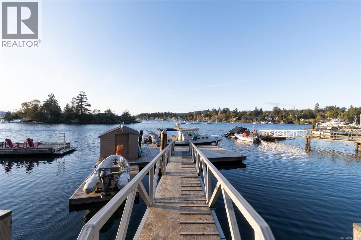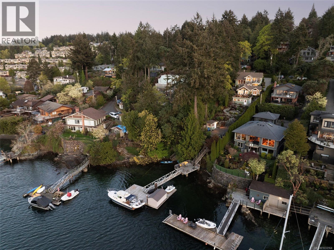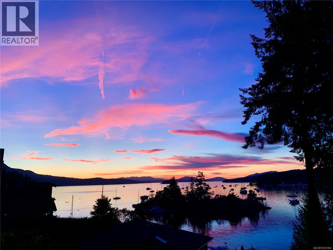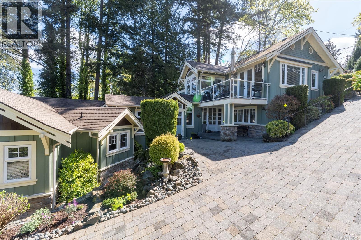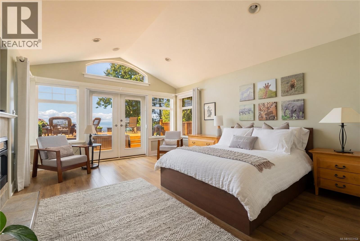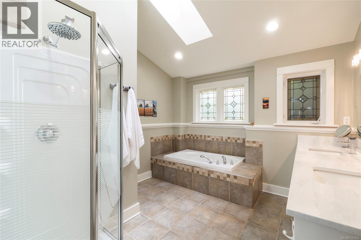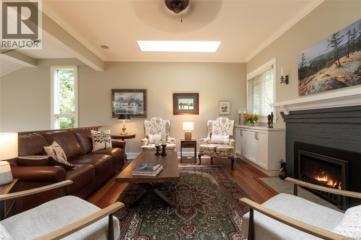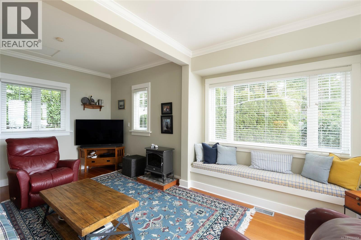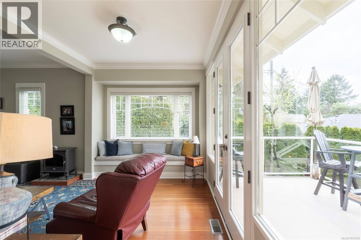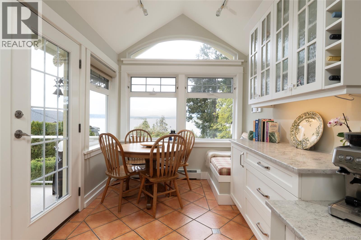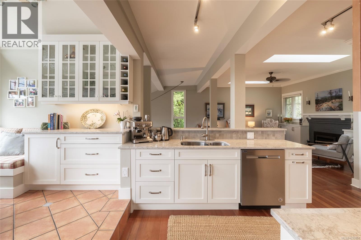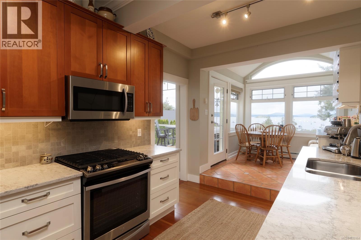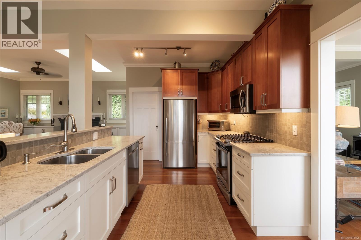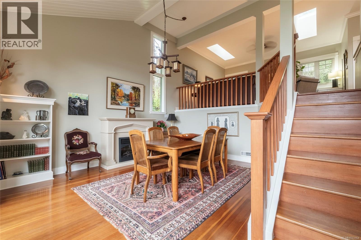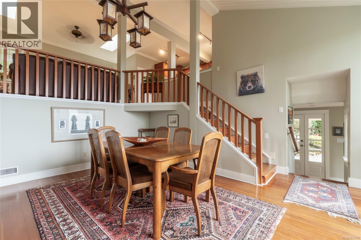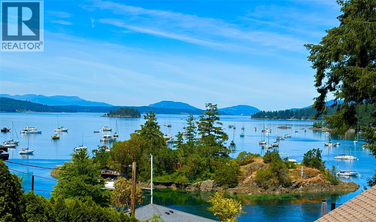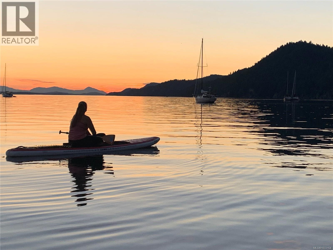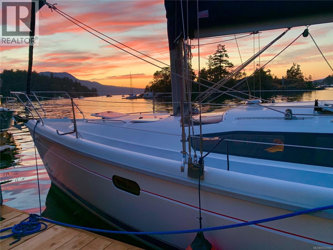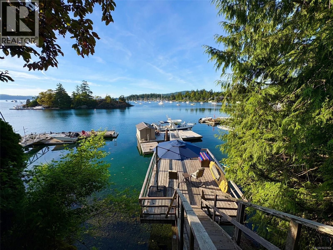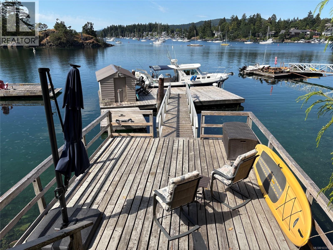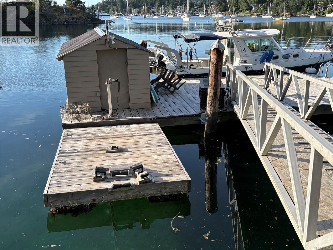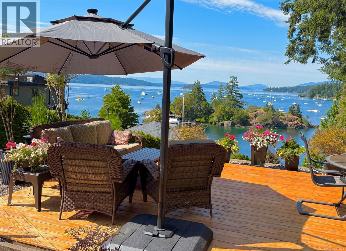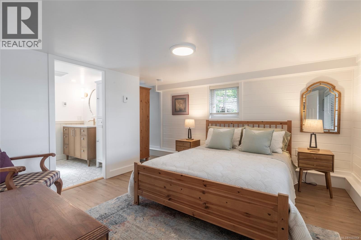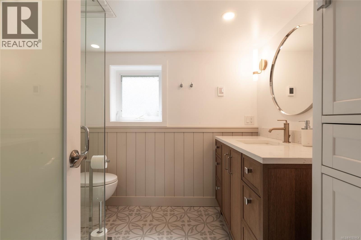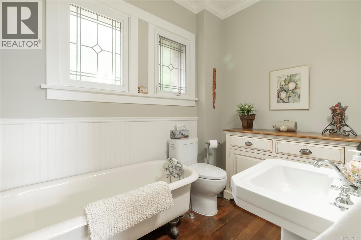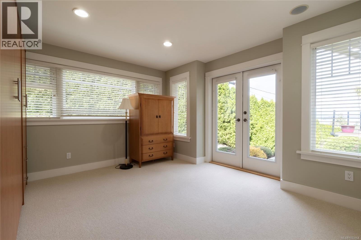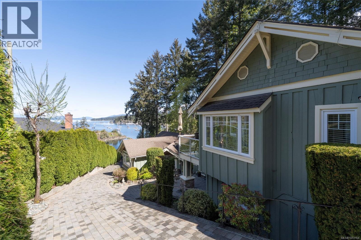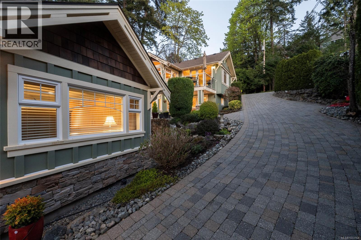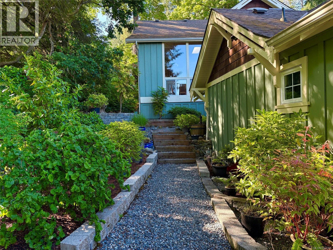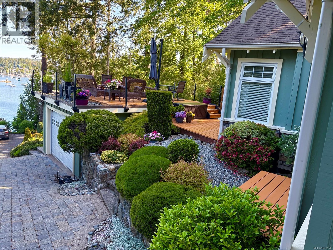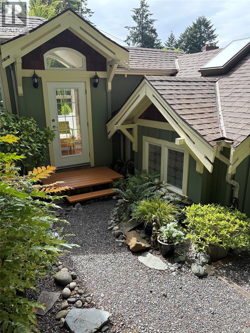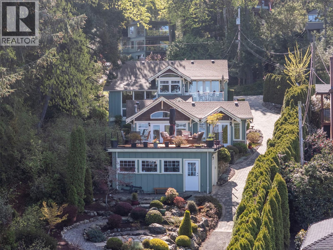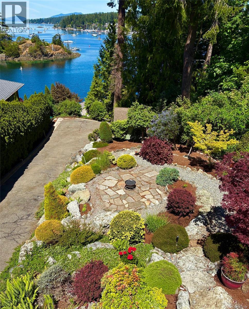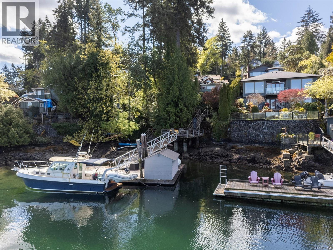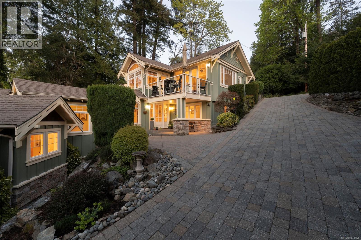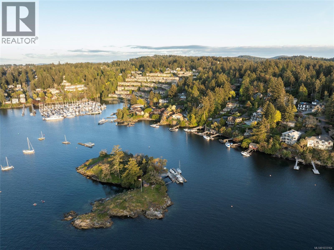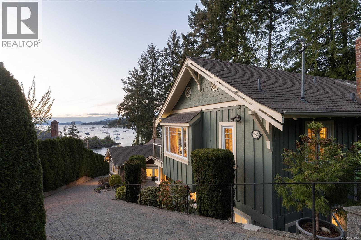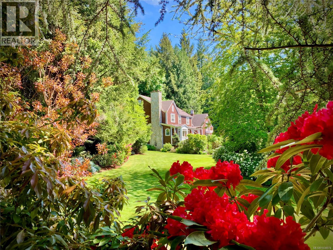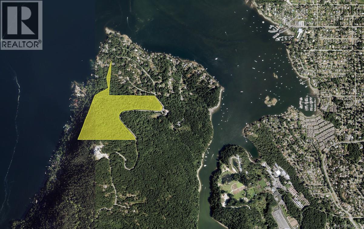
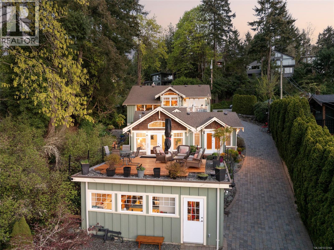
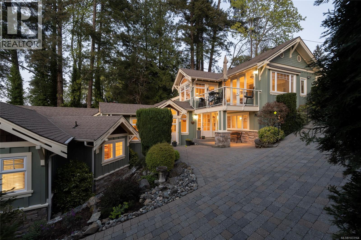
Experience refined coastal living in this exceptional oceanfront residence, crafted in 2003 and meticulously maintained with thoughtful updates. Set along the tranquil shores of Saanich Inlet in sought-after Brentwood Bay, this 3 bedroom, 3 bathroom home captures true West Coast elegance, where natural beauty meets modern comfort. Designed to embrace its setting, the home offers a bright interior with expansive windows framing uninterrupted ocean views, islands, and mountain backdrops. Watch eagles, cormorants, and cranes glide past while seals and otters play on the shoreline. A unique layout enhances privacy and flow, with updated living spaces including a renovated kitchen with premium appliances, custom cabinetry, refined countertops, and a built-in dining nook. The updated primary suite provides a peaceful retreat, complemented by a renovated guest room. Radiant in-floor heating and a Valor gas fireplace add warmth and sophistication. Outdoors, multiple waterfront decks, including a new 2026 deck, create exceptional spaces for entertaining or relaxing, all set against remarkable sunsets. A private 28 by 18 foot dock with upgraded flotation, decking, and perimeter boards extends your living space onto the water. Launch a kayak, paddleboard, or set prawn traps just minutes from shore, with salmon fishing close by. A boat shed, detached garage, and separate studio offer flexibility for guests or workspace. Landscaped grounds feature curated gardens with quarry rock, flagstone, and pea gravel, along with a seven-zone irrigation system, and steps leading to an upgraded ramp ensuring easy dock access. Minutes from Sidney, Victoria, and BC Ferries, and near Butchart Gardens, this is a rare offering where lifestyle, location, and design align. (id:44056)

Property Details

Full Address:
786 Sea Dr, Central Saanich, British Columbia
Price:
$ 3,300,000
MLS Number:
1033164
List Date:
April 23rd, 2026
Neighbourhood:
Brentwood Bay
Lot Size:
10247 sq.ft.
Year Built:
2003
Taxes:
$ 11,258

Interior Features

Bedrooms:
3
Bathrooms:
3
Appliances:
Washer, Refrigerator, Range - Gas, Dishwasher, Dryer, Microwave
Air Conditioning:
See Remarks
Heating:
Baseboard heaters, Natural gas, Other
Fireplaces:
4
Building Features

Zoning:
Residential
Garage Spaces:
4
Ownership Type:
Freehold
Taxes:
$ 11,258

Floors

Finished Area:
2678 sq.ft.

Land

View:
Mountain view, Ocean view
Lot Size:
10247 sq.ft.
Water Frontage Type:
Waterfront on ocean

Neighbourhood Features

Ratings

Commercial Info

Neighbourhood Details

Location

Mortgage Calculator

powered by Ratehub.ca
Is this your listing?Advertise With Us!

Listing Agent(s)

Listing: Jim LeBlanc
Engel & Volkers Vancouver Island
Co-Listing: Maryan van Stolk
Newport Realty Ltd.

Similar Listings

Copyright © Real Estate Guide 2021 | Legal Sitemap
Area Modal Trigger
X