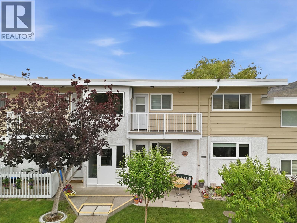
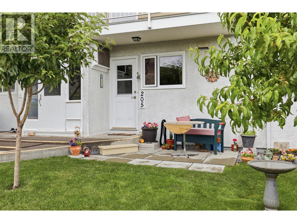
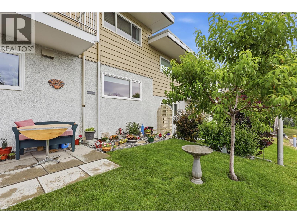
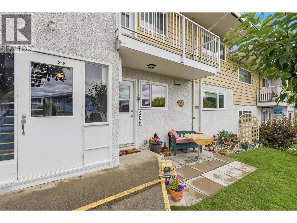
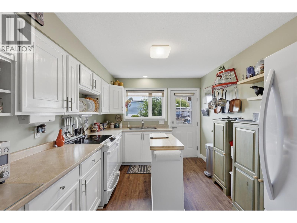
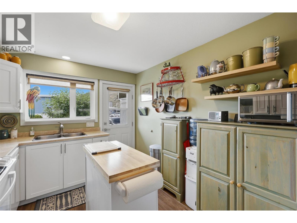
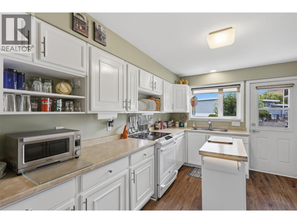
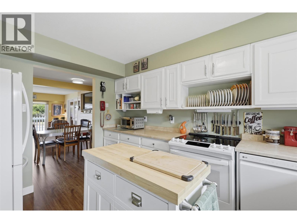
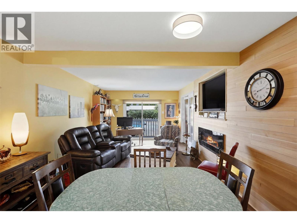
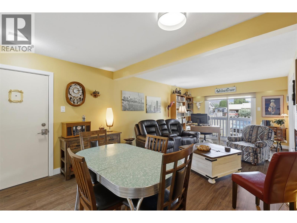
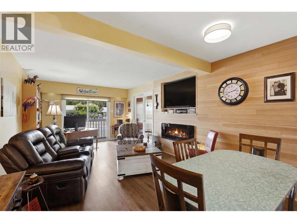
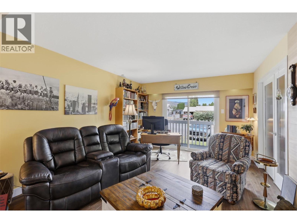
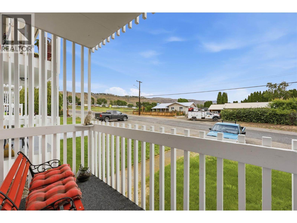
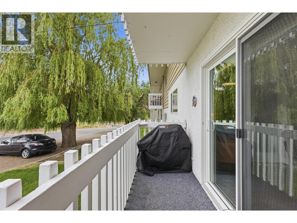
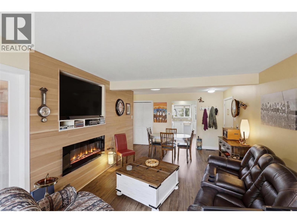
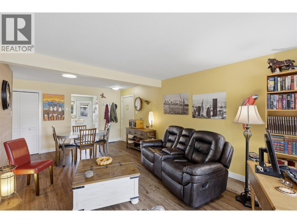
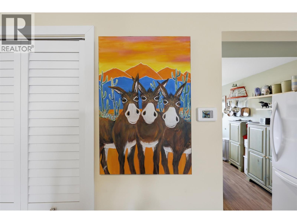
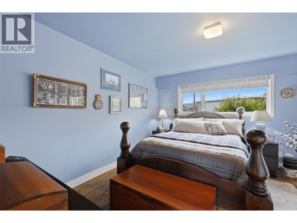
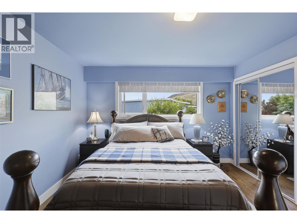
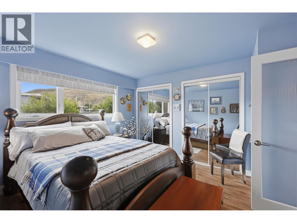
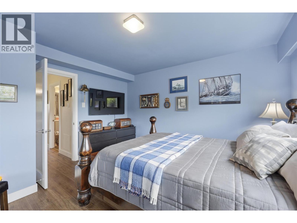
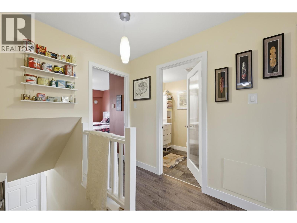
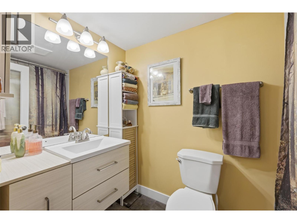
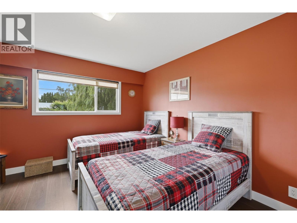
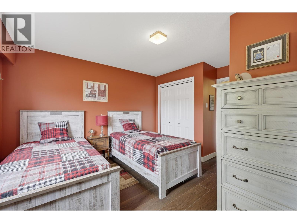
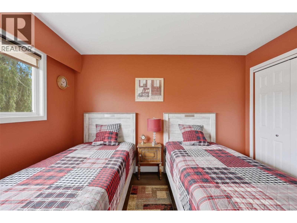
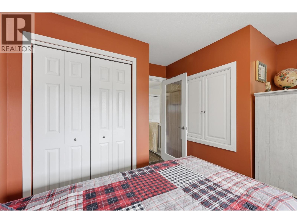
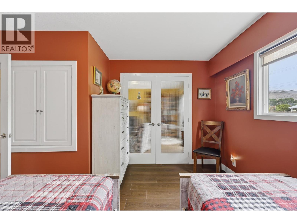
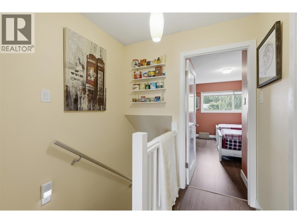
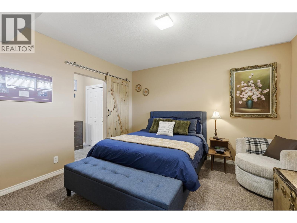
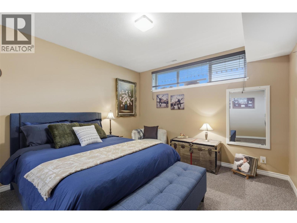
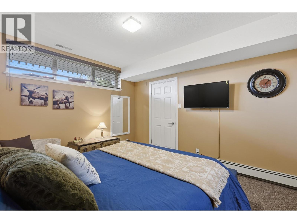
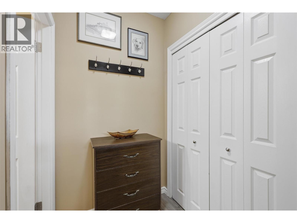
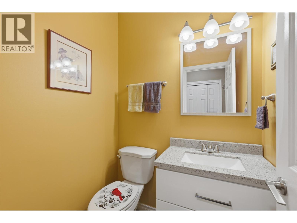
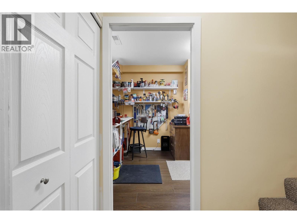
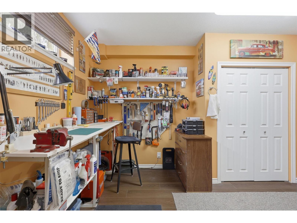
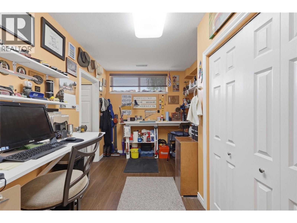
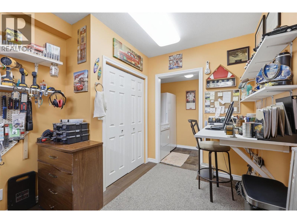
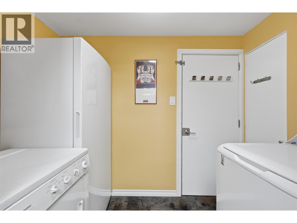
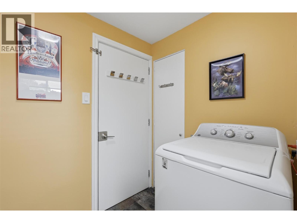
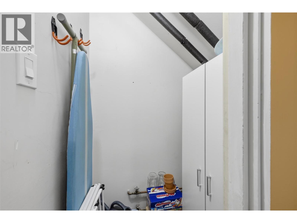
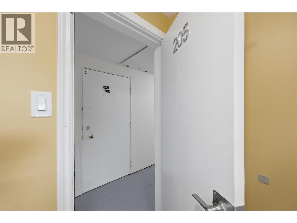
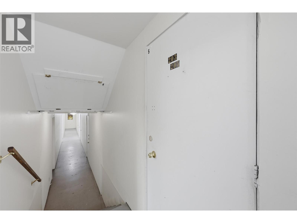
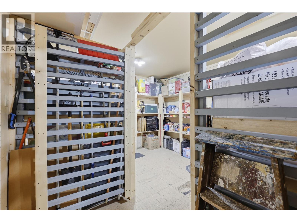
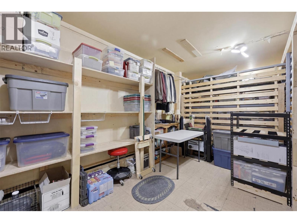
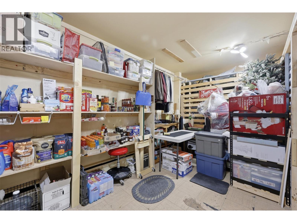
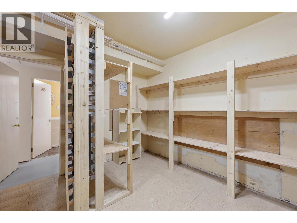
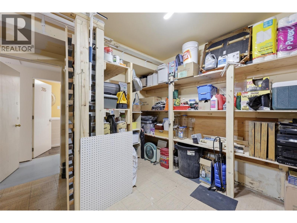
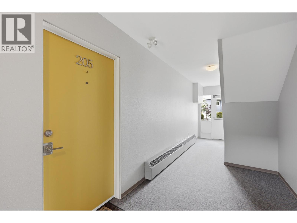
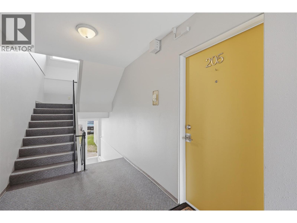
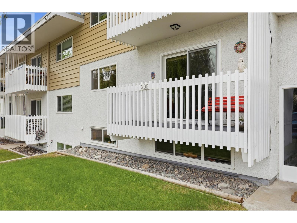
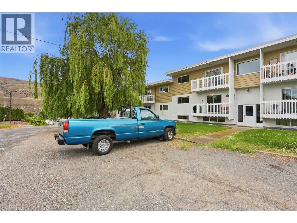
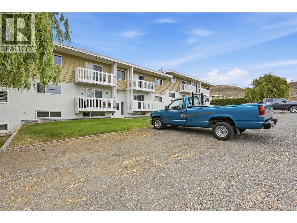
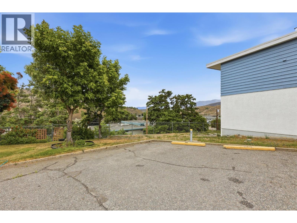
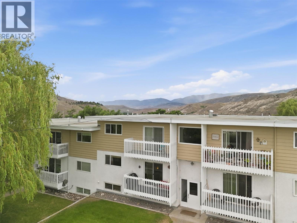
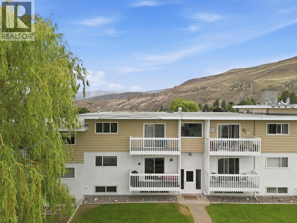
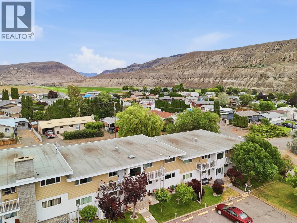
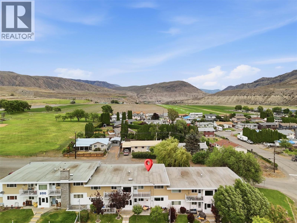
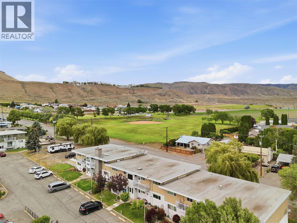
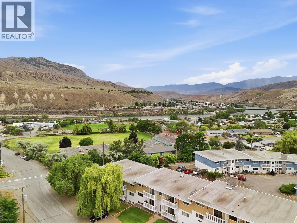
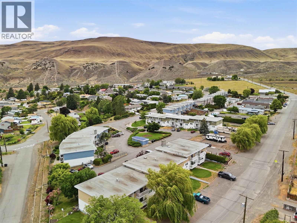
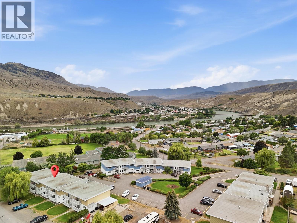
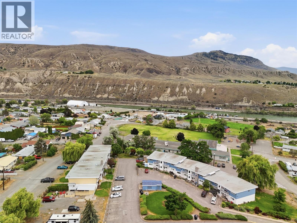
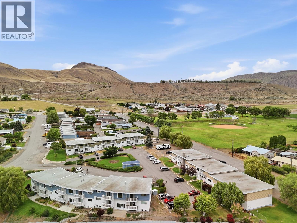
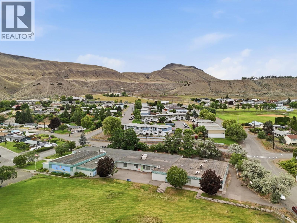
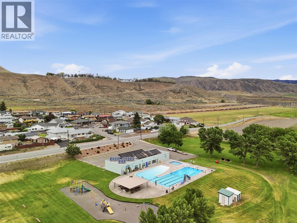
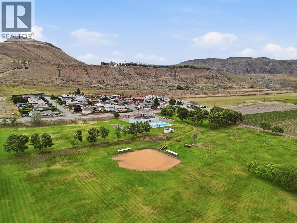
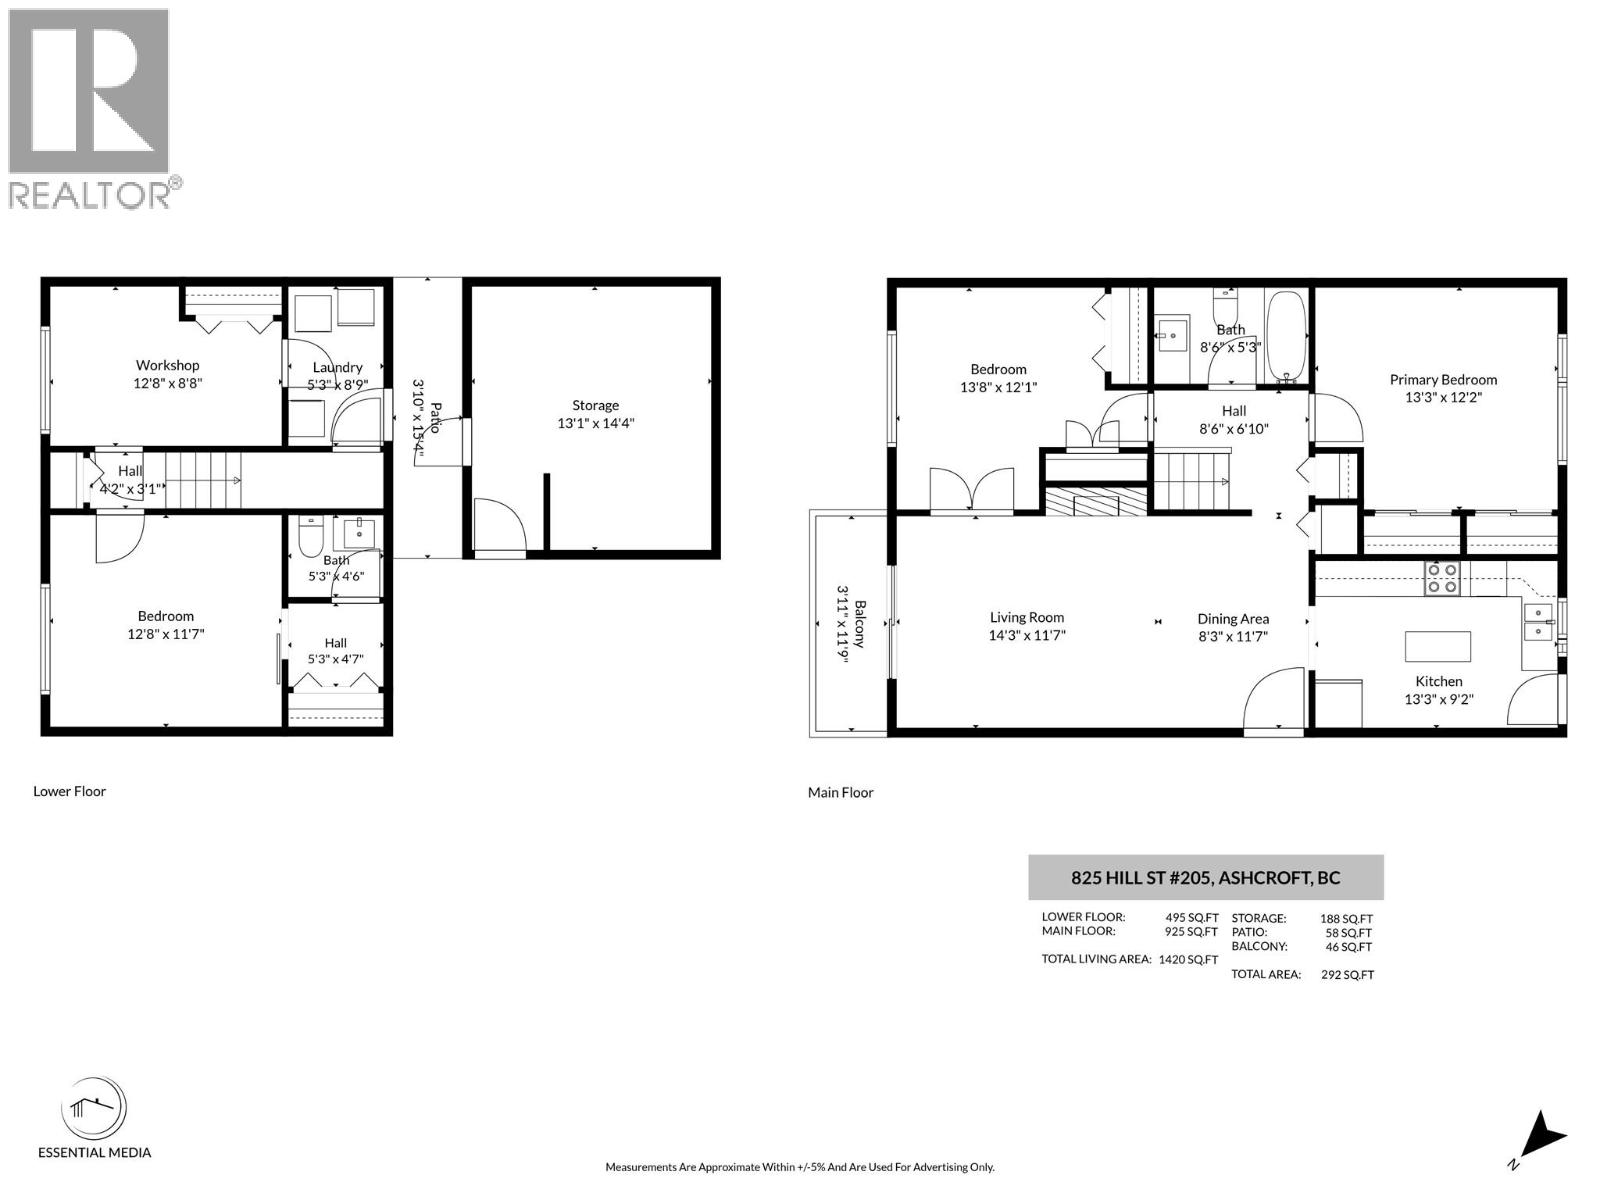

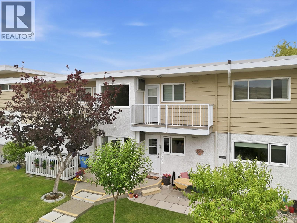
Every once in a while, a property reflects the care of its owners, and this one stands out even further with Strata Fees PAID IN FULL until 2027! Extensively updated and meticulously maintained, this home offers quality and function throughout. Main level entry adds everyday convenience and ease of access. New flooring, fresh paint, upgraded interior doors including closet doors, new HE window/patio doors improve efficiency. Kitchen features abundant cabinetry with pull out storage baskets and a widened archway for improved flow. French doors in the living room provide separation from the bedroom, while the living space is highlighted by a feature wall with a electric fireplace and an in wall TV insert. Lower level includes a large bedroom with ensuite plus in suite laundry and a WORKSHOP! Relax outdoors on one of your patios. Major upgrades include HW heating control valve, exterior hose bib, irrigation with 3 sprinklers, and updated breaker box with exterior outlet and splitter switch. Large storage room located conveniently across the hall from the unit. Outside features fruit trees & shrubs which are responsibility of the owner. Pet friendly community with an off leash dog area. Unbeatable location just 3 blocks to hospital, 1 block to ambulance station, across from park and pool, and minutes to Desert Hills Farm Market, Taco stand, shopping, and amenities. Quiet well managed complex with strong sense of community. This home is a must see call to book your showing now! (id:44056)

Property Details

Full Address:
825 Hill Street Unit# 205, Ashcroft, British Columbia
Price:
$ 311,000
MLS Number:
10394019
List Date:
July 9th, 2026
Neighbourhood:
Ashcroft
Year Built:
1968
Taxes:
$ 1,576

Interior Features

Bedrooms:
3
Bathrooms:
2
Air Conditioning:
Central air conditioning
Heating:
Forced air, See remarks
Fireplaces:
1
Fireplace Type:
Electric, Unknown

Building Features

Storeys:
2
Sewer:
Municipal sewage system
Water:
Municipal water
Garage:
Stall
Garage Spaces:
2
Ownership Type:
Condo/Strata
Taxes:
$ 1,576
Stata Fees:
$ 496

Floors

Finished Area:
1420 sq.ft.

Land

Neighbourhood Features

Ratings

Commercial Info

Neighbourhood Details

Location

Mortgage Calculator

powered by Ratehub.ca
Is this your listing?Advertise With Us!

Listing Agent(s)

Listing: Marissa Hunter
Real Broker B.C. Ltd

Similar Listings

Copyright © Real Estate Guide 2021 | Legal Sitemap
Area Modal Trigger
X