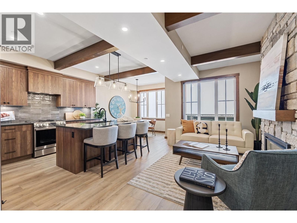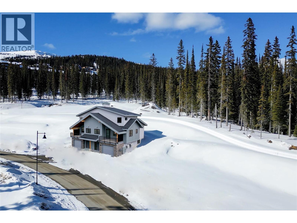
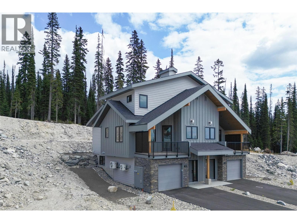
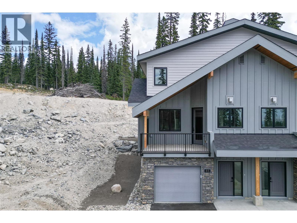
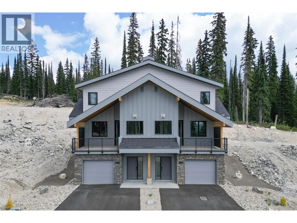
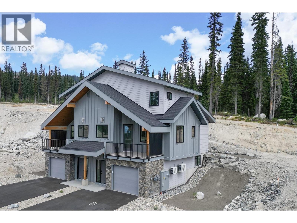
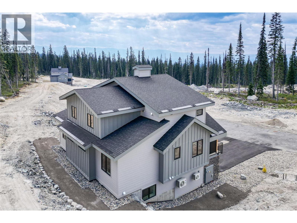
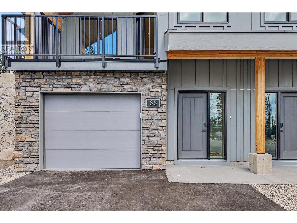
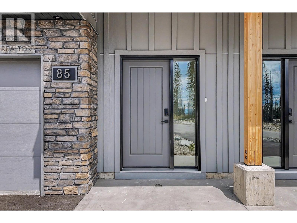
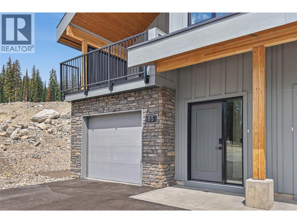
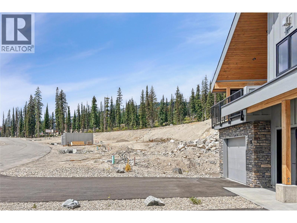
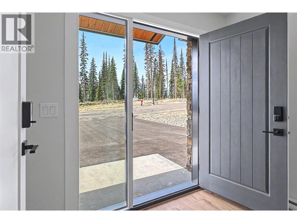
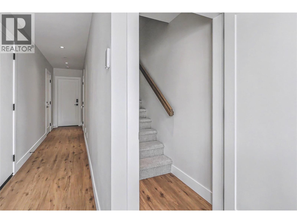
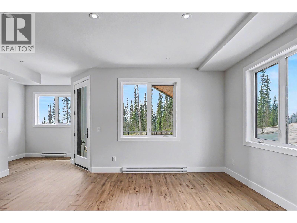
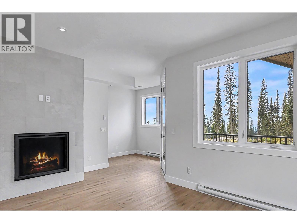
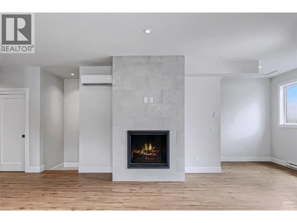
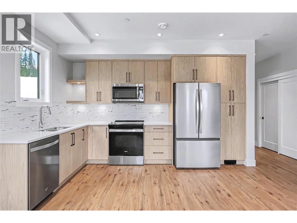
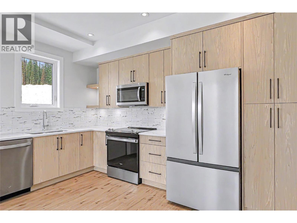
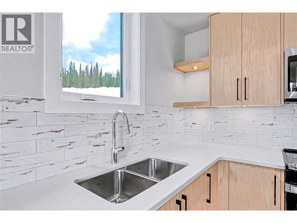
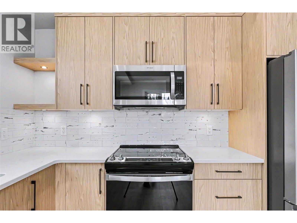
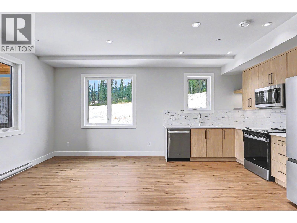
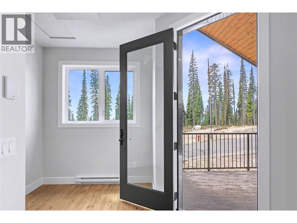
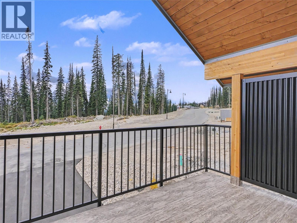
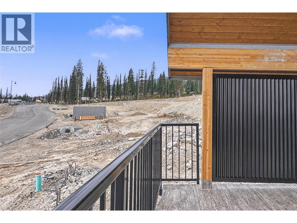
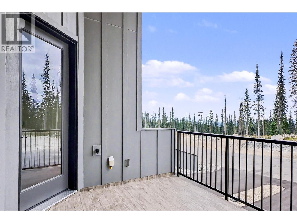
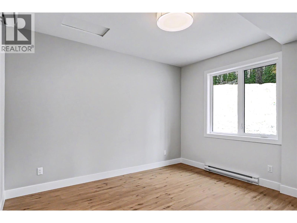
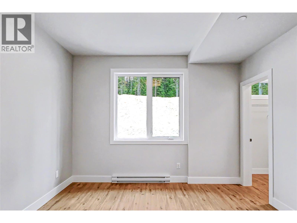
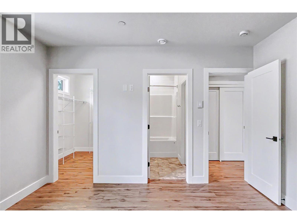
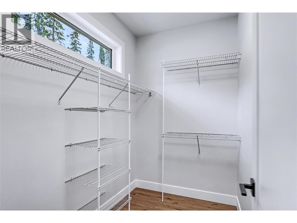
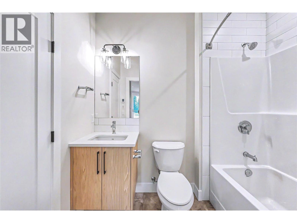
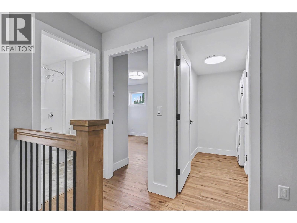
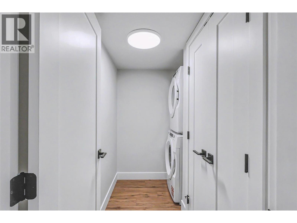
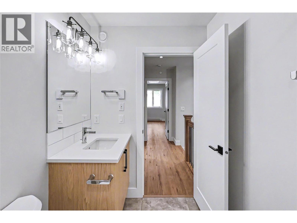
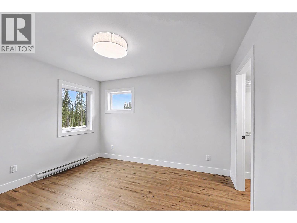
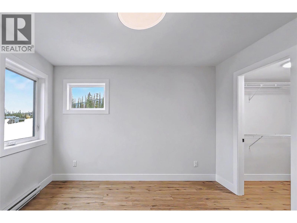
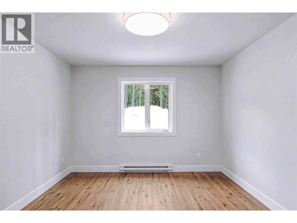
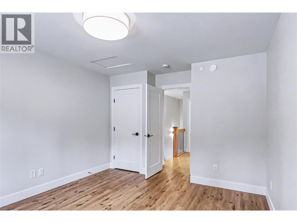
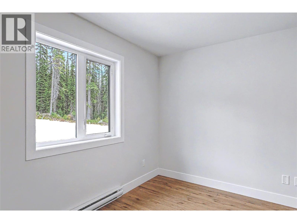
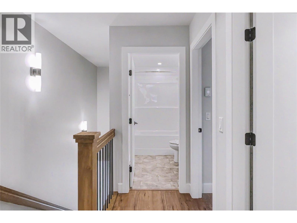
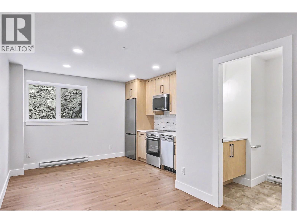
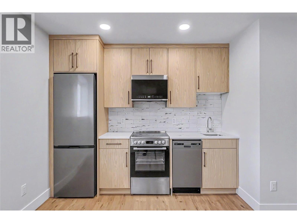
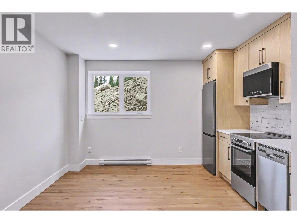
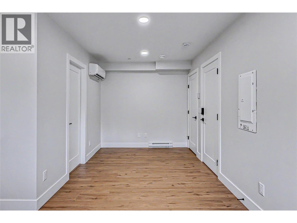
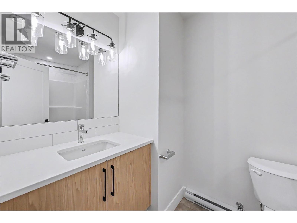
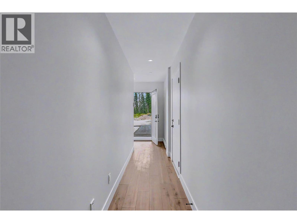
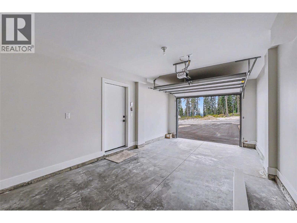
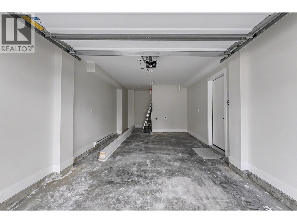
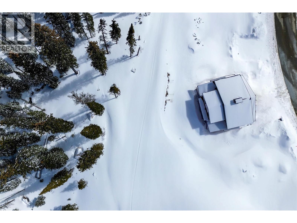
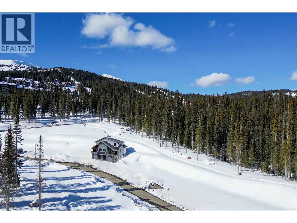
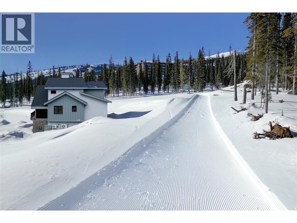

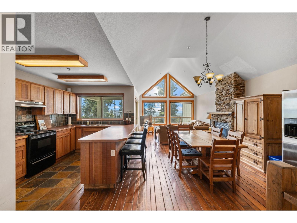
Welcome to The Glades, where the future of Big White begins. This brand new, fee simple duplex home is just off Black Forest Road, a short walk to the Black Forest Day Lodge and the future ""second village."" The main house offers 3 bedrooms and 2 bathrooms in 1,870 sq. ft. of bright, open living, with a gas fireplace, a kitchen with light wood-tone cabinetry and stainless appliances, and heated tile bathroom floors. A balcony with hot tub electrical already installed and propane for your BBQ is perfect for après-ski. A self-contained, legal studio suite with its own private entrance, full kitchen, full bathroom, laundry, and separate heating and cooling gives you the flexibility to use one space and rent the other, short-term or long-term, with no rental or ownership restrictions. A heated single-car garage with generous rear storage keeps your gear ready. A groomed ski access trail wraps around The Glades, letting you ski from your door to Lara's Gondola and back again. You're also an easy stroll to tubing, skating, the new Polar Passage covered lift and the expanded beginner terrain, with snowshoeing, fat-biking and cross-country skiing close by. Heat pumps provide summer cooling, and the home is complete and ready for this ski season. No strata and no monthly maintenance fees. 2-5-10 new home warranty. GST applicable. Explore the Big Picture Tour™ and make this ski chalet yours before the snow flies! (id:44056)

Property Details

Full Address:
85 Creekside Trail, Big White, British Columbia
Price:
$ 996,500
MLS Number:
10402632
List Date:
October 2nd, 2026
Neighbourhood:
Big White
Lot Size:
0.13 ac
Year Built:
2026
Taxes:
$ 4,378

Interior Features

Bedrooms:
4
Bathrooms:
3
Air Conditioning:
Heat Pump
Heating:
Baseboard heaters

Building Features

Architectural Style:
Other
Storeys:
3
Sewer:
Municipal sewage system
Water:
Community Water User's Utility
Garage:
Attached Garage
Garage Spaces:
1
Ownership Type:
Freehold
Taxes:
$ 4,378

Floors

Finished Area:
1876 sq.ft.

Land

Lot Size:
0.13 ac

Neighbourhood Features

Amenities Nearby:
Pets Allowed, Rentals Allowed

Ratings

Commercial Info

Neighbourhood Details

Location

Mortgage Calculator

powered by Ratehub.ca
Is this your listing?Advertise With Us!

Listing Agent(s)

Listing: Joshua Elliott
REMAX Kelowna

Similar Listings

Copyright © Real Estate Guide 2021 | Legal | Sitemap
Area Modal Trigger
X