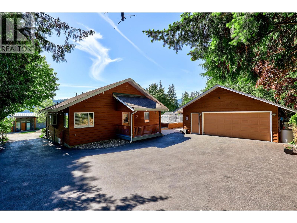
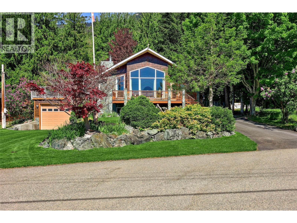
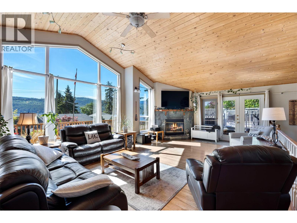
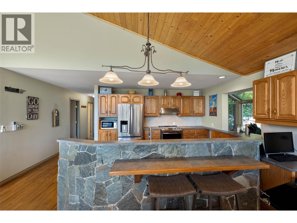
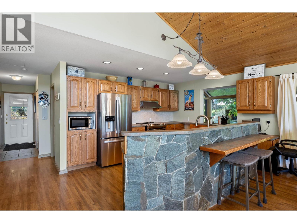
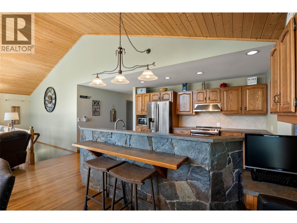
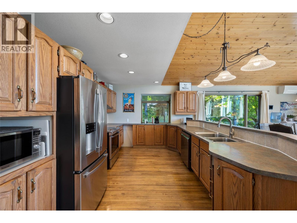
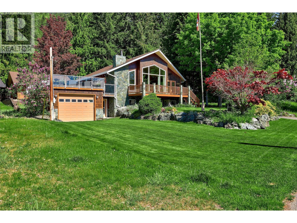
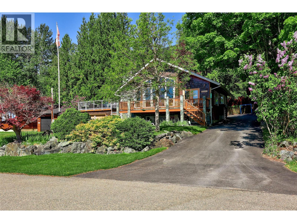
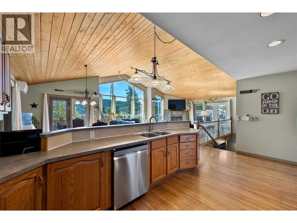
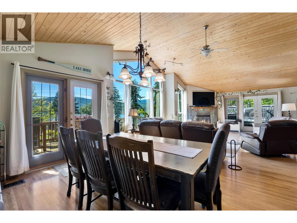
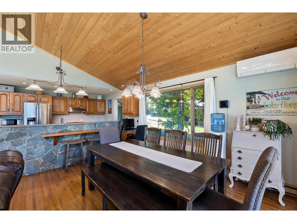
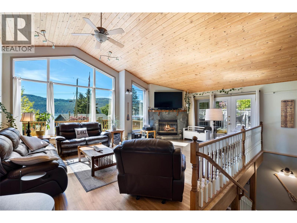
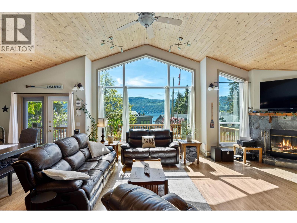
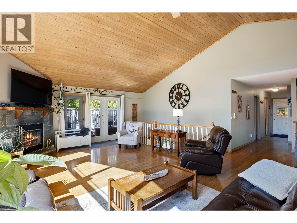
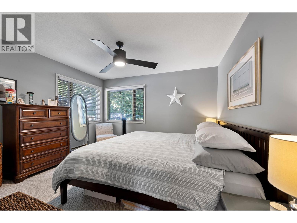
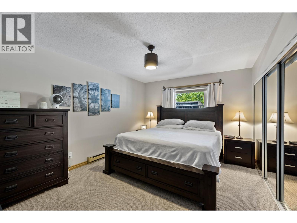
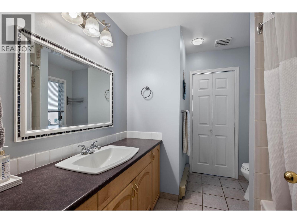
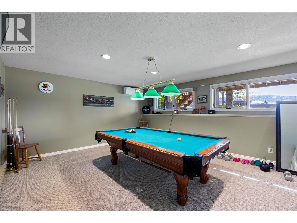
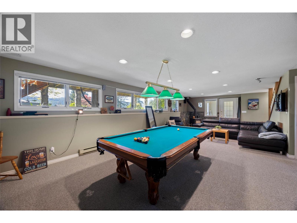
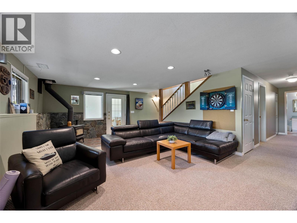
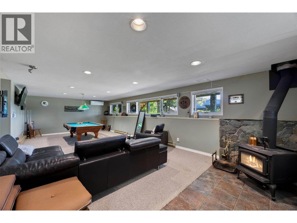
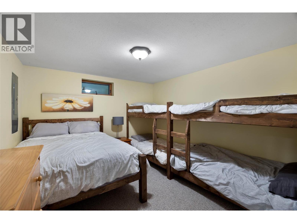
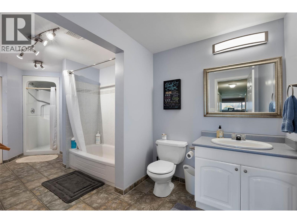
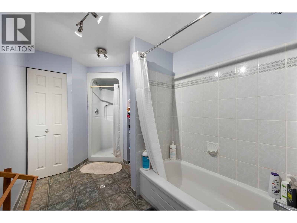
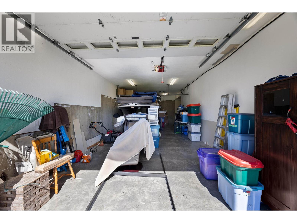
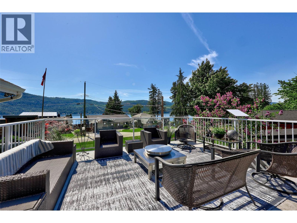
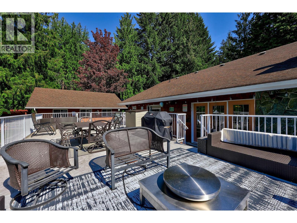
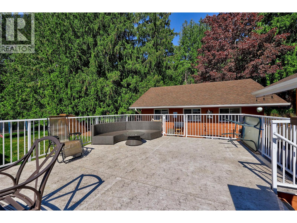
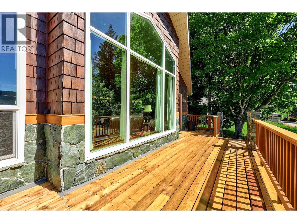
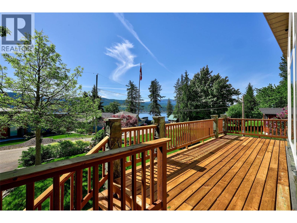
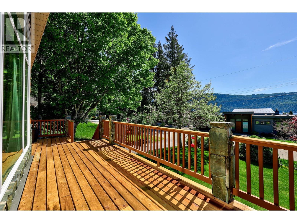
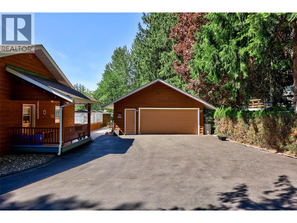
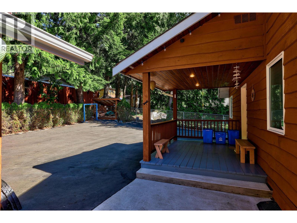
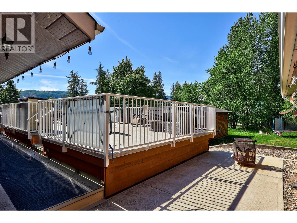
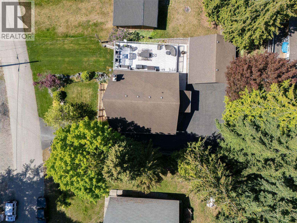
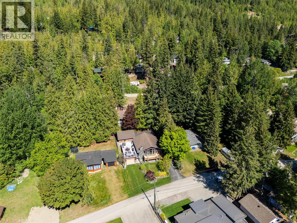
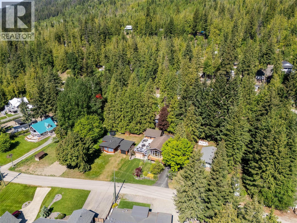
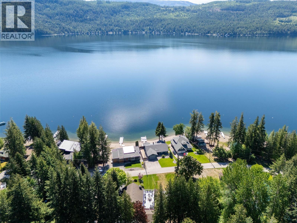
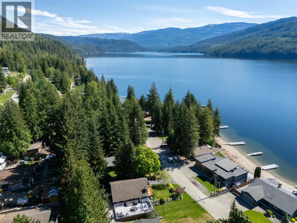
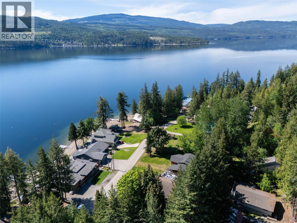
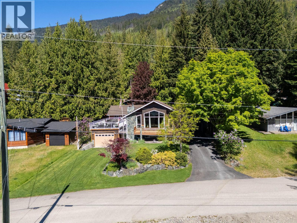
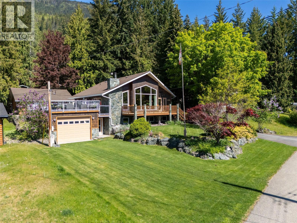
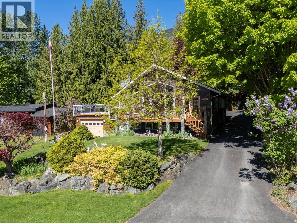
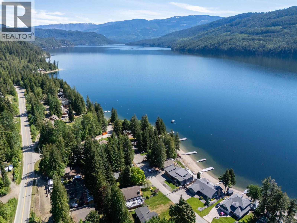
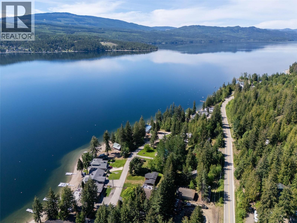
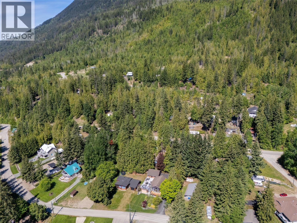
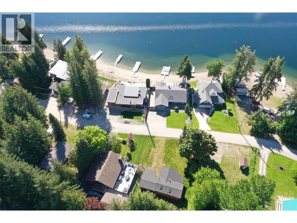
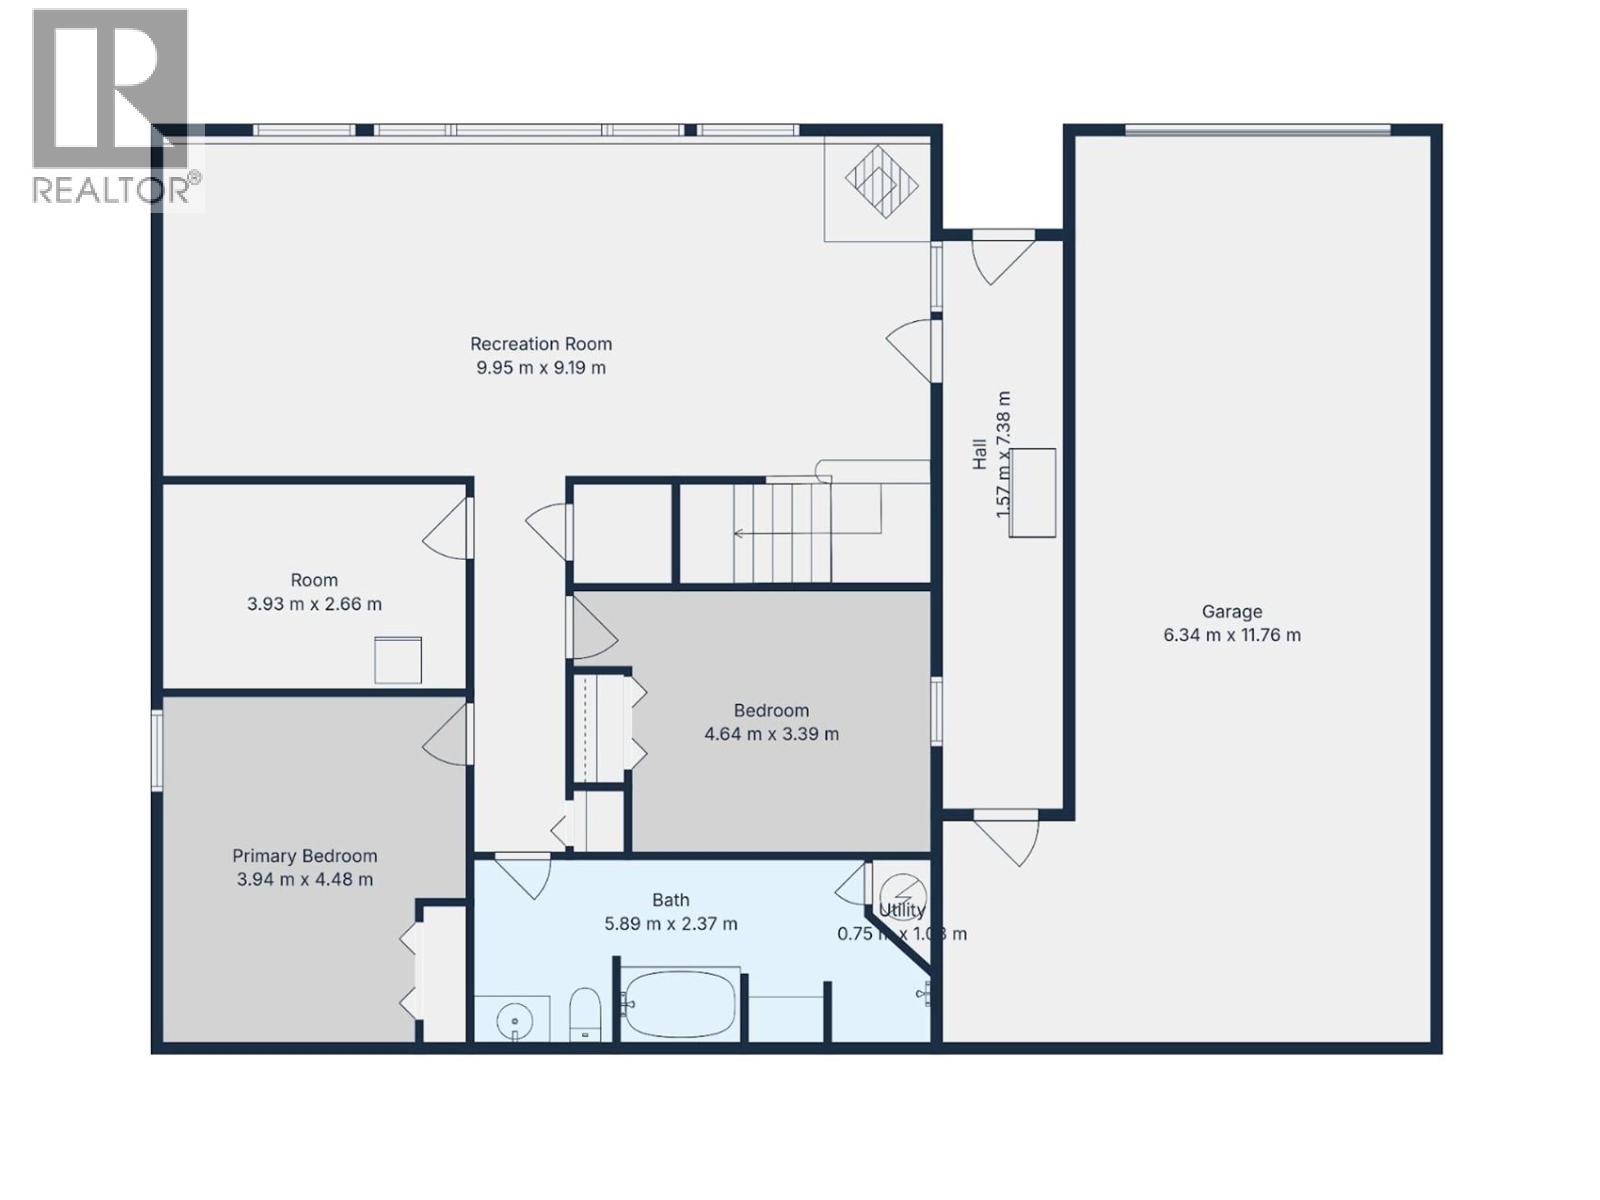
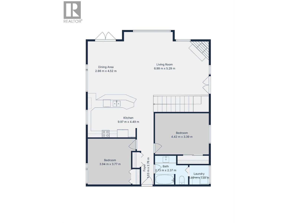

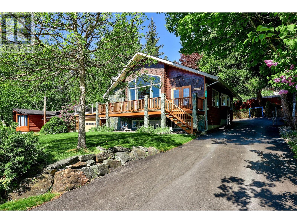
Tucked along the shores of the North Shuswap, this exceptional lakeview property offers the perfect blend of full-time comfort and recreational lifestyle. Situated on 0.22 acres of level, gated land directly across the street from Shuswap Lake, this well-appointed home is designed for entertaining, relaxing, and storing all the toys that come with lake life. The main floor features an open-concept layout with kitchen, dining, and living areas flowing seamlessly beneath soaring cathedral ceilings finished in warm tongue-and-groove. Large windows and the expansive 40x16 sundeck capture beautiful lake views, creating the ideal setting for family gatherings. Two bedrooms, a full bathroom, and main floor laundry complete the upper level. Downstairs offers a spacious rec room with freestanding wood-burning stove, two additional bedrooms, a 5-piece bathroom, and direct access to the impressive attached garage measuring 38x21 with 10’ ceilings — perfect for boat storage and recreational equipment. A detached 26x24 shop with 220 power provides additional space for projects, storage, or vehicles. Blacktop driveway, gated entry, ductless heat pumps for efficient heating and cooling, and outstanding functionality throughout make this property an ideal year-round residence or Shuswap getaway. (id:44056)

Property Details

Full Address:
8697 St. Ives Road, St. Ives, British Columbia
Price:
$ 924,900
MLS Number:
10387331
List Date:
May 13th, 2026
Neighbourhood:
North Shuswap
Lot Size:
0.22 ac
Year Built:
1992
Taxes:
$ 3,050

Interior Features

Bedrooms:
4
Bathrooms:
2
Air Conditioning:
Heat Pump
Heating:
Heat Pump, Baseboard heaters
Fireplaces:
2
Fireplace Type:
Free Standing Metal

Building Features

Storeys:
1
Sewer:
Septic tank
Water:
Private Utility
Roof:
Asphalt shingle, Unknown
Exterior:
Cedar Siding
Garage:
Attached Garage, Detached Garage, RV, Oversize, Additional Parking
Garage Spaces:
4
Ownership Type:
Freehold
Taxes:
$ 3,050

Floors

Finished Area:
2776 sq.ft.

Land

View:
Lake view
Lot Size:
0.22 ac

Neighbourhood Features

Ratings

Commercial Info

Neighbourhood Details

Location

Mortgage Calculator

powered by Ratehub.ca
Is this your listing?Advertise With Us!

Listing Agent(s)

Listing: Parker Bennett
Royal LePage Westwin Realty

Similar Listings

Copyright © Real Estate Guide 2021 | Legal Sitemap
Area Modal Trigger
X