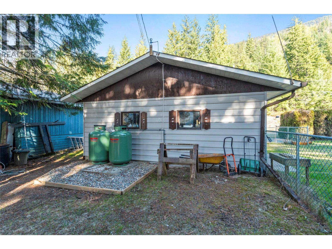
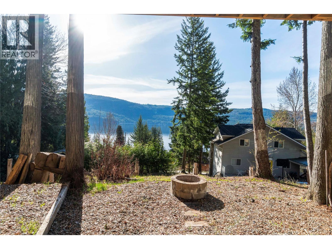
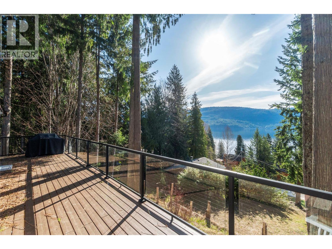
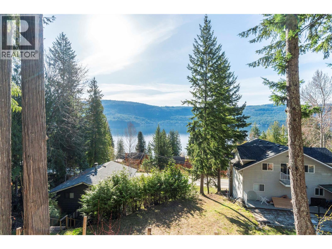
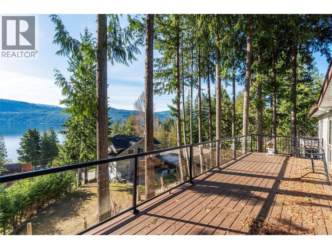
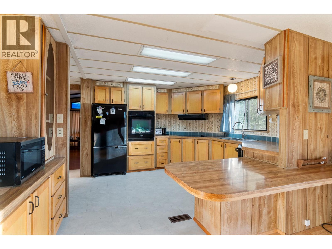
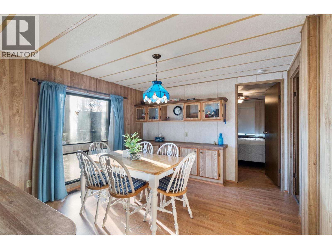
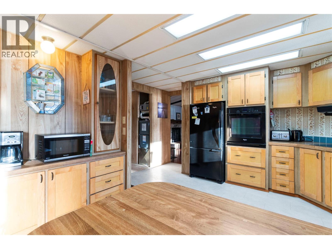
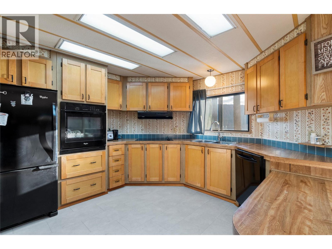
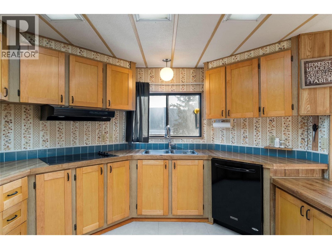
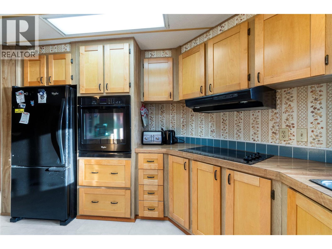
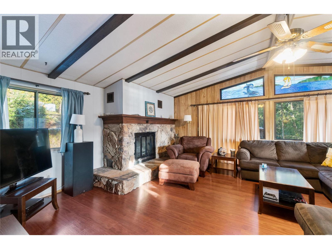
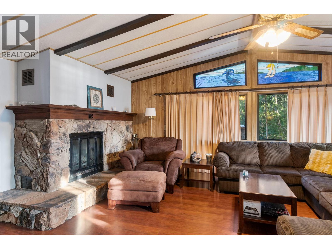
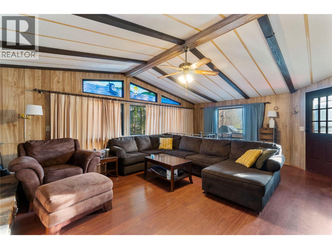
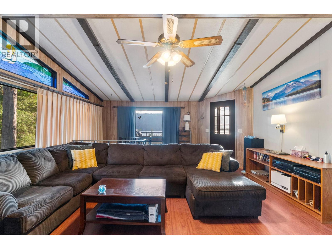
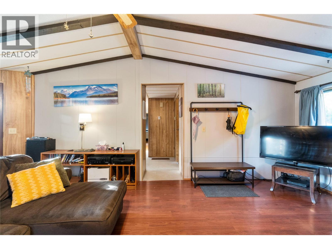
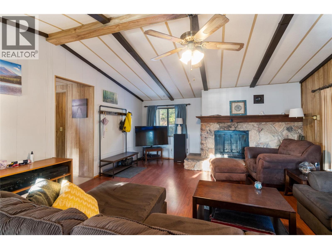
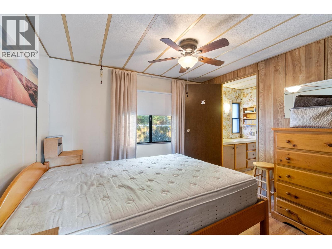
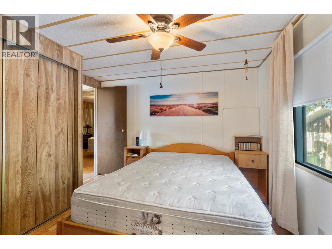
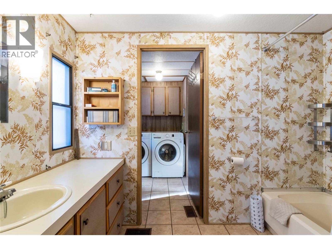
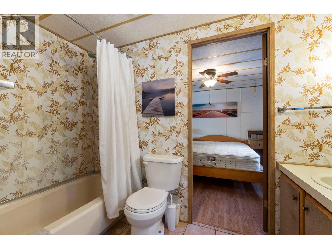
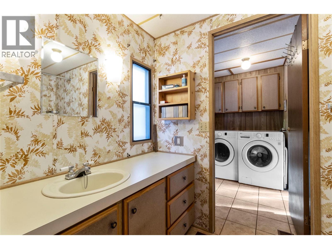
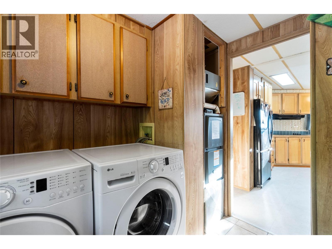
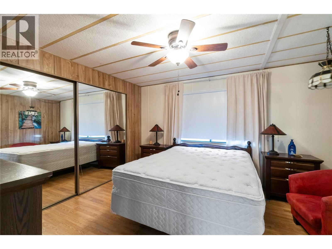
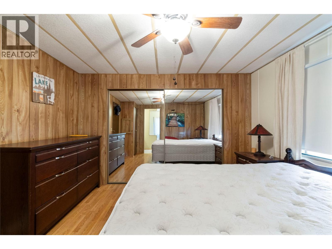
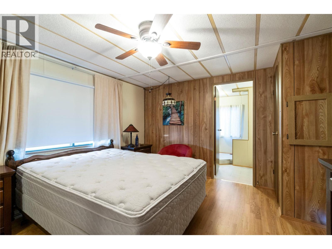
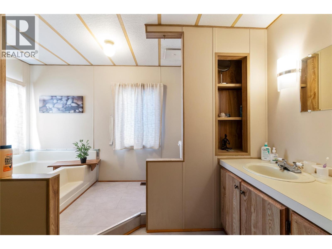
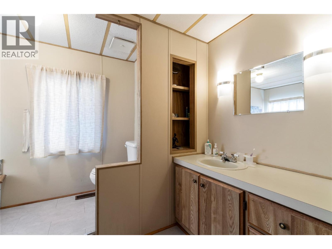
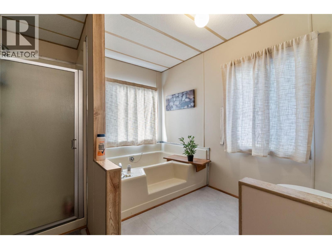
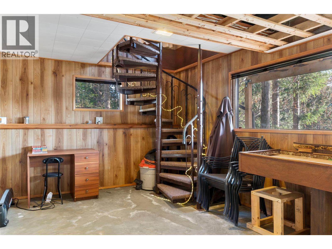
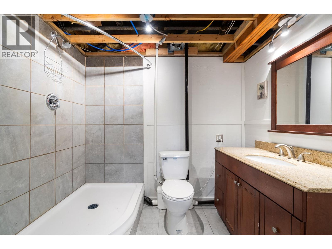
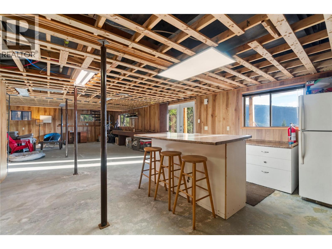
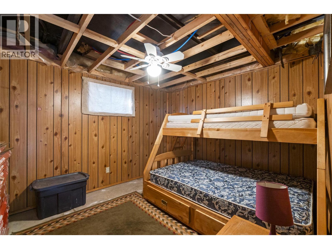
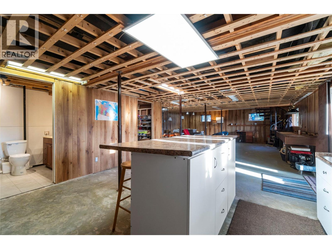
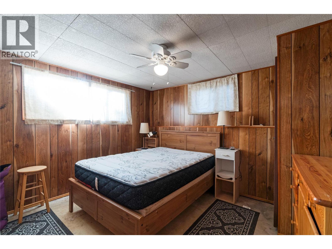
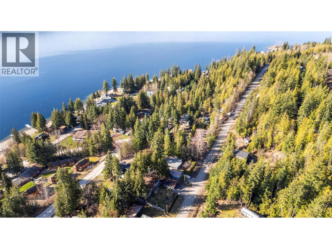
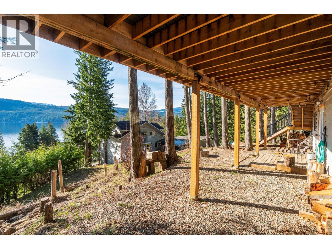
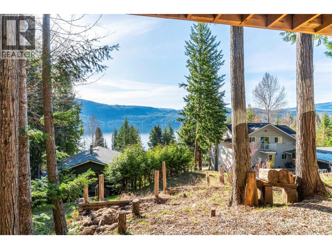
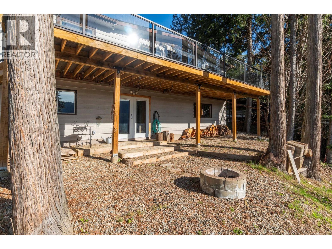
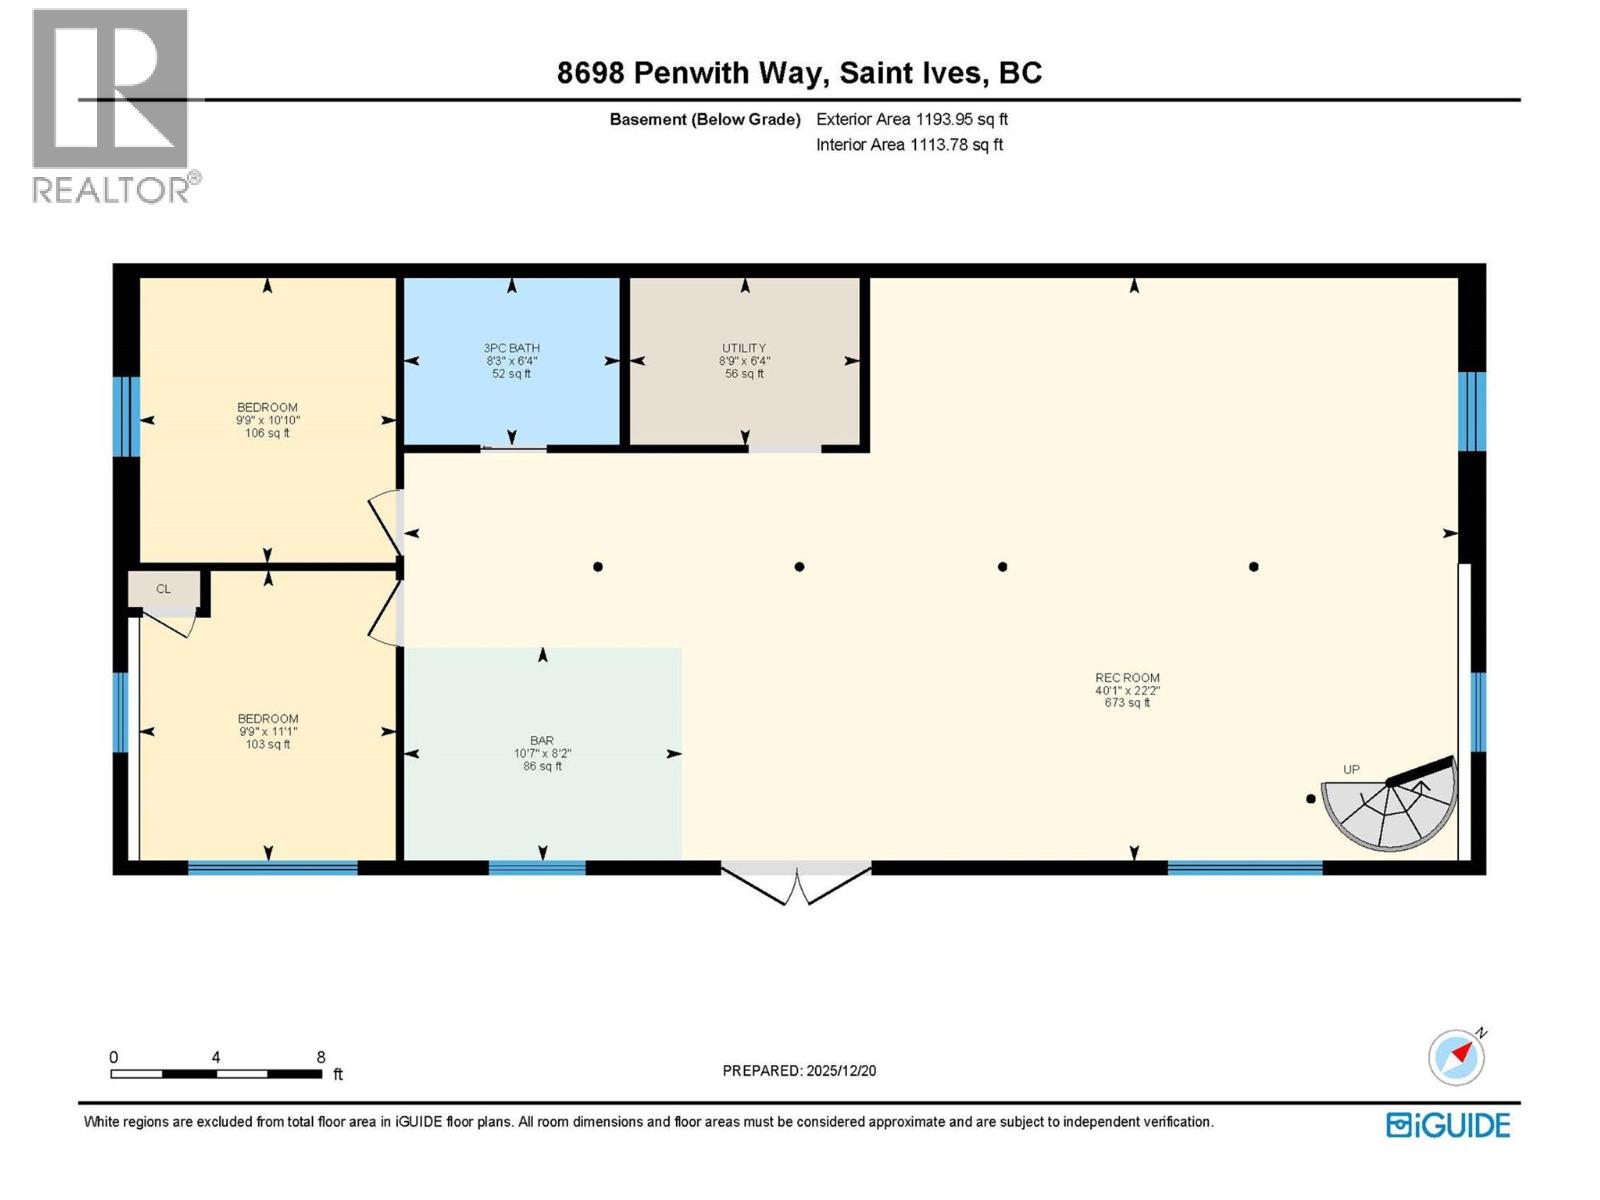
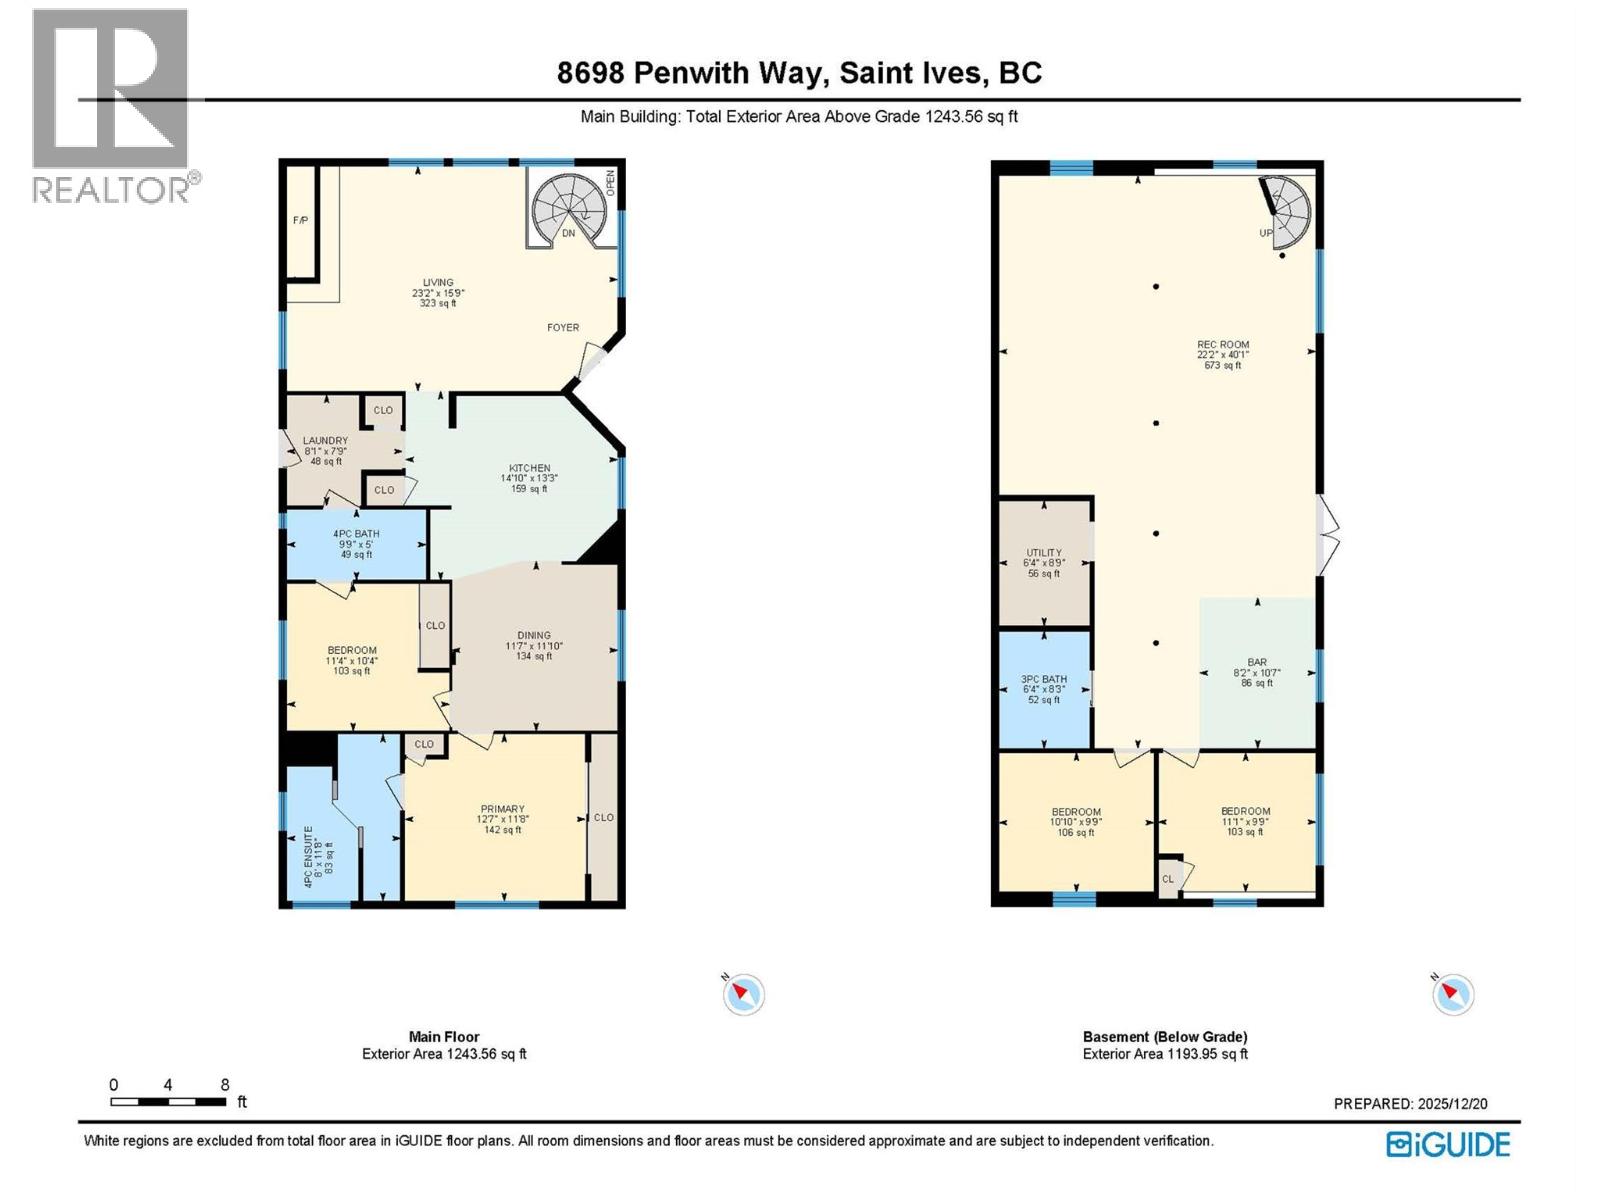
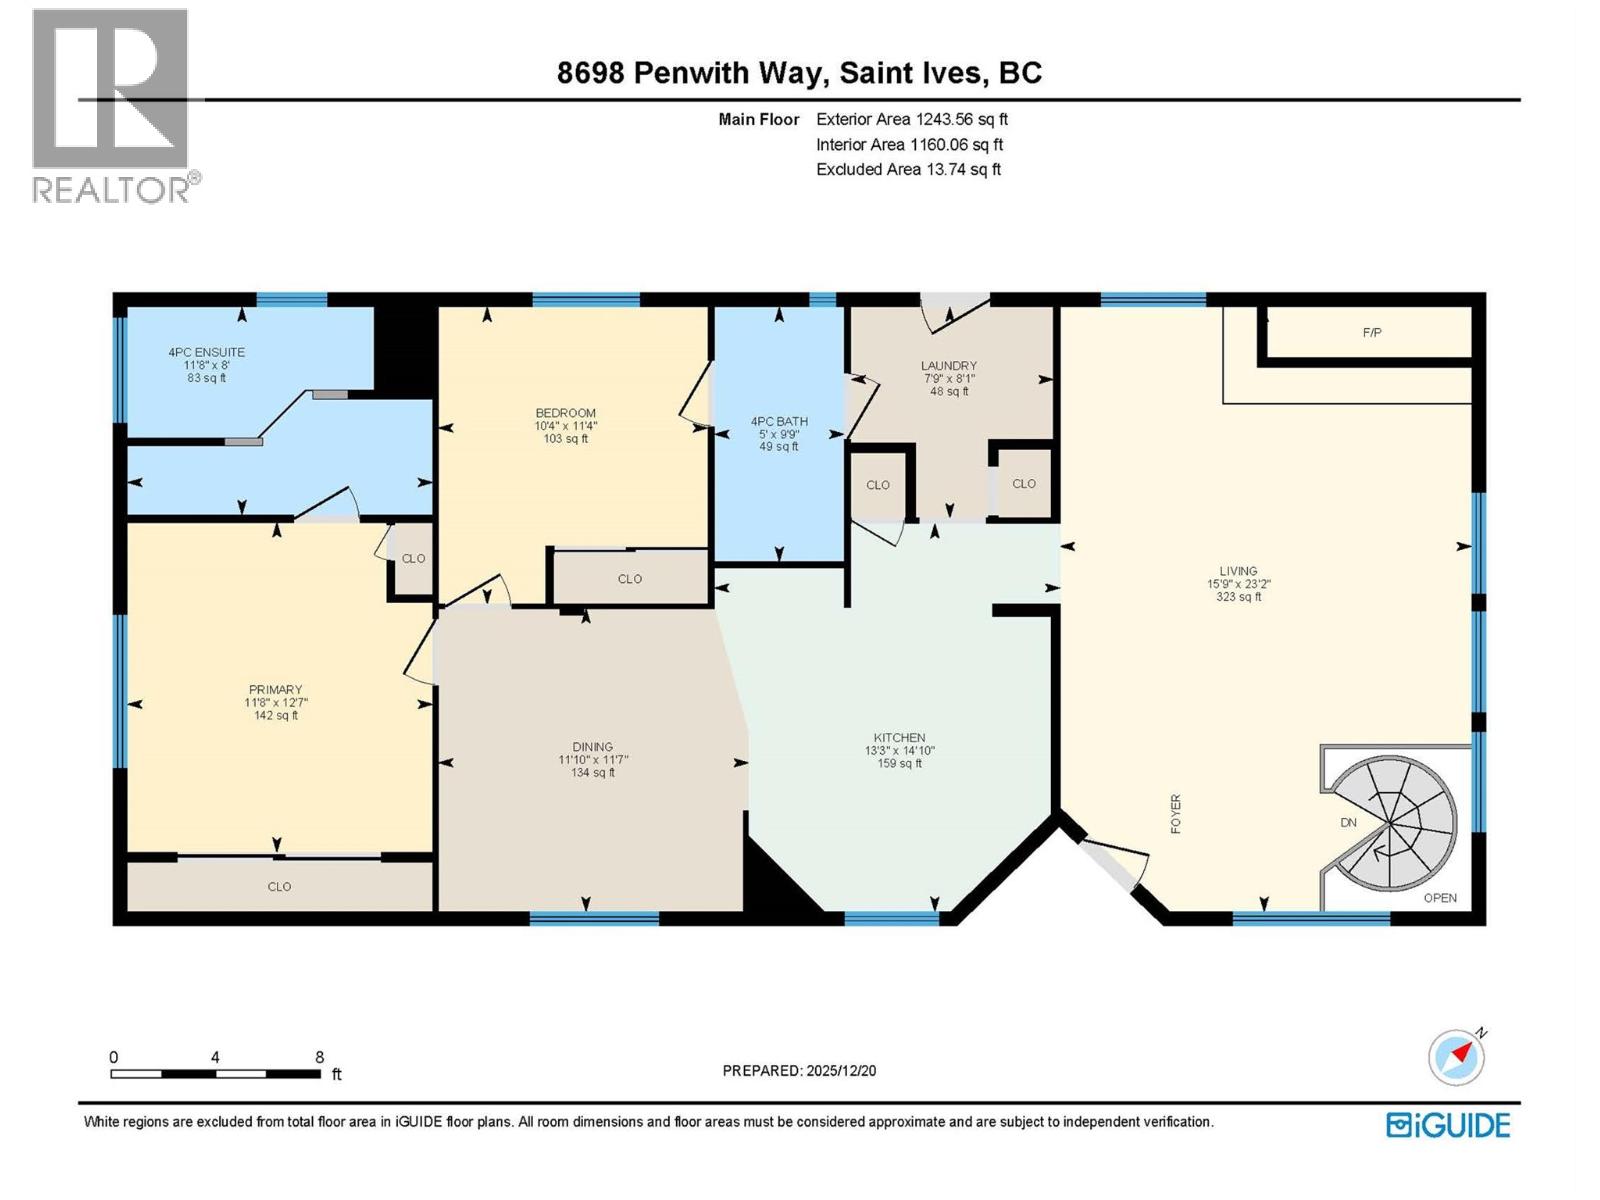

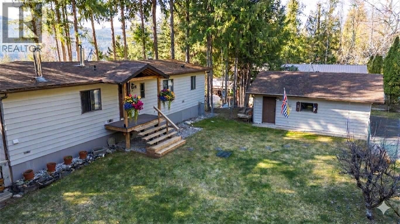
Welcome to your Shuswap escape in the sought-after community of St. Ives—where lake life meets comfort and opportunity. This spacious 4-bedroom, 3-bathroom home is perfectly positioned on a quiet street, offering stunning lake and mountain views along with a pathway easement for quick and easy beach access. Even better, a buoy is included—making it effortless to enjoy everything the water has to offer. Inside, you’ll find a bright and inviting living room featuring a beautiful rock fireplace and unique stained glass windows that add warmth and character. The functional layout includes a generous primary bedroom complete with a 4-piece ensuite and relaxing soaker tub. Recent upgrades such as a brand new furnace and double-pane windows provide peace of mind and year-round efficiency. Step outside onto the brand new deck with a convenient roll-out shade—perfect for soaking in the views or entertaining guests. The fully fenced, flat yard is ideal for kids, pets, or summer gatherings, while the detached garage offers plenty of space to store all your recreational toys. Located just minutes from Anglemont Marina and North Shuswap Golf Course, this property also allows short-term rentals, making it an excellent option for both personal enjoyment and investment. With a ground-floor basement that can easily be converted into a suite, the possibilities here are endless. Whether you’re looking for a full-time residence, vacation home, or income property, this one checks all the boxes (id:44056)

Property Details

Full Address:
8698 Penwith Way, St. Ives, British Columbia
Price:
$ 419,999
MLS Number:
10384525
List Date:
April 22nd, 2026
Neighbourhood:
North Shuswap
Lot Size:
0.27 ac
Year Built:
1981
Taxes:
$ 1,064

Interior Features

Bedrooms:
4
Bathrooms:
3
Appliances:
Refrigerator, Oven - Electric, Cooktop - Electric, Dishwasher, Microwave, Washer & Dryer
Flooring:
Laminate, Ceramic Tile
Heating:
Baseboard heaters, Forced air
Fireplaces:
1
Fireplace Type:
Wood, Conventional

Building Features

Storeys:
2
Sewer:
Septic tank
Water:
Private Utility
Roof:
Asphalt shingle, Unknown
Exterior:
Vinyl siding
Garage:
Detached Garage
Garage Spaces:
2
Ownership Type:
Freehold
Taxes:
$ 1,064

Floors

Finished Area:
2437 sq.ft.

Land

View:
Lake view, Mountain view
Lot Size:
0.27 ac
Current Use:
Other

Neighbourhood Features

Amenities Nearby:
Rentals Allowed

Ratings

Commercial Info

Neighbourhood Details

Location

Mortgage Calculator

powered by Ratehub.ca
Is this your listing?Advertise With Us!

Listing Agent(s)

Listing: Jolene Bentley
Century 21 Lakeside Realty Ltd.

Similar Listings

Copyright © Real Estate Guide 2021 | Legal Sitemap
Area Modal Trigger
X