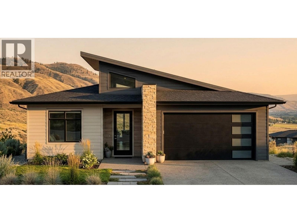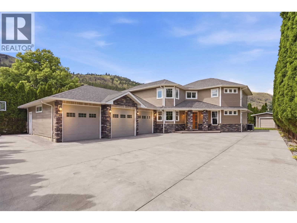
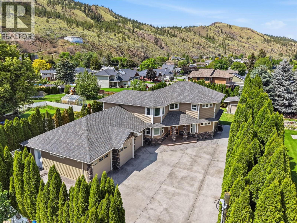
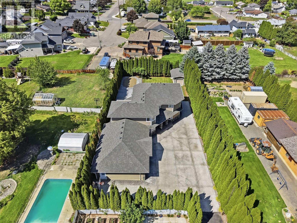
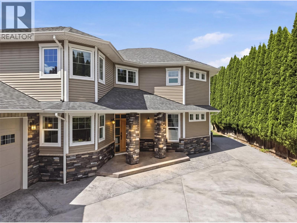
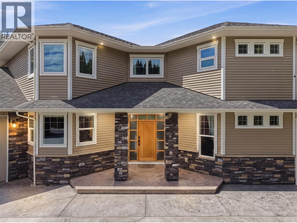
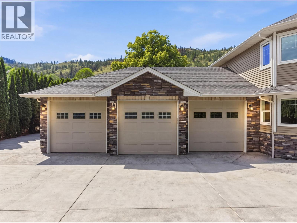
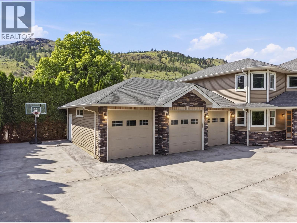
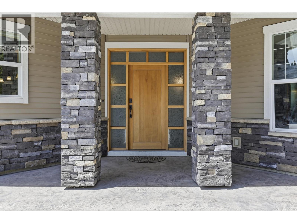
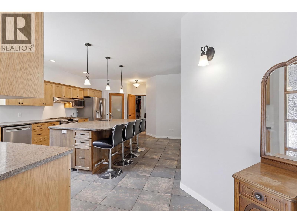
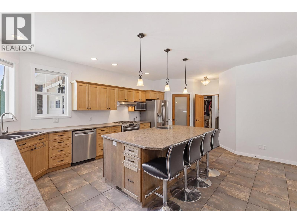
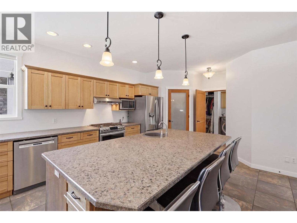
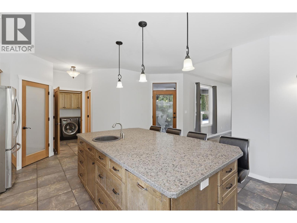
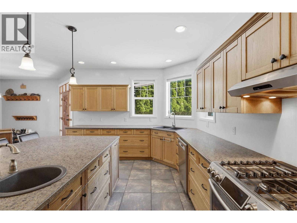
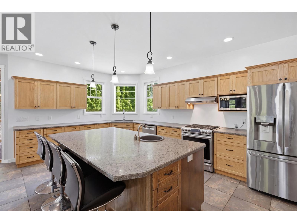
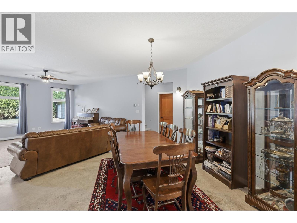
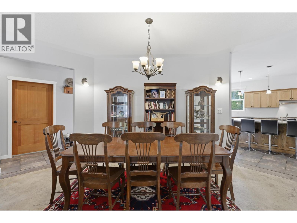
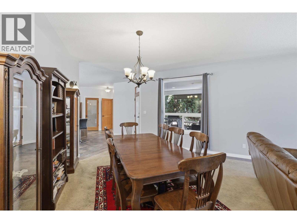
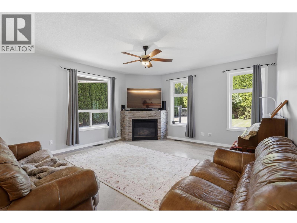
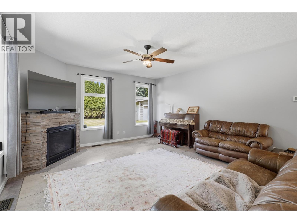
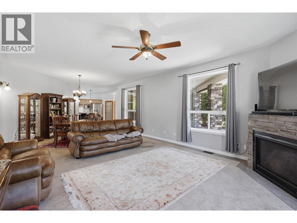
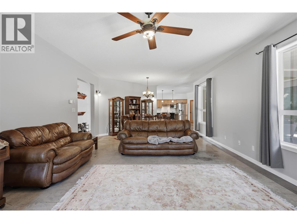
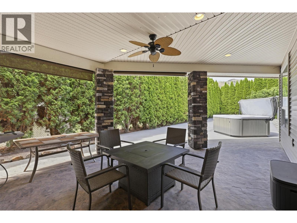
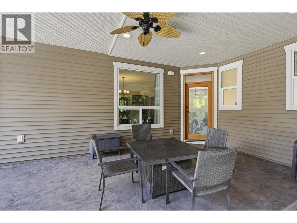
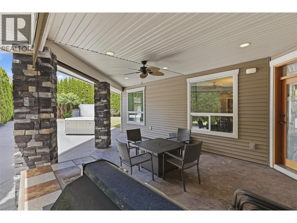
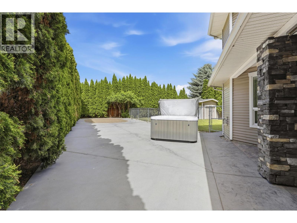
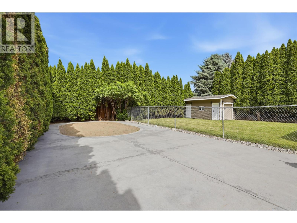
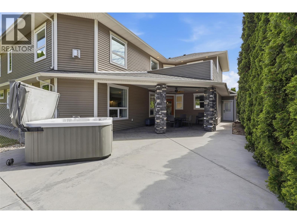
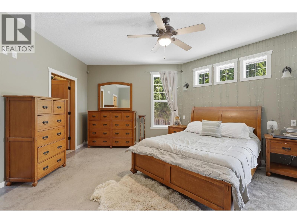
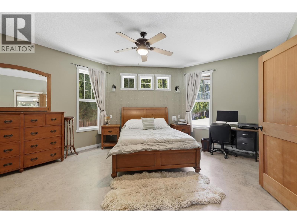
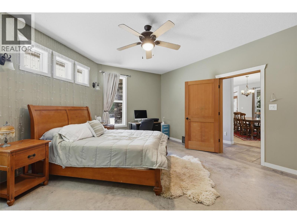
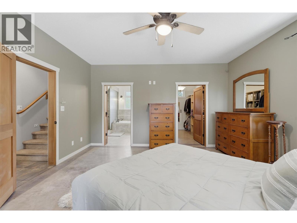
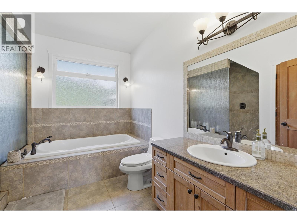
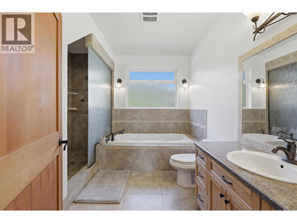
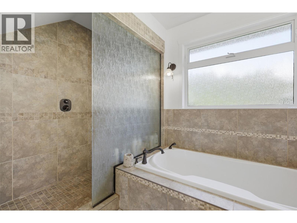
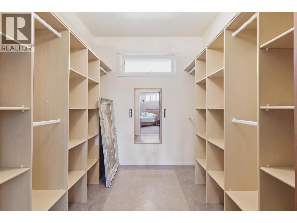
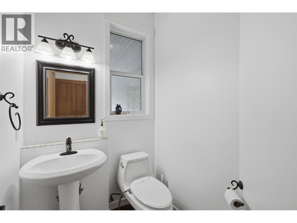
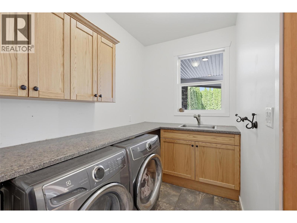
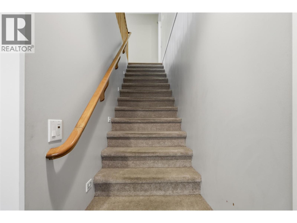
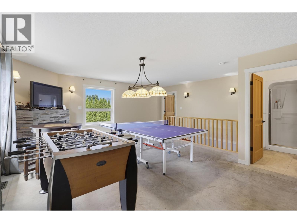
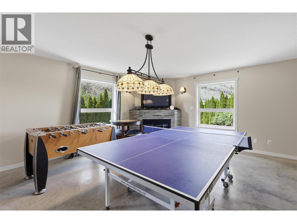
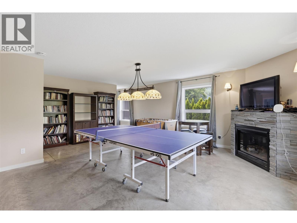
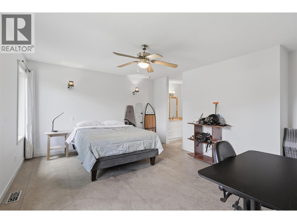
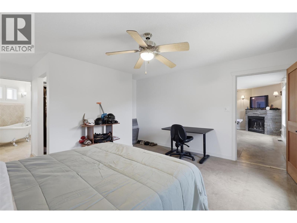
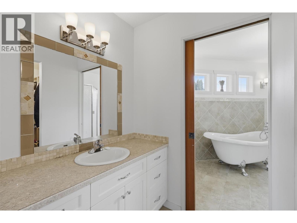
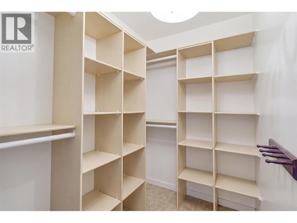
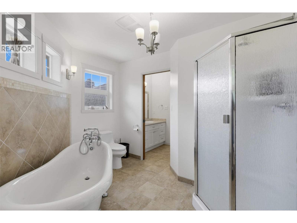
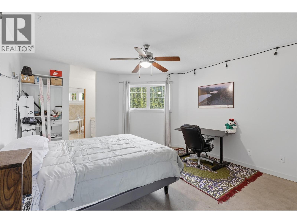
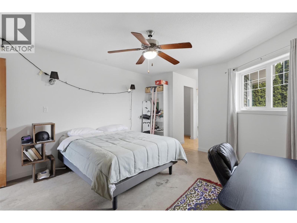
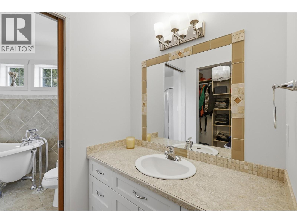
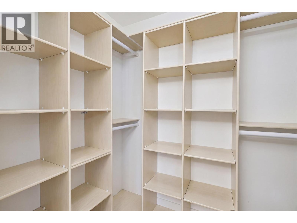
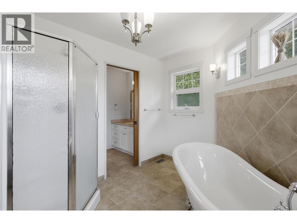
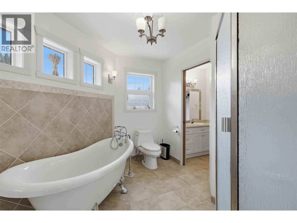
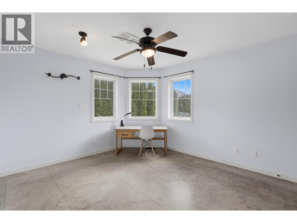
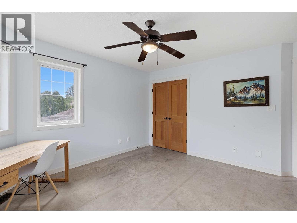
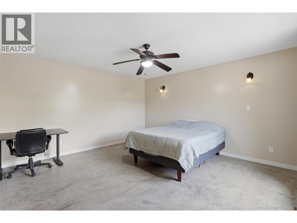
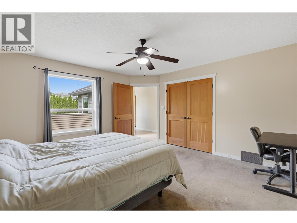
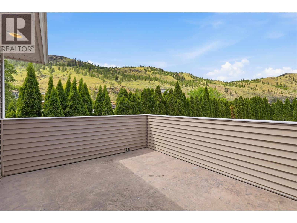
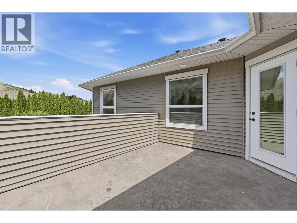
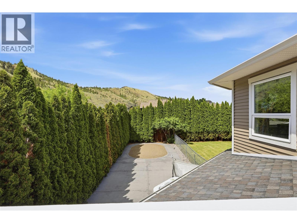
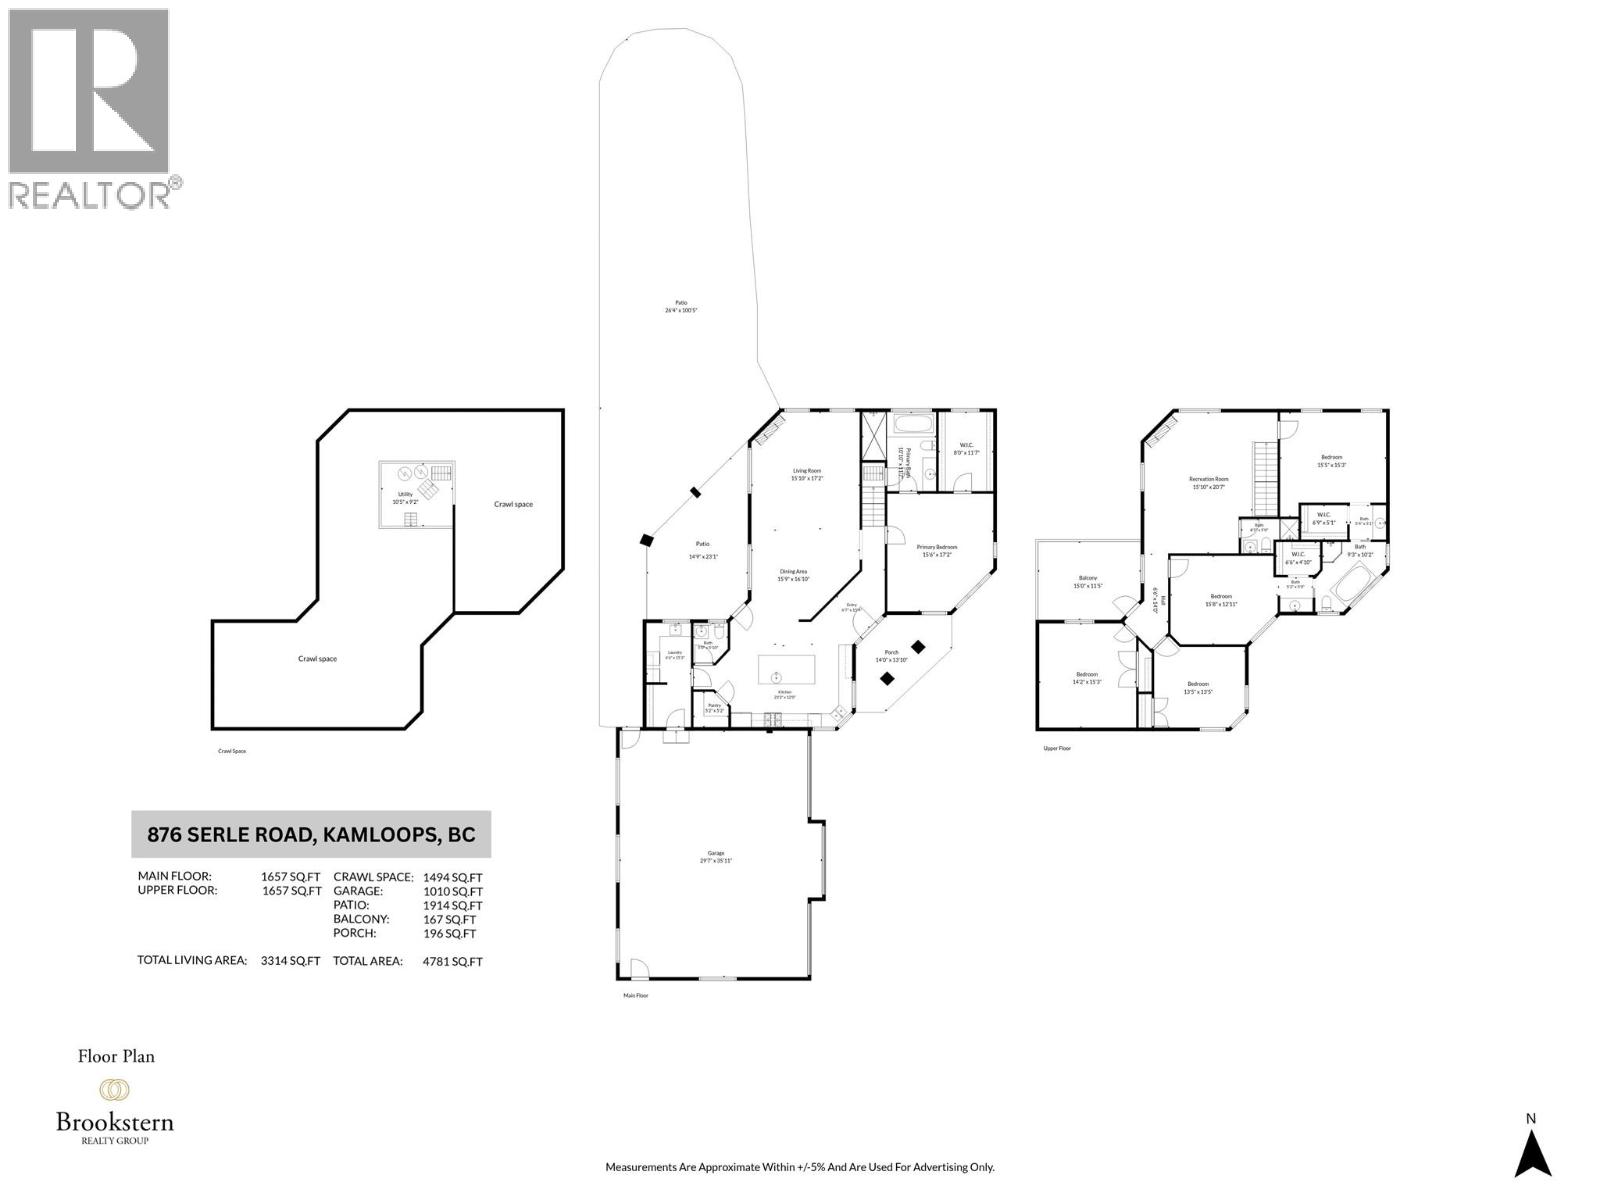
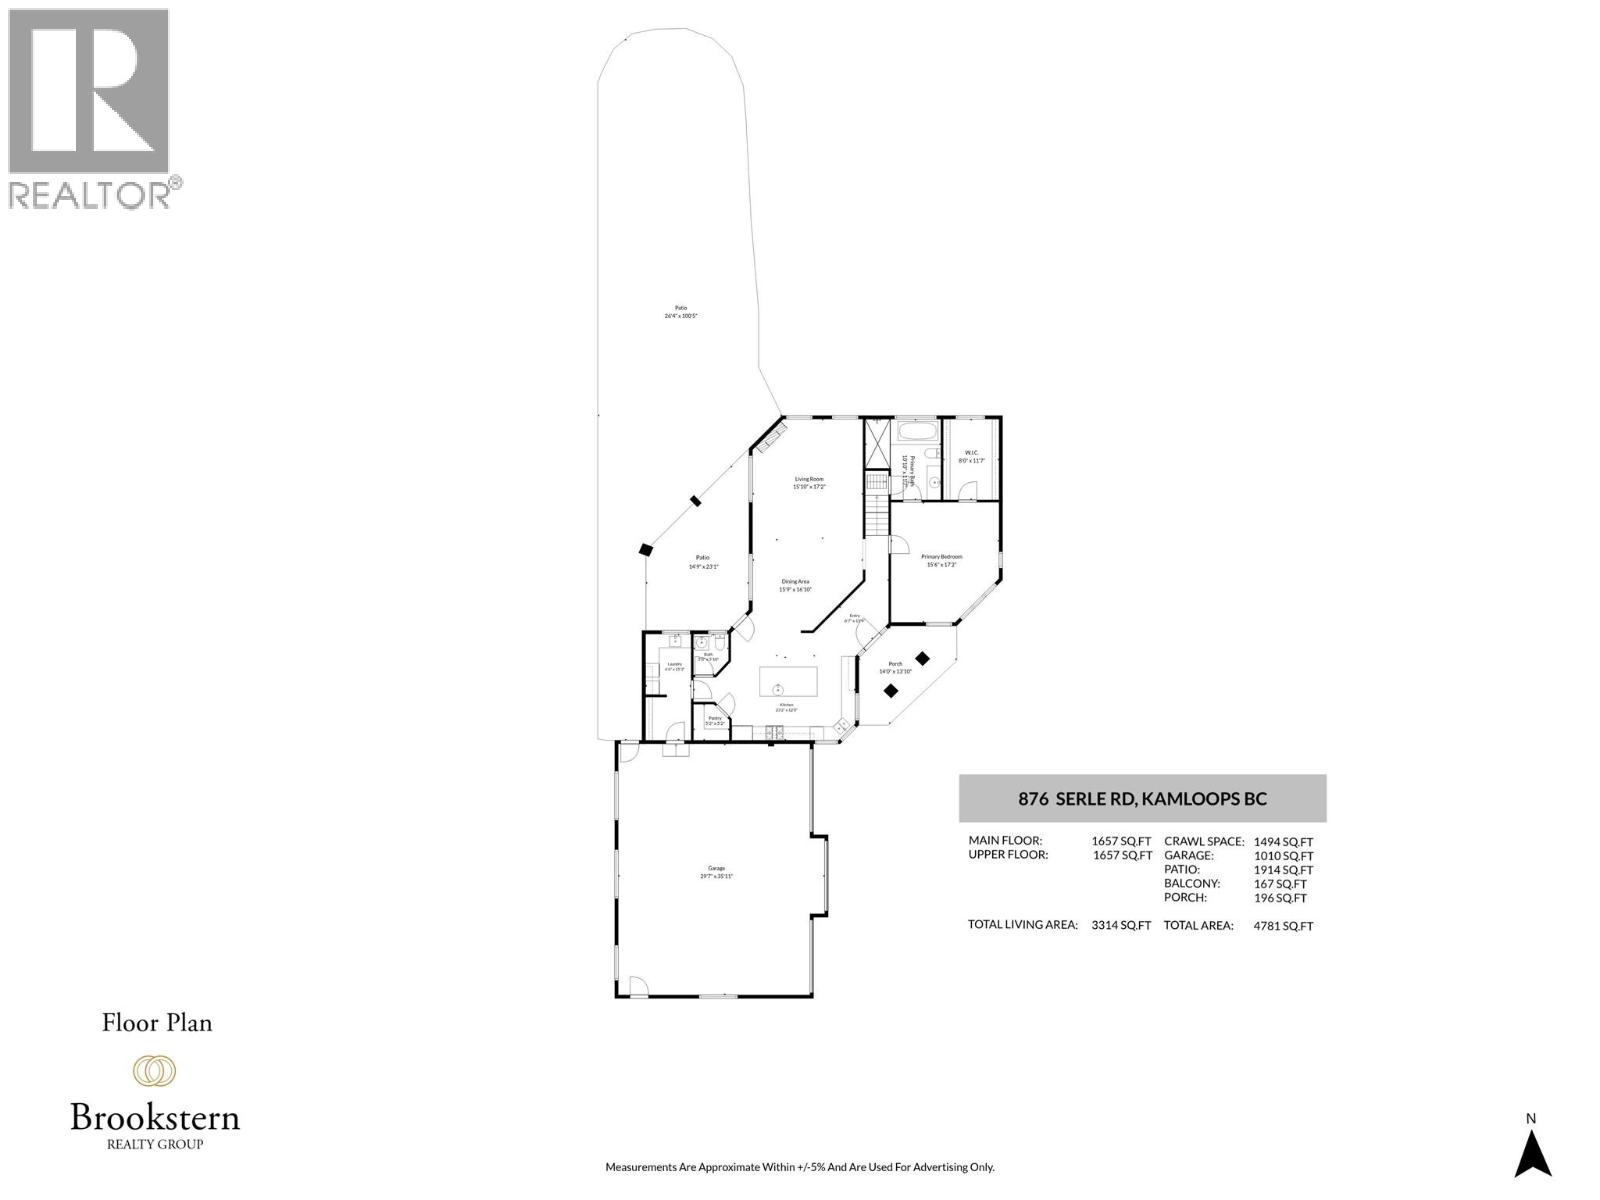
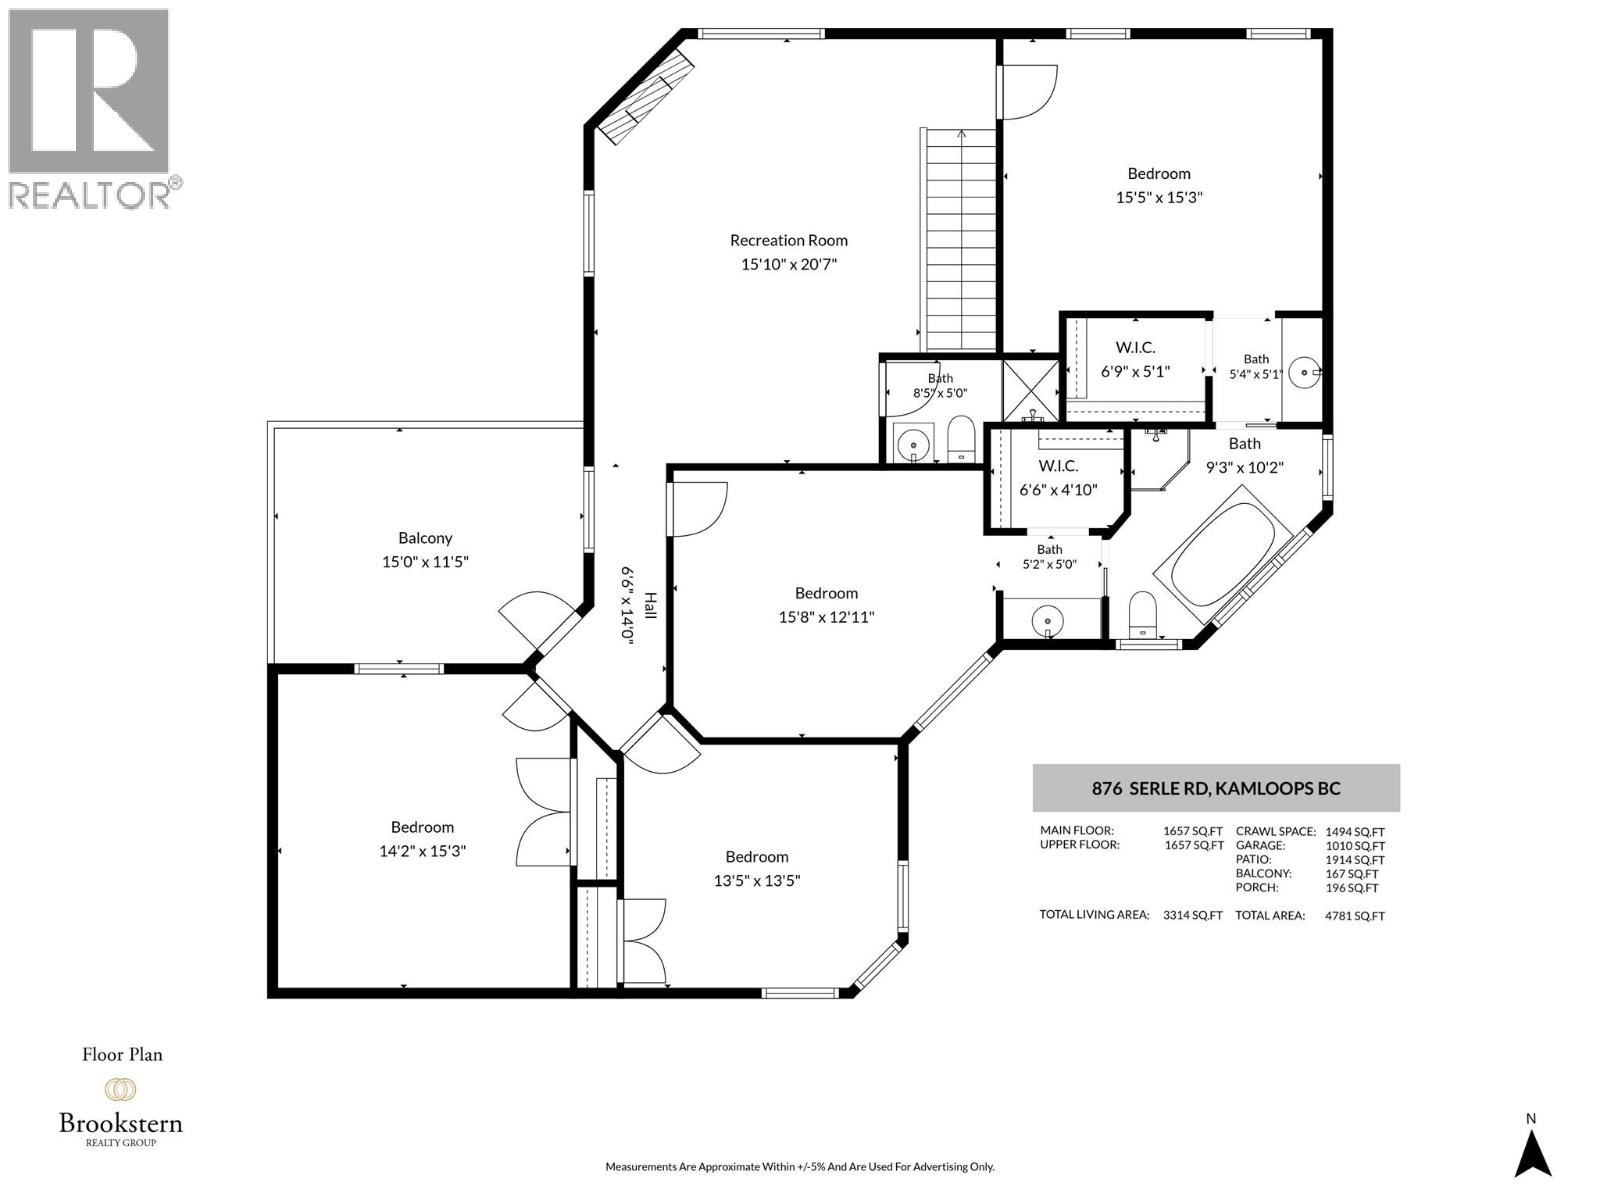
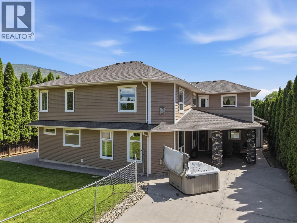
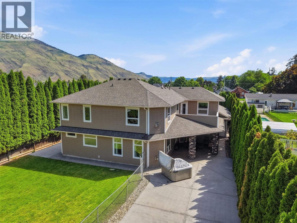
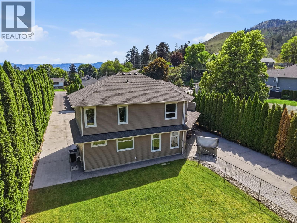
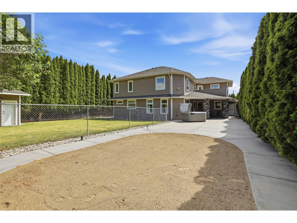
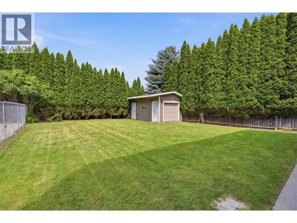
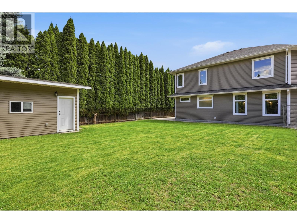
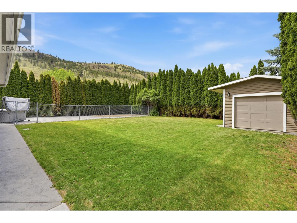
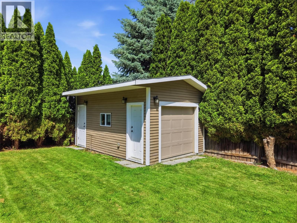
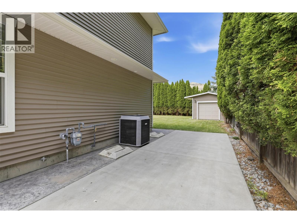
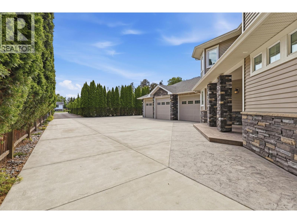
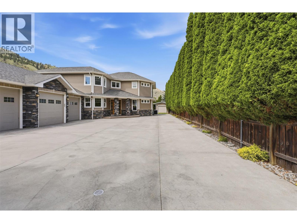
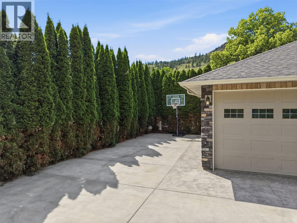
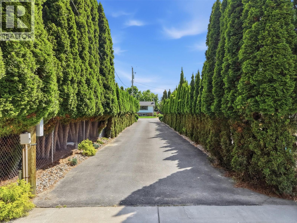
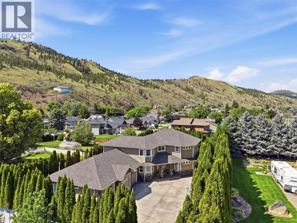
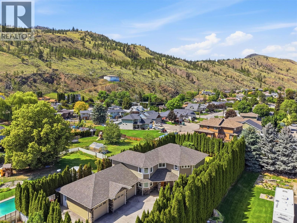
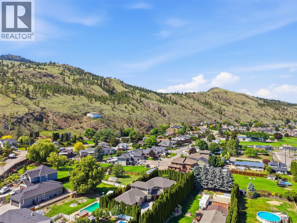
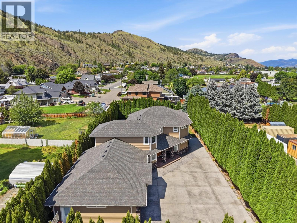
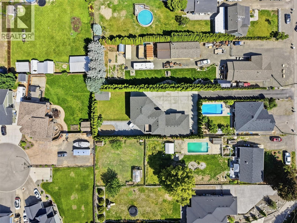
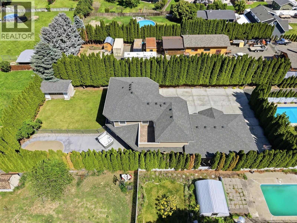
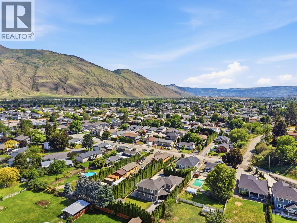
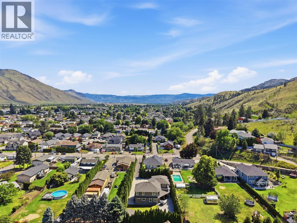
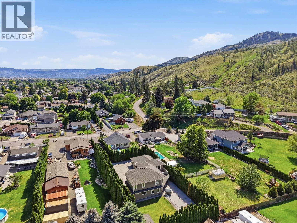
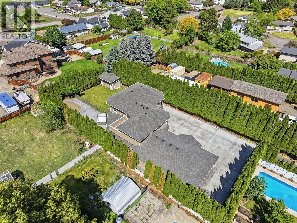
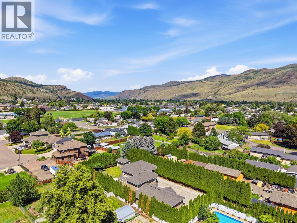
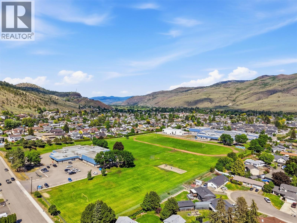
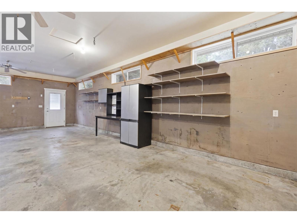
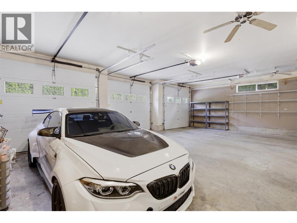

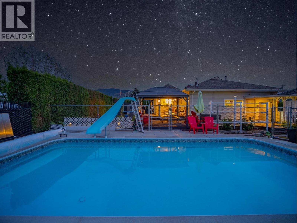
Welcome to your private family estate at 876 Serle Road! Entering down a private driveway, you arrive at an expansive courtyard with space for guests, vehicles, and toys in the oversized 3-bay garage with radiant in-floor heat. Stepping through the custom-carved ornamental wood doors, you are welcomed by a bright foyer that opens into the kitchen, dining, and living areas. The kitchen features stainless steel appliances, a prep sink in the island, and a walk-in pantry. A spacious laundry room and 2pc guest bathroom add convenience. The living room features a gas fireplace and offers natural light and views of your private yard. Down the hall, the primary bedroom features a walk-in closet and an ensuite complete with a walk-in shower and soaker tub. Outside, enjoy the covered patio, hot tub, sandpit setup for above ground pool, fenced yard, and mature hedging that creates a private outdoor retreat. Upstairs you will find 4 additional bedrooms, including 2 connected by a shared 4pc bathroom featuring a clawfoot tub, private vanities, and walk-in closets with built-in shelving. This level also offers a 3pc bathroom and flexible living space with gas fire and access to a sunny balcony. Radiant in-floor heating runs throughout the home. Central vacuum. 200-amp service. UG sprinklers. This home delivers exceptional family living with generous indoor and outdoor spaces designed for both everyday comfort and entertaining. Close to schools, parks and shopping. Book your viewing today! (id:44056)

Property Details

Full Address:
876 Serle Road, Kamloops, British Columbia
Price:
$ 1,238,000
MLS Number:
10390170
List Date:
June 4th, 2026
Neighbourhood:
Westsyde
Lot Size:
0.34 ac
Year Built:
2008
Taxes:
$ 7,759

Interior Features

Bedrooms:
5
Bathrooms:
4
Appliances:
Refrigerator, Dishwasher, Range, Microwave, Washer & Dryer
Flooring:
Concrete, Tile
Air Conditioning:
Central air conditioning
Heating:
Forced air, See remarks, Other
Fireplaces:
2
Fireplace Type:
Gas, Unknown

Building Features

Storeys:
2
Sewer:
Municipal sewage system
Water:
Municipal water
Roof:
Asphalt shingle, Unknown
Exterior:
Stone, Vinyl siding
Garage:
Attached Garage
Garage Spaces:
10
Ownership Type:
Freehold
Taxes:
$ 7,759

Floors

Finished Area:
3314 sq.ft.

Land

Lot Size:
0.34 ac

Neighbourhood Features

Amenities Nearby:
Rentals Allowed

Ratings

Commercial Info

Neighbourhood Details

Location

Mortgage Calculator

powered by Ratehub.ca
Is this your listing?Advertise With Us!

Listing Agent(s)

Listing: Kip Clere
eXp Realty (Kamloops)

Similar Listings

Copyright © Real Estate Guide 2021 | Legal | Sitemap
Area Modal Trigger
X