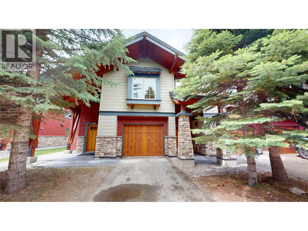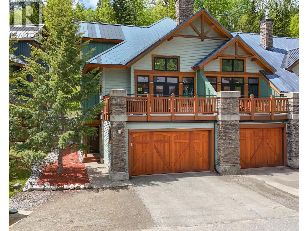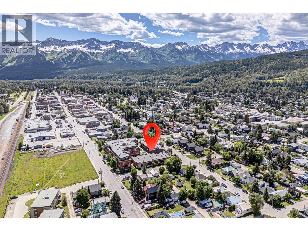
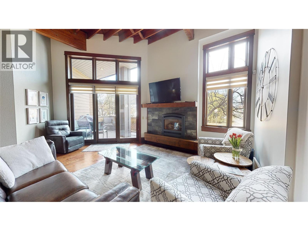
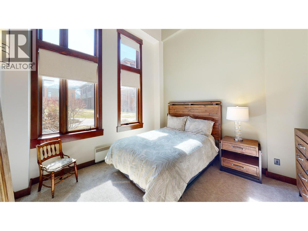
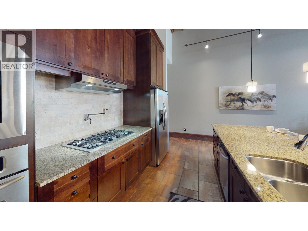
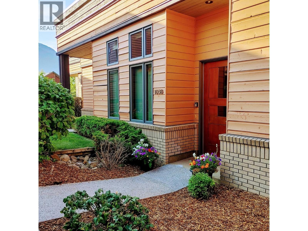
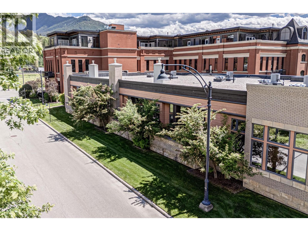
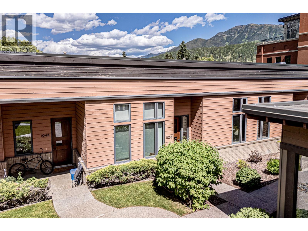
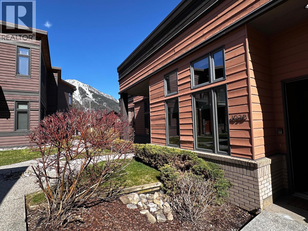
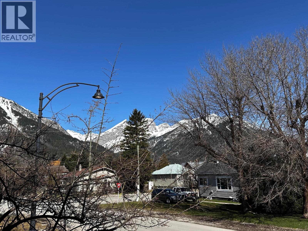
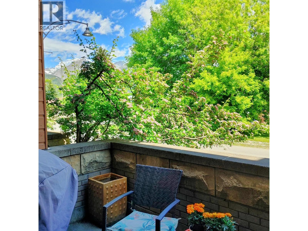
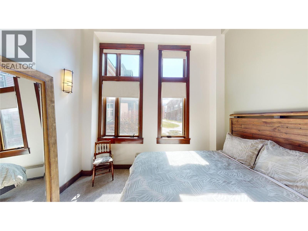
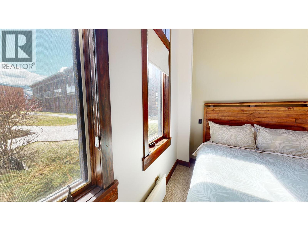
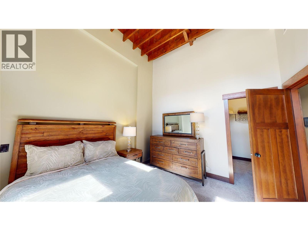
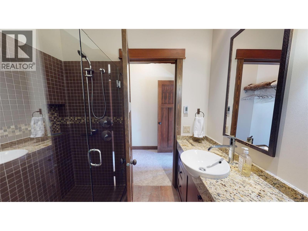
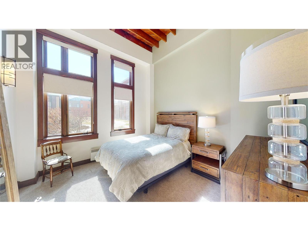
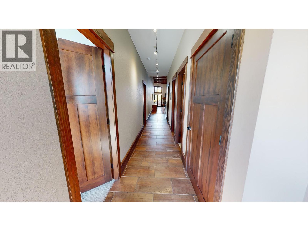
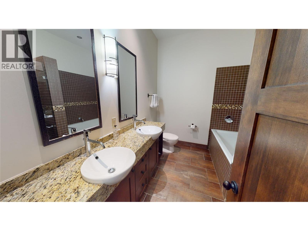
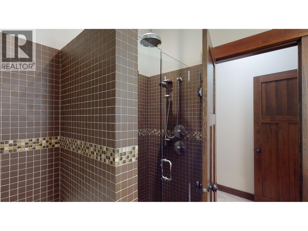
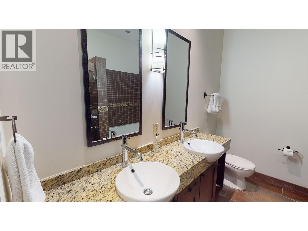
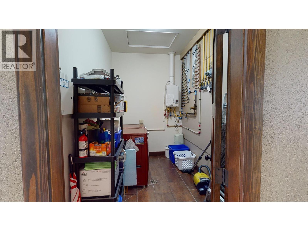
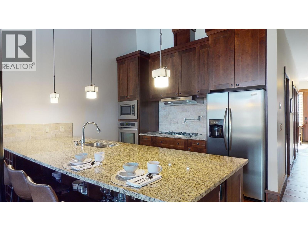
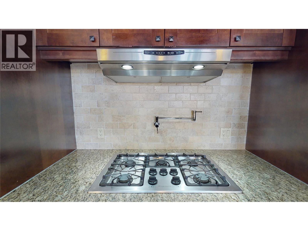
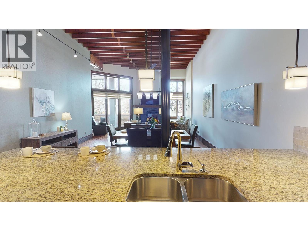
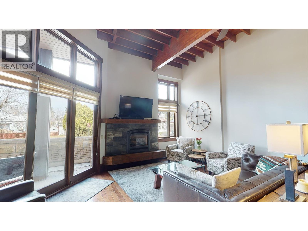
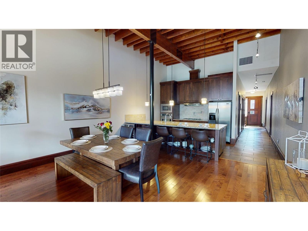
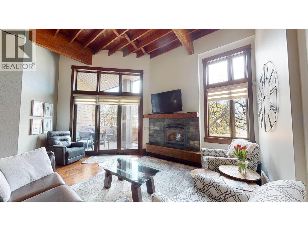
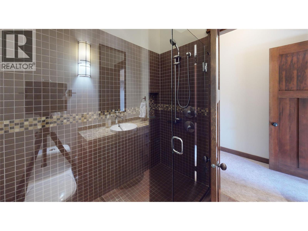
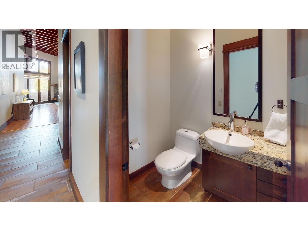
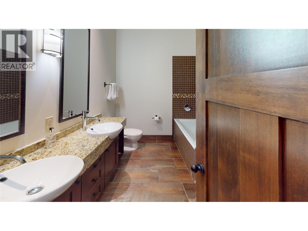
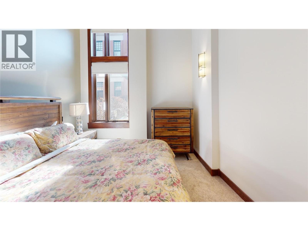
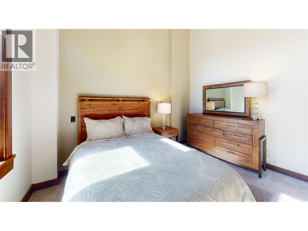
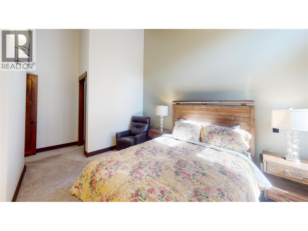
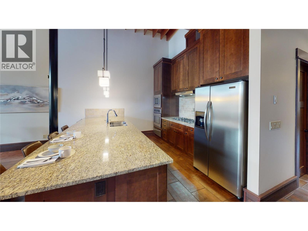
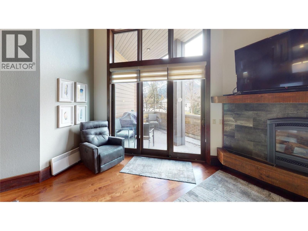
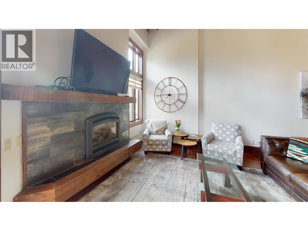
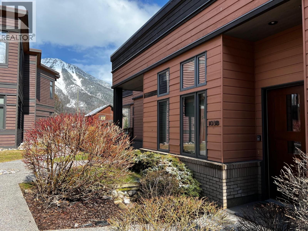
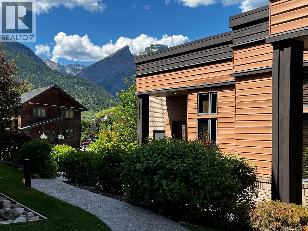
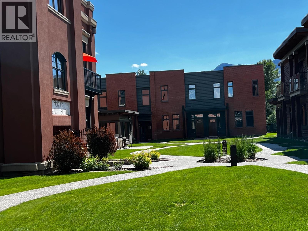
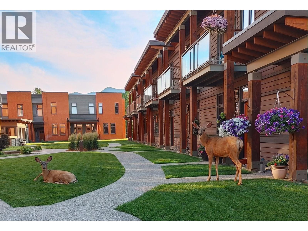
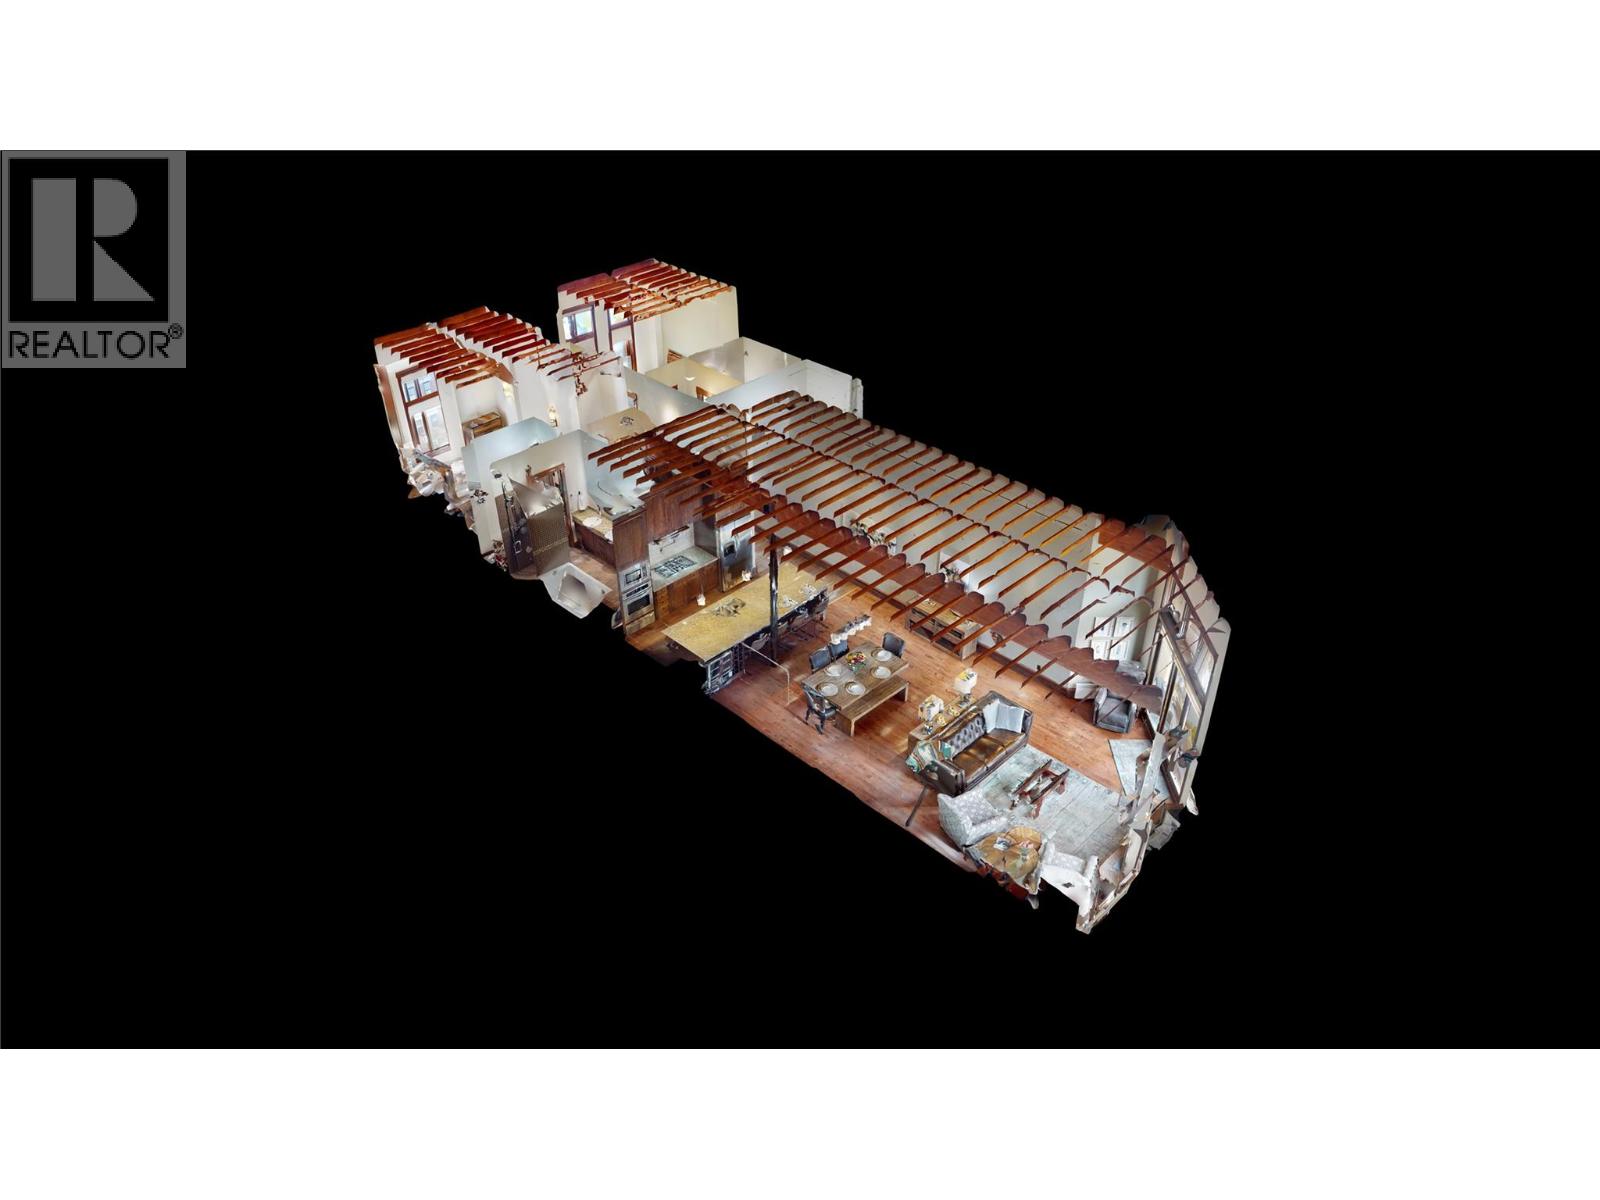
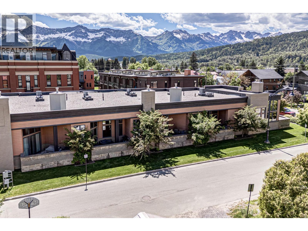
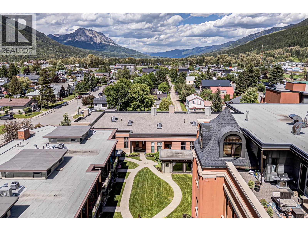
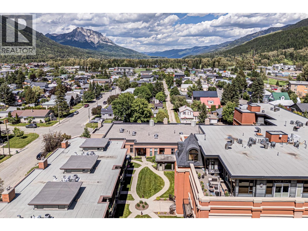
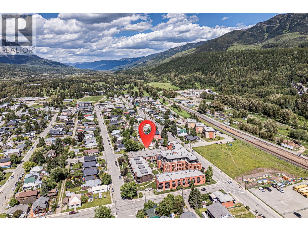

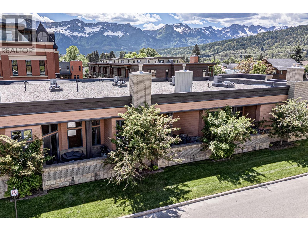
Luxury downtown living awaits in this beautifully appointed 2-bed, 3-bath townhome at 901 Fernie, located in The Scenic building & just steps from Historic Downtown Fernie. Enjoy the convenience of a walkable location with easy access to shops, restaurants, cafes, & all the amenities that make Fernie such a vibrant mountain community. This exceptional residence features an open-concept floor plan with hardwood flooring, a striking tiled gas fireplace, soaring 14-foot ceilings accented with exposed timber beams & 3 elegant bathrooms with heated tile floors. The gourmet kitchen is designed for both entertaining and everyday living, offering granite countertops, a spacious island, premium stainless steel appliances, on-demand hot water, a bar fridge, built-in wine rack & a trash compactor (see feature sheet for a complete list of upgrades). The spacious living room opens onto a large private deck with stunning views of Fernie's iconic Three Sisters mountains. Both bedrooms feature walk-in closets & private ensuites, creating comfortable and private spaces for owners and guests. Additional amenities include secure underground parking, access to an indoor hot tub & the convenience of on-site spa services. Whether you're looking for a full-time residence, a mountain getaway, or an investment property, this outstanding home offers luxury, comfort & an unbeatable downtown location. Contact your agent today to arrange a private showing. 'Fernie-Where Your Next Adventure Begins!' (id:44056)

Property Details

Full Address:
901 2ND Avenue Unit# 103B, Fernie, British Columbia
Price:
$ 899,900
MLS Number:
10391383
List Date:
June 17th, 2026
Neighbourhood:
Fernie
Year Built:
2007
Taxes:
$ 5,132

Interior Features

Bedrooms:
2
Bathrooms:
3
Appliances:
Washer, Refrigerator, Range - Gas, Dishwasher, Dryer, Microwave
Flooring:
Tile, Hardwood, Carpeted
Interior Features:
Storage - Locker
Air Conditioning:
Central air conditioning
Heating:
No heat
Fireplaces:
1
Fireplace Type:
Gas, Unknown

Building Features

Architectural Style:
Ranch
Storeys:
1
Sewer:
Municipal sewage system
Water:
Municipal water
Roof:
Unknown, Unknown
Exterior:
Wood, Brick
Garage:
Parkade
Ownership Type:
Condo/Strata
Taxes:
$ 5,132
Stata Fees:
$ 917

Floors

Finished Area:
1537 sq.ft.

Land

View:
Mountain view

Neighbourhood Features

Amenities Nearby:
Family Oriented

Ratings

Commercial Info

Neighbourhood Details

Location

Mortgage Calculator

powered by Ratehub.ca
Is this your listing?Advertise With Us!

Listing Agent(s)

Listing: Deb Trand
RE/MAX Elk Valley Realty

Similar Listings

Copyright © Real Estate Guide 2021 | Legal Sitemap
Area Modal Trigger
X