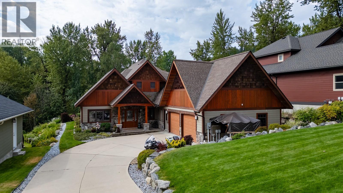
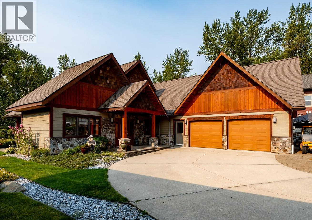
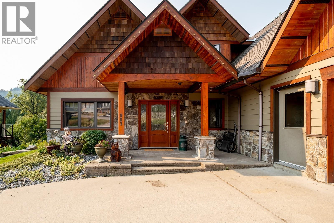
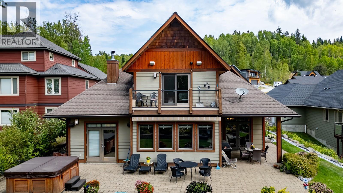
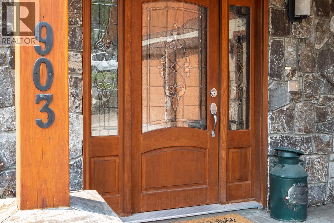
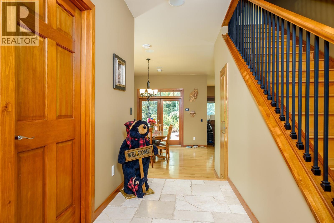
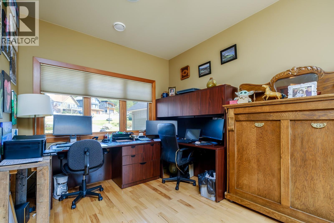
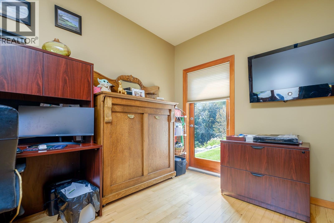
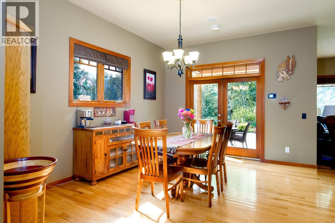
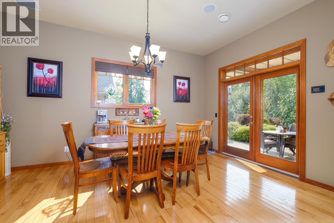
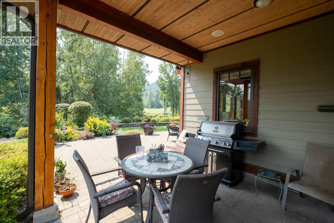
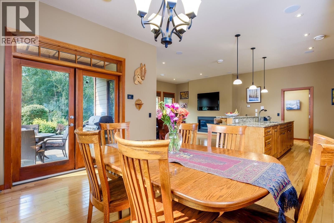
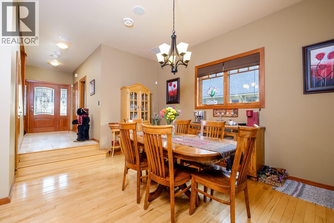
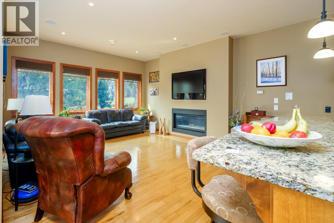
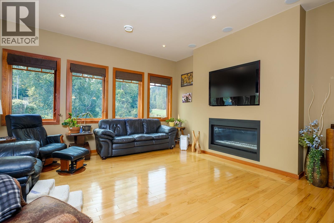
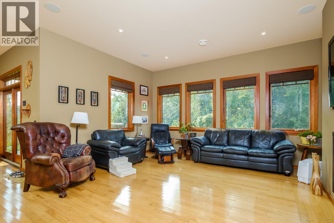
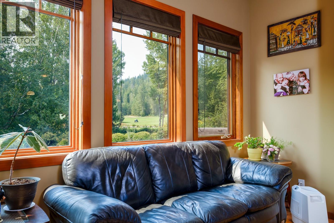
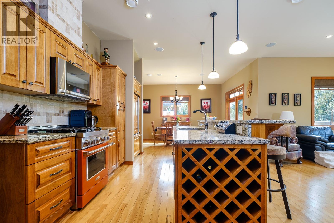
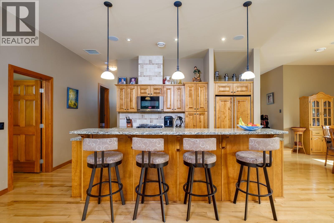
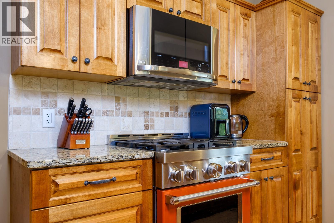
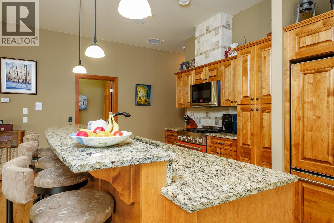
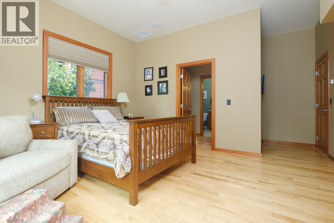
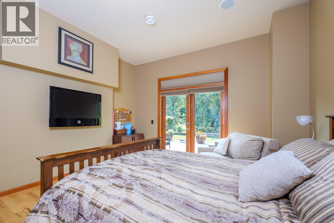
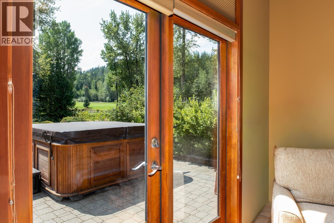
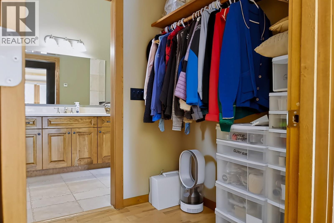
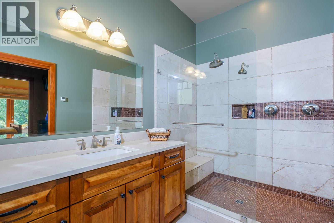
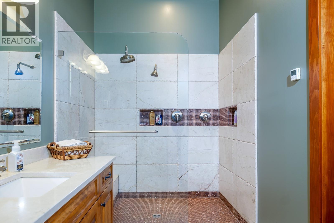
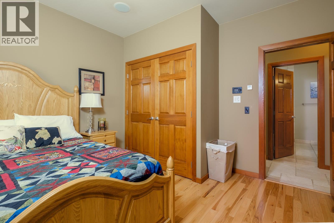
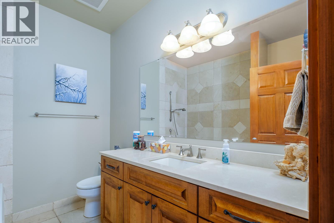
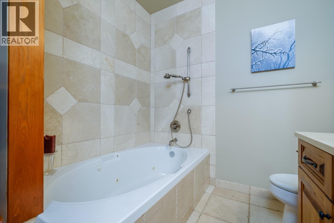
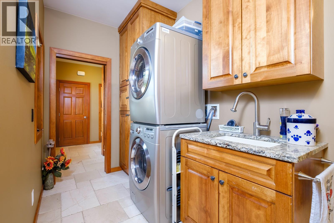
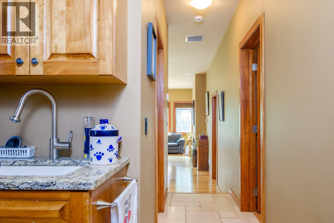
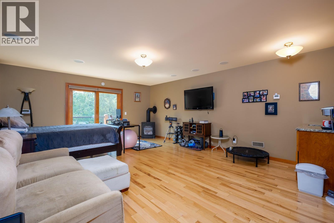
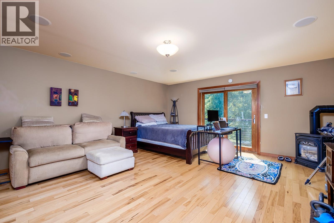
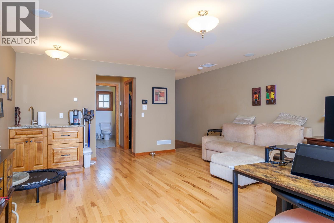
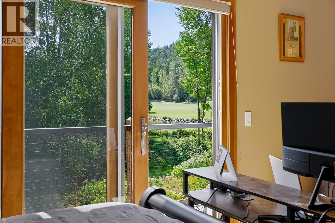
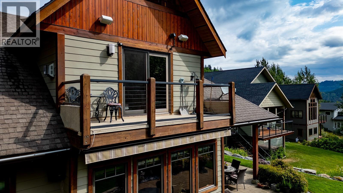
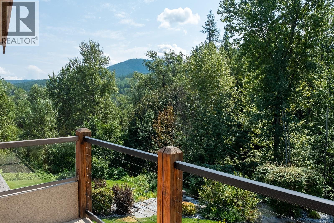
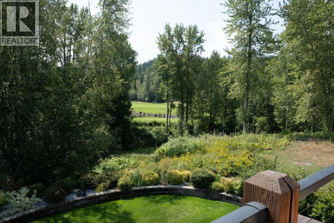
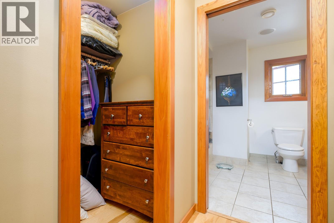
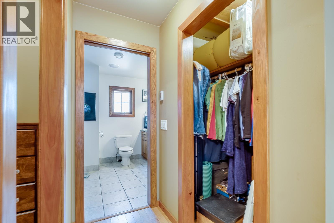
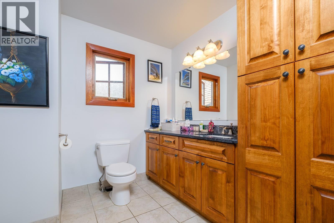
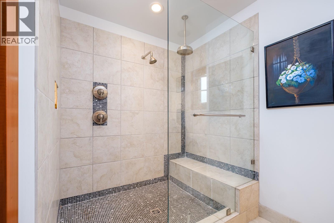
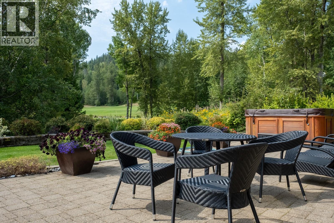
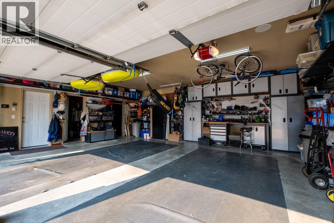
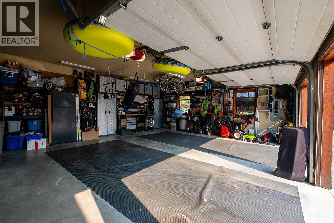
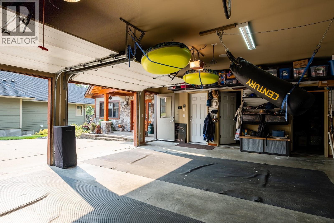
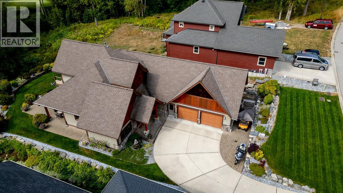
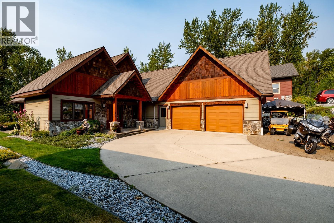
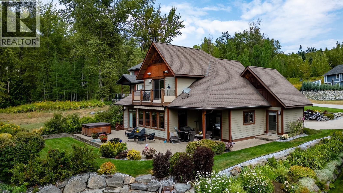
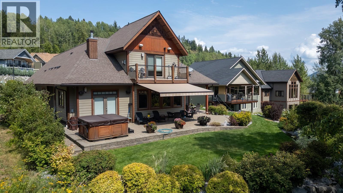
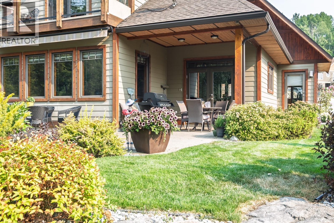
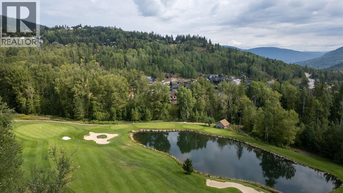
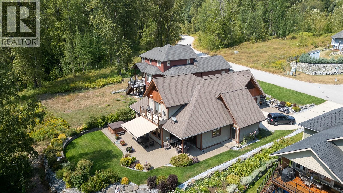
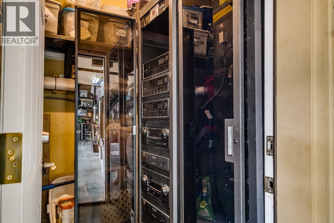

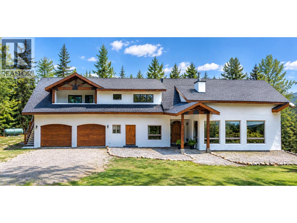
Exceptional executive home set on one of the finest lots at Redstone Golf. Overlooking the 16th and 17th fairways, this custom-built residence has long golf course views from many windows, while master designed gardens and creekside setting create privacy and tranquility. From the grand main door, the home welcomes you with a serene atmosphere and quality finishes thru-out, including porcelain tile, hardwood floor, solid wood doors and millwork, radiant heat floors and control IV wiring system. A private home office is tucked just off the entry, and two steps lead down to the open-concept living, kitchen and dining area. Large windows take advantage of the views, with french door access to a nearly 900 sf private patio complete with hot tub. The main-floor bed suite features a beautifully tiled walk-in shower, walk-in closet and direct patio access to the hot tub. A guest bed, full bath, garage and walk-through laundry complete the main level. The entire upper level is dedicated to a self-contained second primary suite with full bath, his'n'hers closets and a wet bar/coffee station with dishwasher. A balcony shows off the golf course views and the birdlife along the creek below. Nearly 700 sf in the garage provides so much space for vehicles, golf and sports equipment, a gym or hobbies, with professional storage already in place. A rare combination of exceptional craftsmanship, privacy, generous indoor and outdoor living spaces, and a premier golf course setting. (id:44056)

Property Details

Full Address:
903 Redstone Drive, Rossland, British Columbia
Price:
$ 1,670,000
MLS Number:
10398064
List Date:
August 22nd, 2026
Neighbourhood:
Rossland
Lot Size:
0.21 ac
Year Built:
2008
Taxes:
$ 10,792

Interior Features

Bedrooms:
3
Bathrooms:
3
Appliances:
Washer, Refrigerator, Range - Gas, Dishwasher, Dryer, Hood Fan, See remarks
Flooring:
Hardwood, Porcelain Tile
Air Conditioning:
Central air conditioning
Heating:
Electric, Other
Fireplaces:
2
Fireplace Type:
Gas, Unknown

Building Features

Architectural Style:
Other
Storeys:
2
Sewer:
Municipal sewage system
Water:
Municipal water
Exterior:
Stone, Cedar Siding, Other
Garage:
Attached Garage
Garage Spaces:
2
Ownership Type:
Freehold
Taxes:
$ 10,792

Floors

Finished Area:
2291 sq.ft.

Land

Lot Size:
0.21 ac

Neighbourhood Features

Ratings

Commercial Info

Neighbourhood Details

Location

Mortgage Calculator

powered by Ratehub.ca
Is this your listing?Advertise With Us!

Listing Agent(s)

Listing: Melannie Vockeroth
Century 21 Kootenay Homes (2018) Ltd

Similar Listings

Copyright © Real Estate Guide 2021 | Legal Sitemap
Area Modal Trigger
X