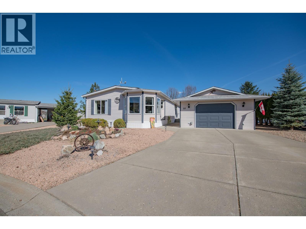
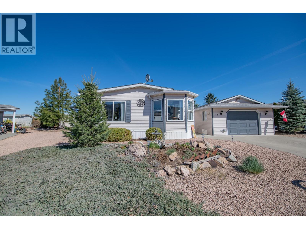
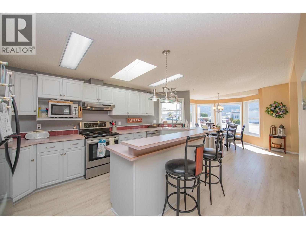
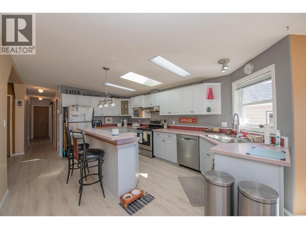
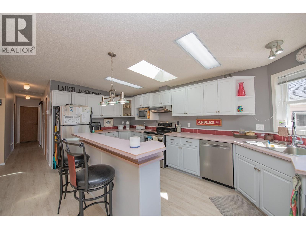
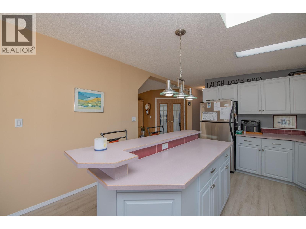
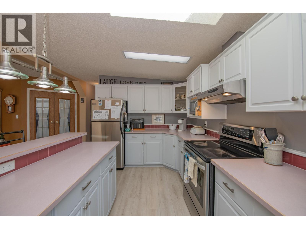
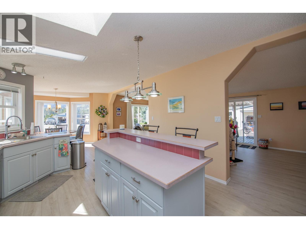
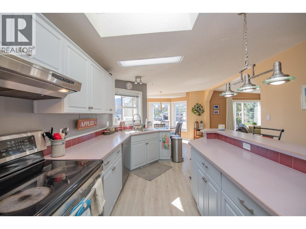
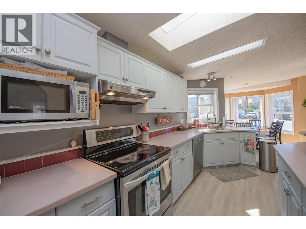
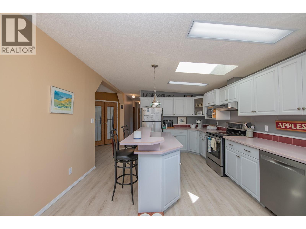
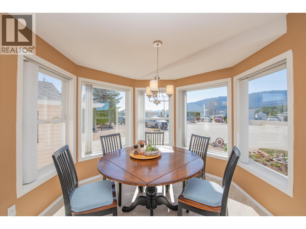
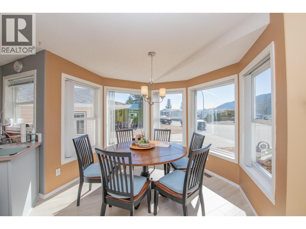
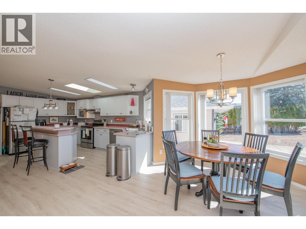

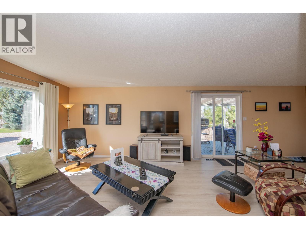
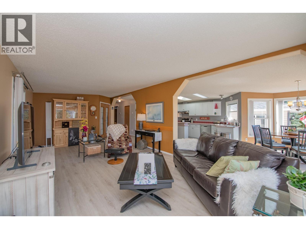
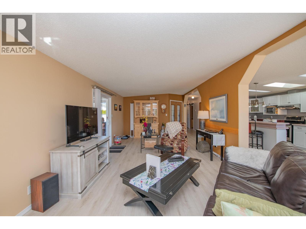
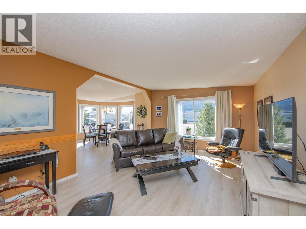
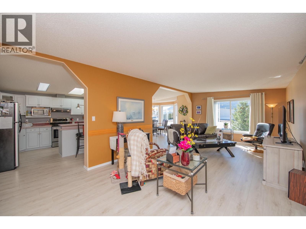
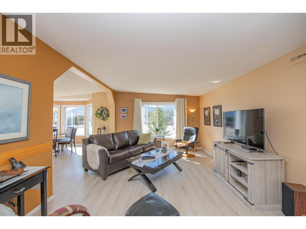
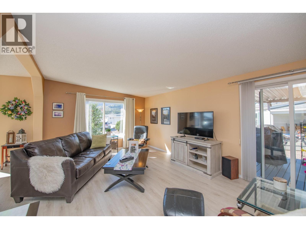
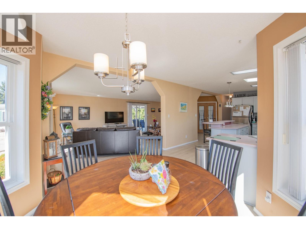
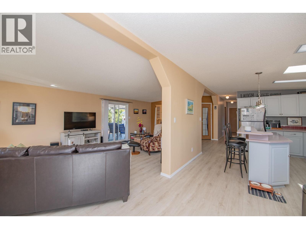
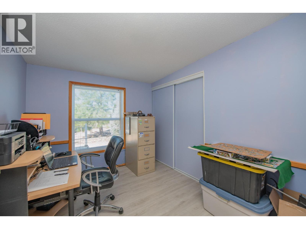
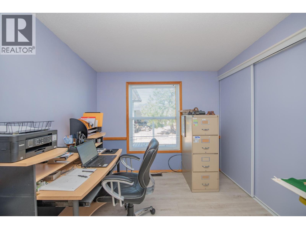
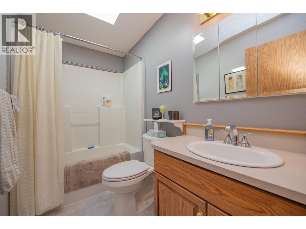
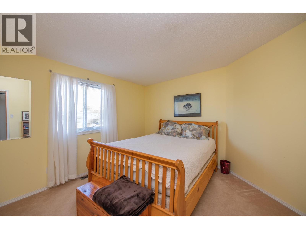
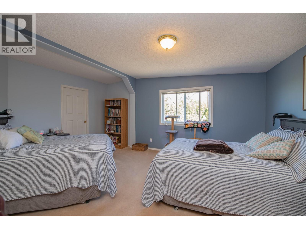
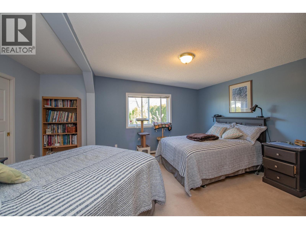
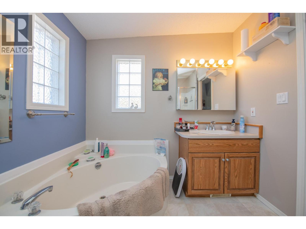
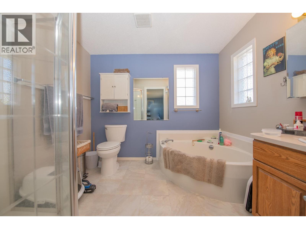
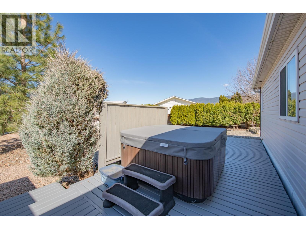
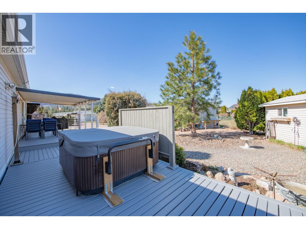
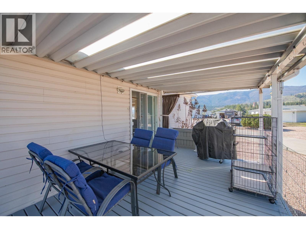
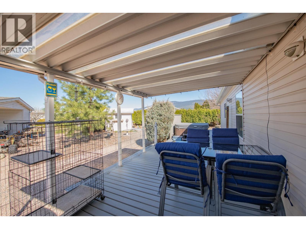
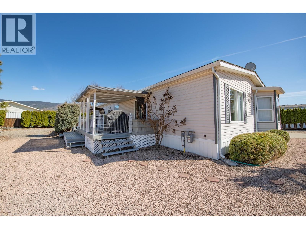
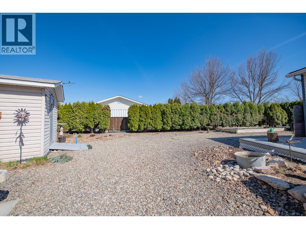
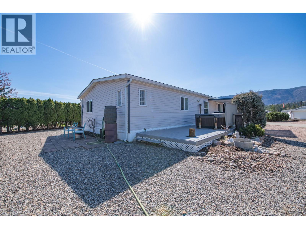
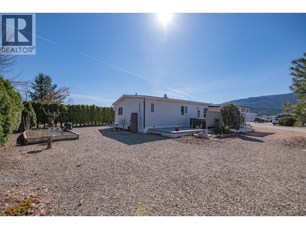
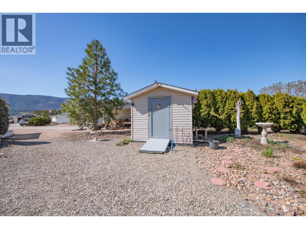
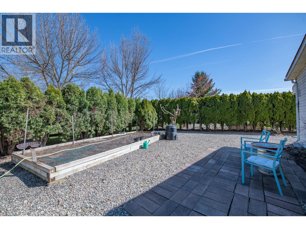
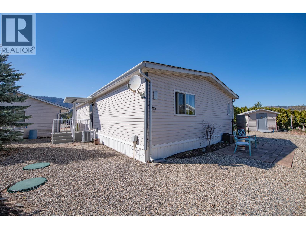
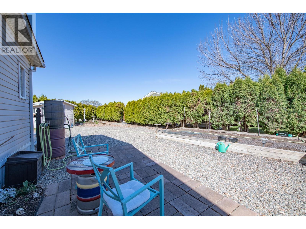
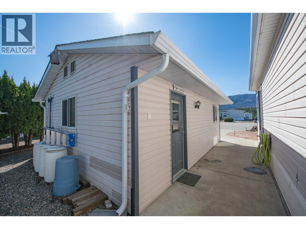
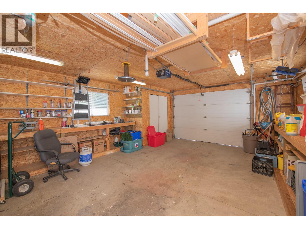
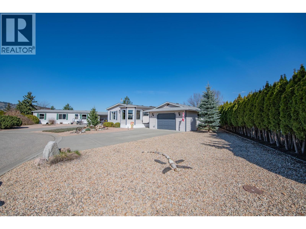

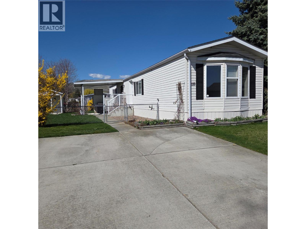
Located on a quiet cul-de-sac, this well-maintained home offers 2 bedrooms plus a den and 2 bathrooms in a thoughtfully designed layout. The open-concept kitchen, living, and dining areas create a warm and inviting atmosphere, highlighted by a charming country-style kitchen with a center island and raised eating bar. The bright dining area is surrounded by windows, while the living room features a sliding glass door leading to a patio—perfect for enjoying summer evenings with valley views and a relaxing hot tub. A spacious front office provides flexibility and could easily serve as a den. An additional bedroom and full bathroom offer comfortable accommodations for guests. The main floor primary bedroom includes a walk-in closet and a private ensuite complete with a soaker tub. A functional mudroom with a stacking washer and dryer completes the main level. Outside, you’ll find a detached shop/garage with ample storage and space for RV parking. The yard is tastefully xeriscaped for low-maintenance living, and the home is situated in a welcoming community ideal for flat walks, nearby parks, and an easy-care lifestyle. (id:44056)

Property Details

Full Address:
9510 97 Highway Unit# 27, Vernon, British Columbia
Price:
$ 489,000
MLS Number:
10383405
List Date:
April 14th, 2026
Neighbourhood:
Swan Lake West
Year Built:
1999

Interior Features

Bedrooms:
2
Bathrooms:
2
Air Conditioning:
Central air conditioning
Heating:
See remarks

Building Features

Storeys:
1
Sewer:
Septic tank
Water:
Community Water User's Utility
Roof:
Asphalt shingle, Unknown
Garage:
Detached Garage, RV, Street, Additional Parking
Garage Spaces:
2
Stata Fees:
$ 405

Floors

Finished Area:
1501 sq.ft.

Land

Neighbourhood Features

Ratings

Commercial Info

Neighbourhood Details

Location

Mortgage Calculator

powered by Ratehub.ca
Is this your listing?Advertise With Us!

Listing Agent(s)

Listing: Steffie Brenner
Coldwell Banker Executives Realty

Similar Listings

Copyright © Real Estate Guide 2021 | Legal Sitemap
Area Modal Trigger
X