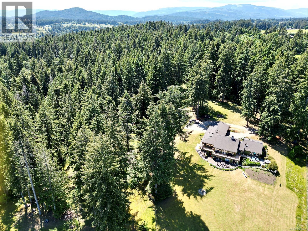
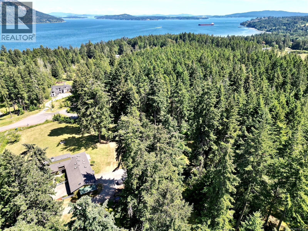
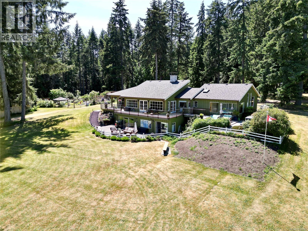
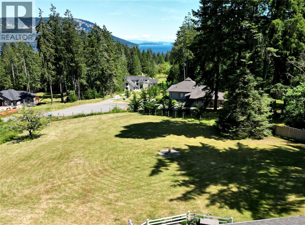
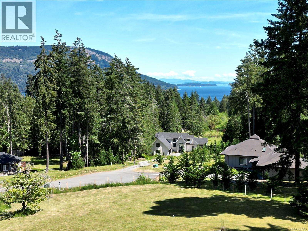
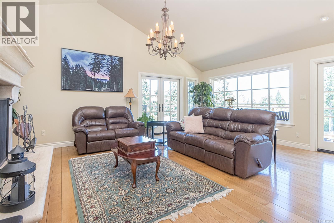
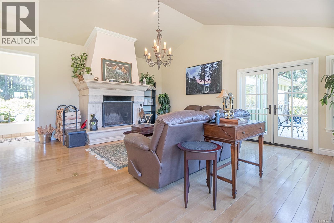
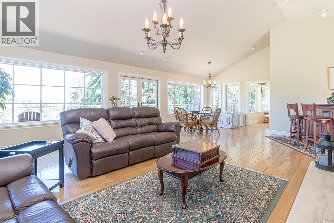
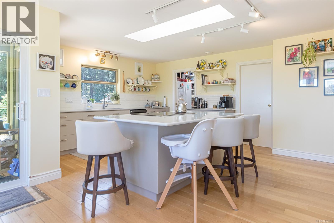
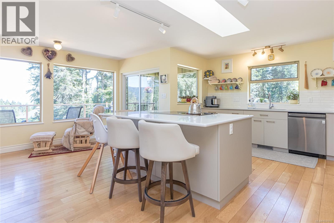
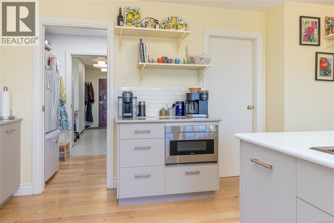
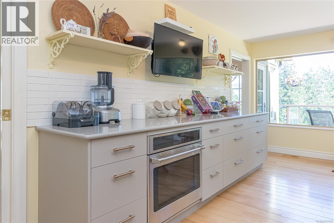
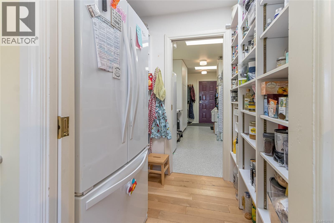
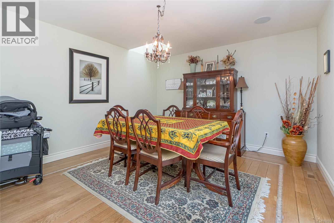
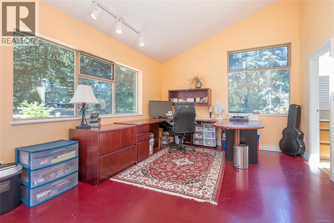
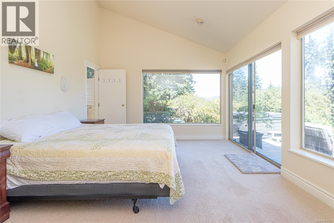
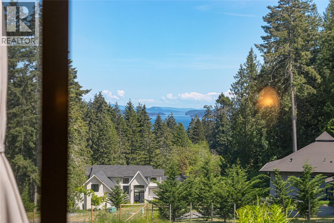
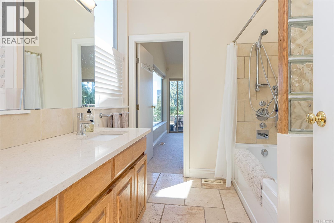
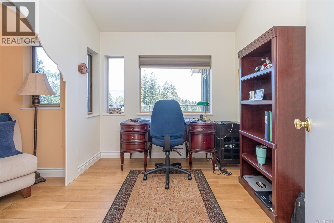
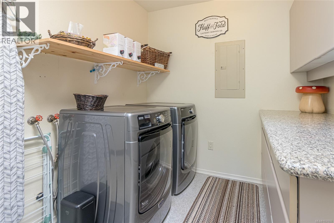
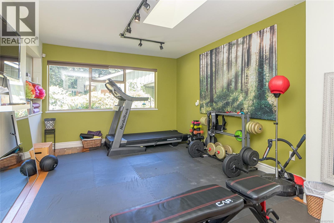
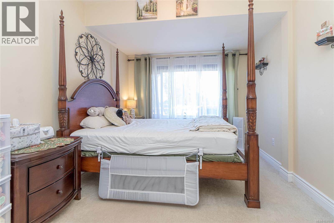
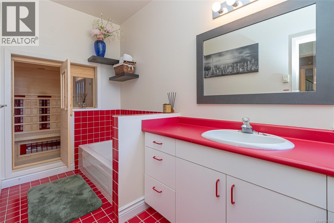
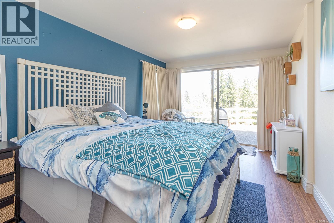
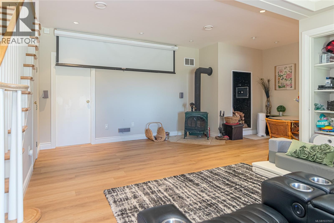
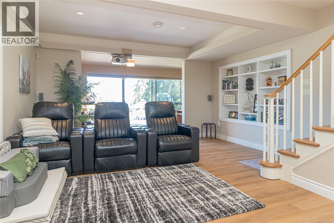
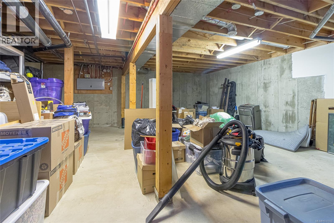
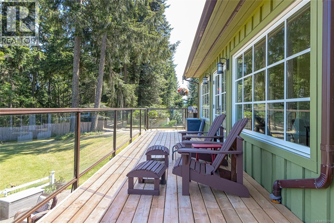
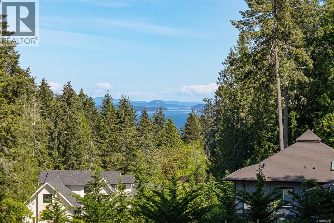
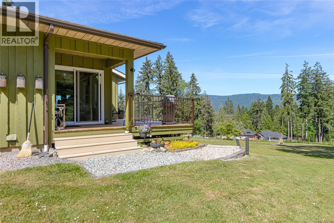
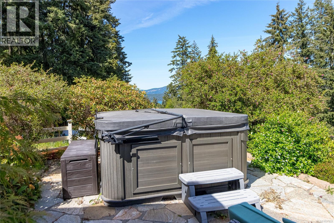
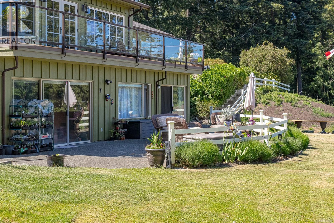
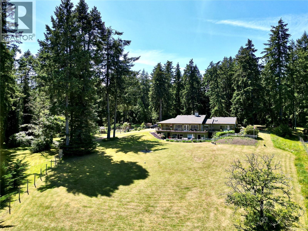
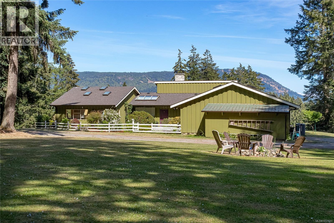
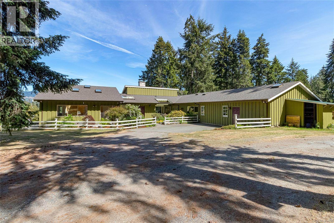
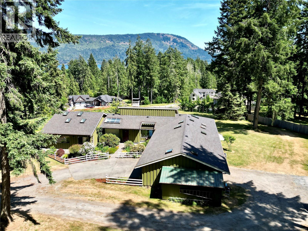
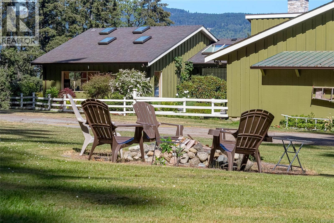
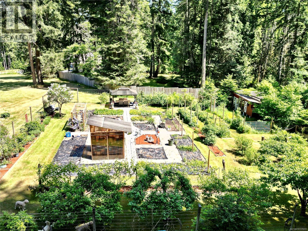
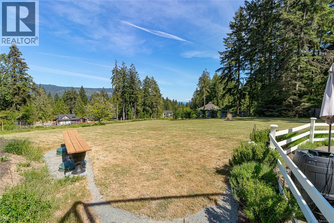
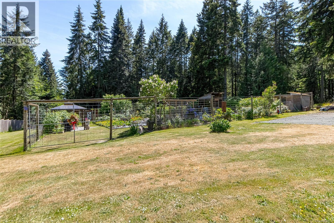
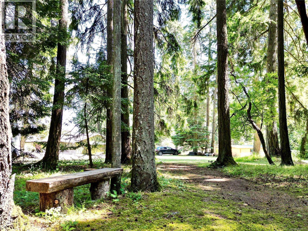
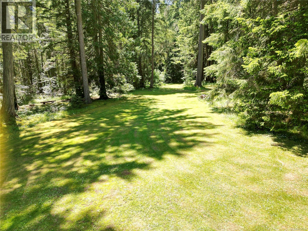
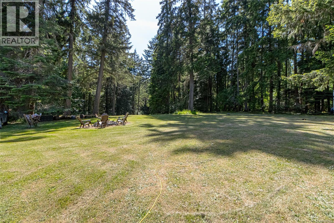
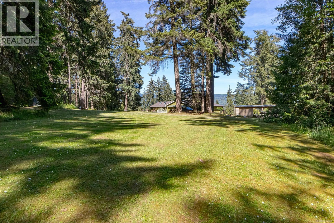
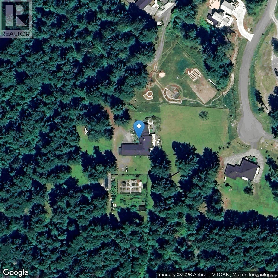
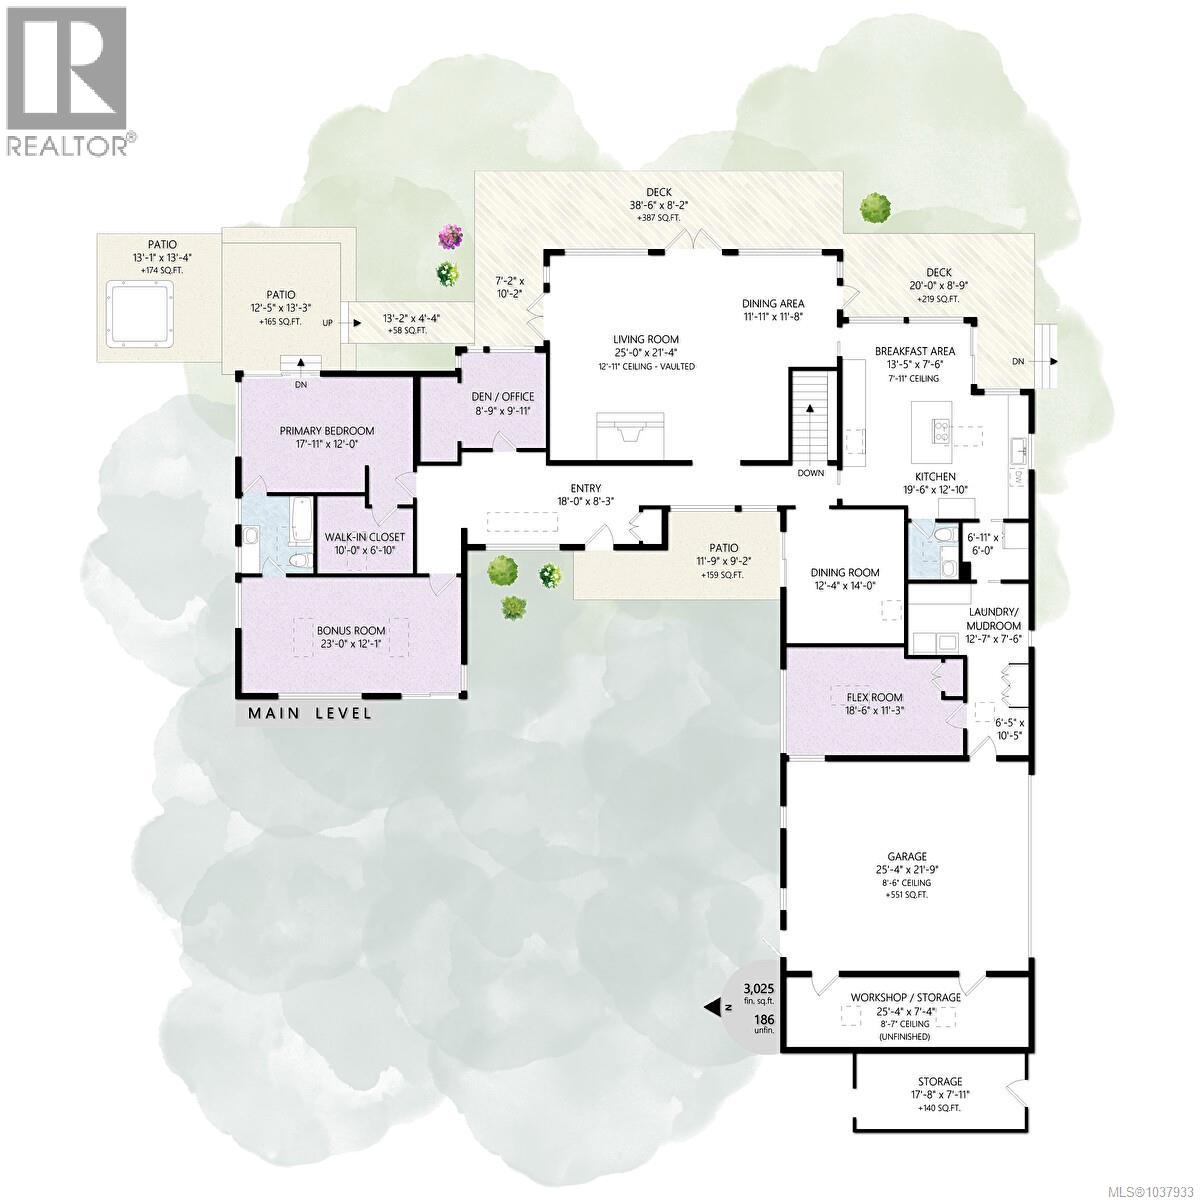
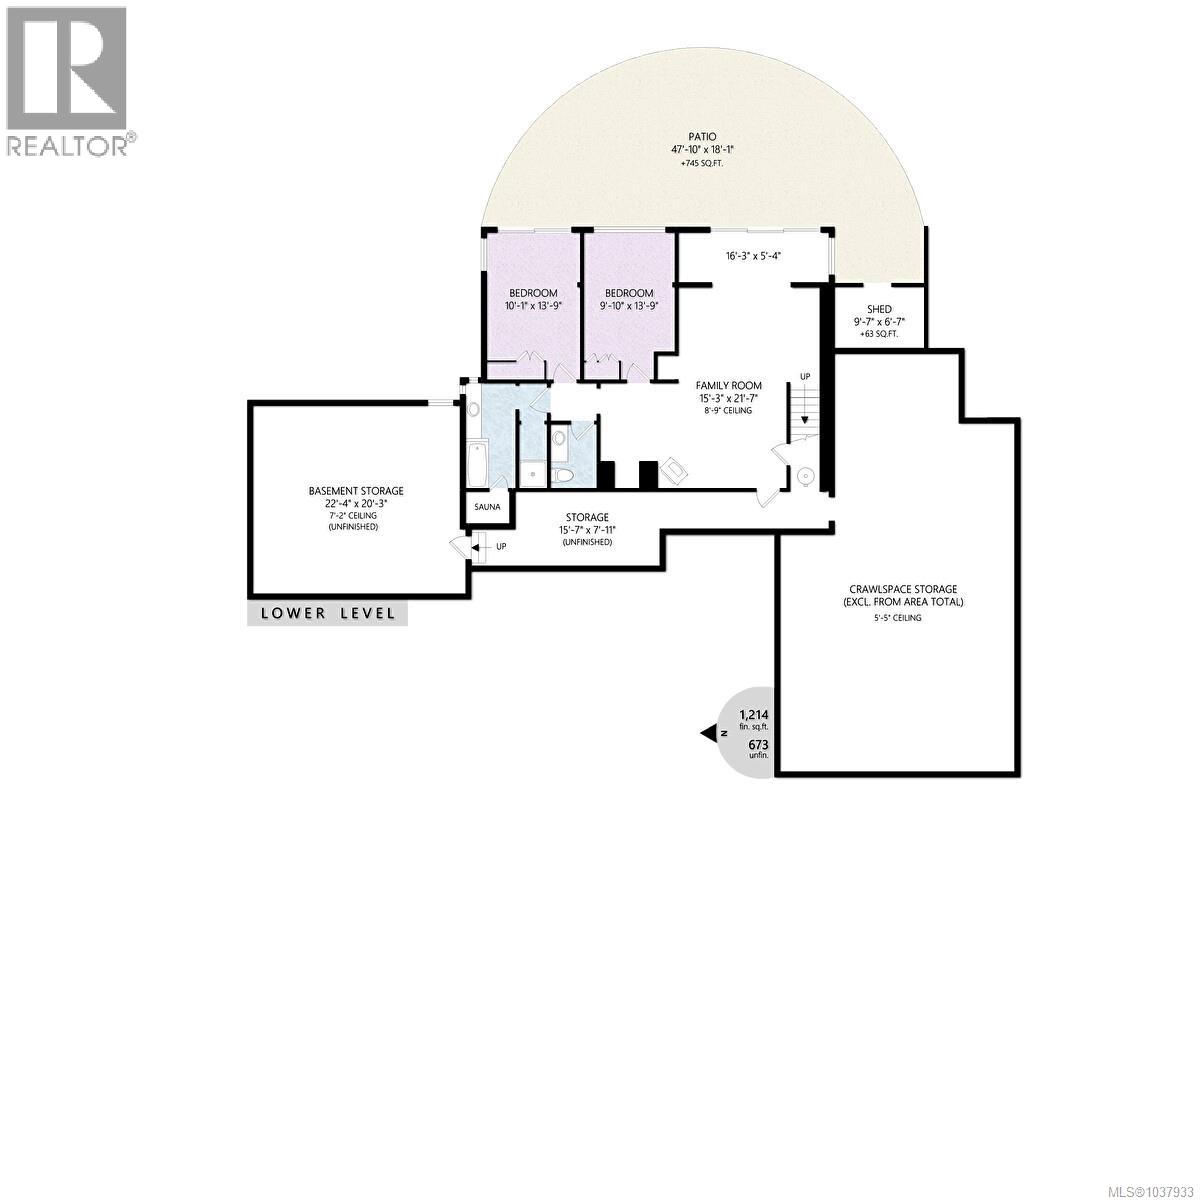
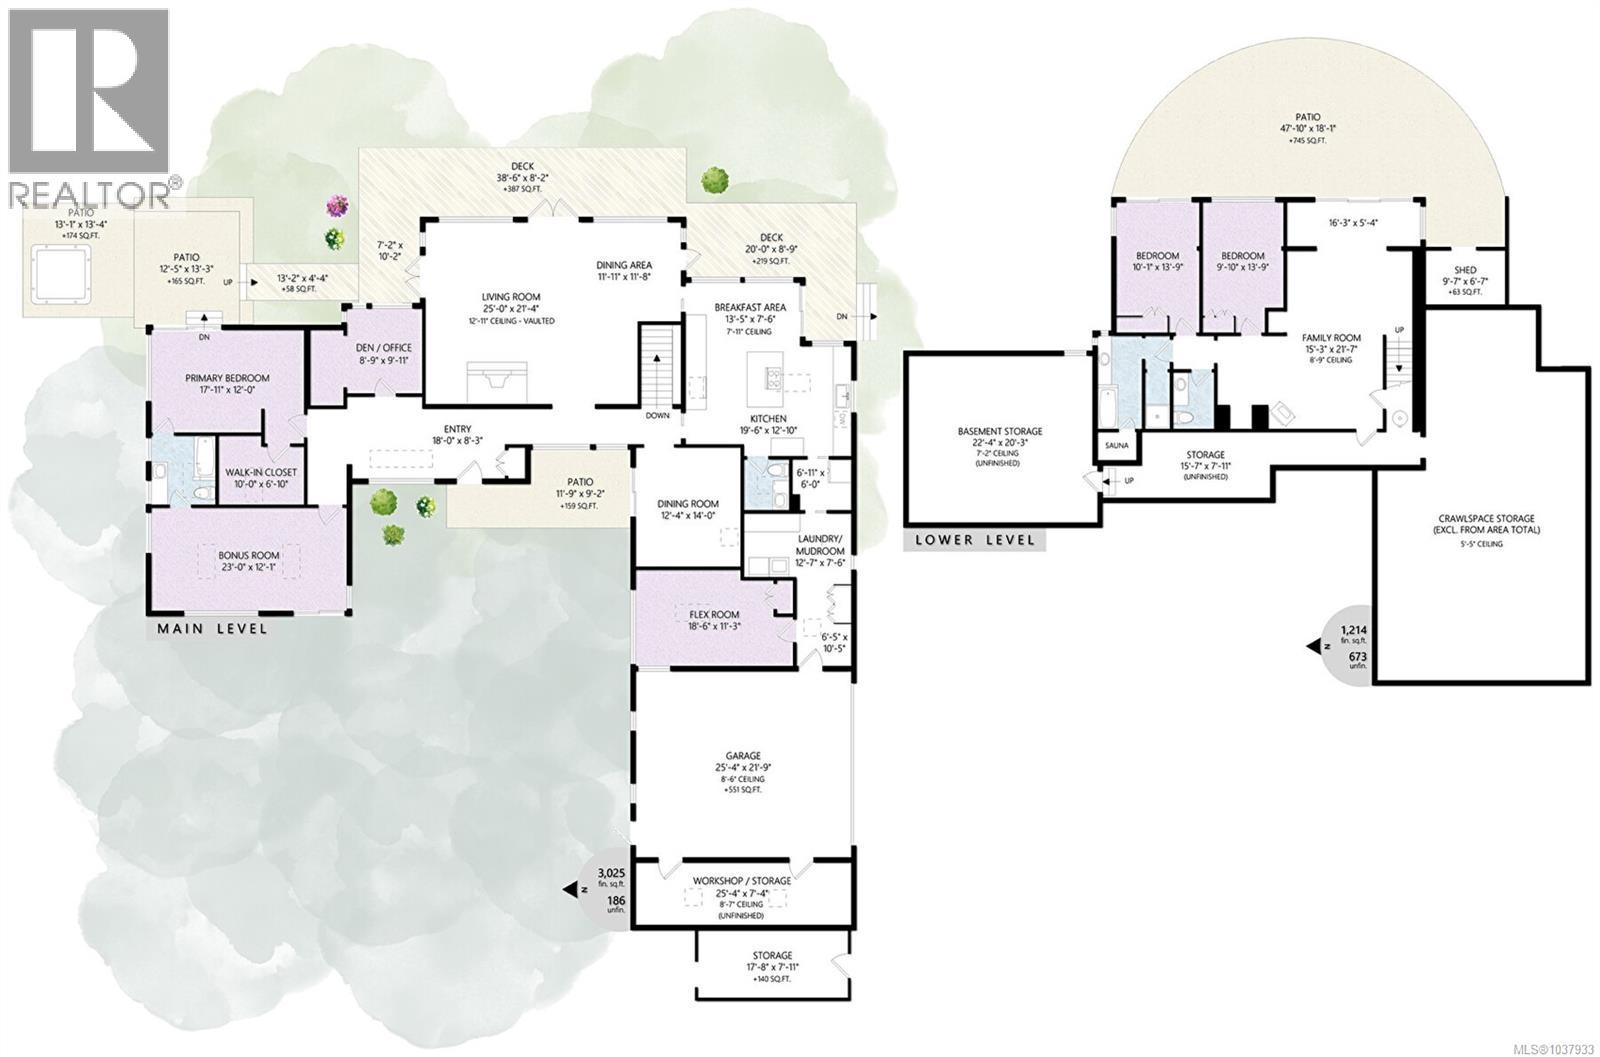

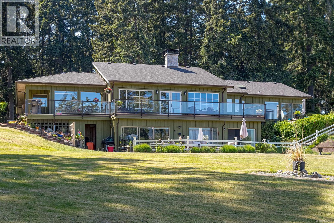
What if home felt more like a private retreat than just a place to live? Welcome to this captivating 3.36-acre Cherry Point oceanview estate — a hidden oasis where tranquility, privacy, and natural beauty come together to create something truly unforgettable. Whether it’s family gatherings on the lawn, evenings in the hot tub beneath the stars, outdoor celebrations, or campovers the kids will never forget, this property invites you to slow down and experience life differently. The custom-built rancher-style home with lower offers nearly 3,000 sqft on the main level, thoughtfully designed for both comfort and entertaining. Soaring 12-foot vaulted ceilings, travertine tile entry, formal dining, and a beautifully renovated Cowichan Millworks kitchen create a warm yet impressive atmosphere. The primary suite is its own sanctuary with a spa-inspired ensuite, walk-in closet, and French doors opening onto a secluded flagstone patio with hot tub. A bright skylit flex space offers endless possibilities for a gym, office, yoga studio, or creative retreat. Ocean views unfold in two directions from the principal rooms and front deck, while the lower level provides excellent flexibility for guests or extended family with a large family room, additional bedrooms, sauna, storage, and walk-out access. Outside is where the magic truly happens — expansive lawns, winding forested paths, mature fruit trees, and beautifully landscaped grounds create an unmatched sense of serenity and seclusion. Backing onto ALR land and located minutes from Bench Elementary, Valley View Centre, and Cowichan Bay, this is more than a home — it’s a lifestyle waiting to be experienced. (id:44056)

Property Details

Full Address:
956 Cherry Point Rd, Cowichan Bay, British Columbia
Price:
$ 1,899,000
MLS Number:
1037933
List Date:
May 23rd, 2026
Neighbourhood:
Cowichan Bay
Lot Size:
3.36 ac
Year Built:
1992
Taxes:
$ 8,949

Interior Features

Bedrooms:
5
Bathrooms:
4
Air Conditioning:
Air Conditioned
Heating:
Heat Pump, Forced air
Fireplaces:
2

Building Features

Zoning:
Residential
Garage Spaces:
6
Ownership Type:
Condo/Strata
Taxes:
$ 8,949
Stata Fees:
$ 140

Floors

Finished Area:
4239 sq.ft.

Land

View:
Ocean view, Valley view
Lot Size:
3.36 ac

Neighbourhood Features

Amenities Nearby:
Family Oriented, Pets Allowed

Ratings

Commercial Info

Neighbourhood Details

Location

Mortgage Calculator

powered by Ratehub.ca
Is this your listing?Advertise With Us!

Listing Agent(s)

Listing: Richard Ogden
eXp Realty

Similar Listings

Copyright © Real Estate Guide 2021 | Legal Sitemap
Area Modal Trigger
X