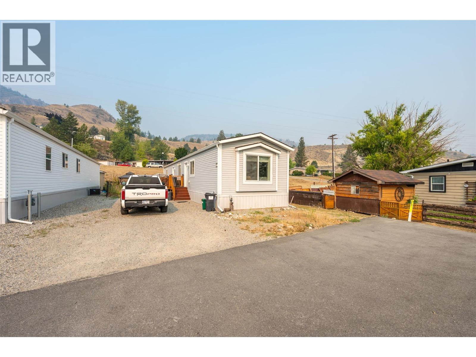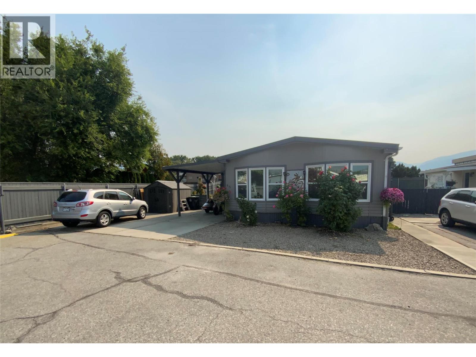
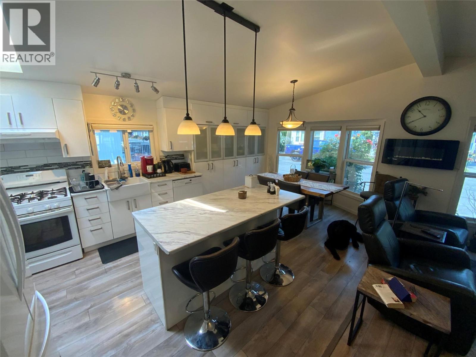
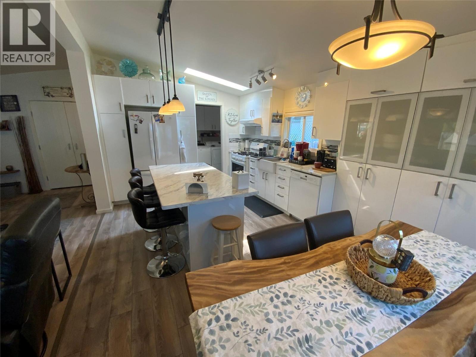
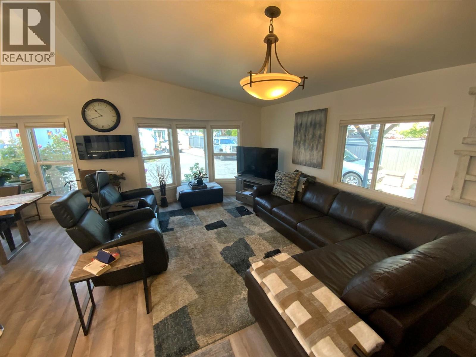
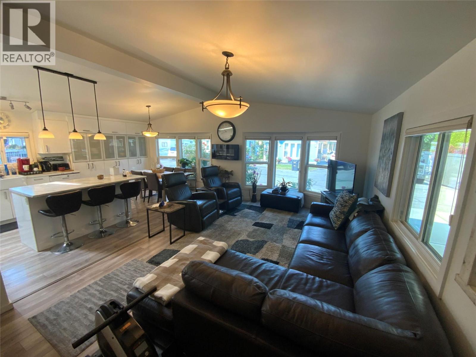
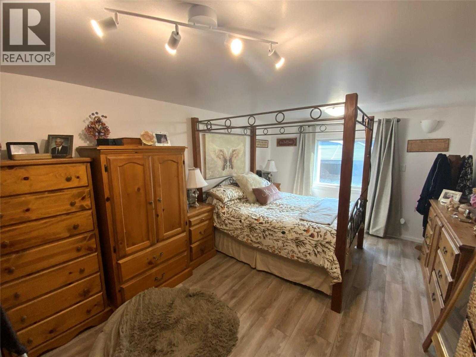
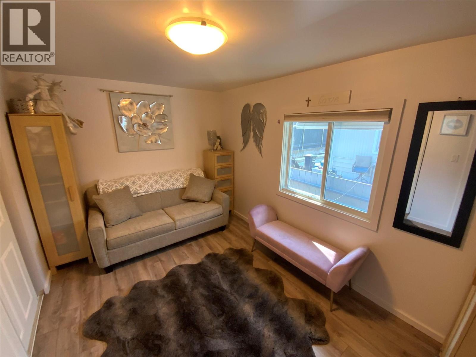
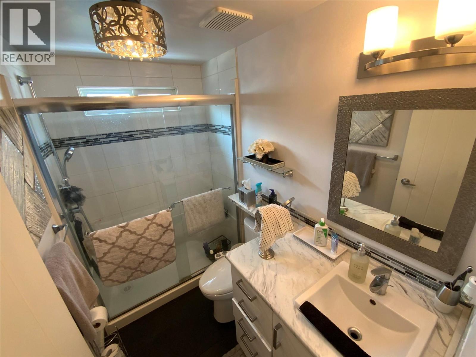
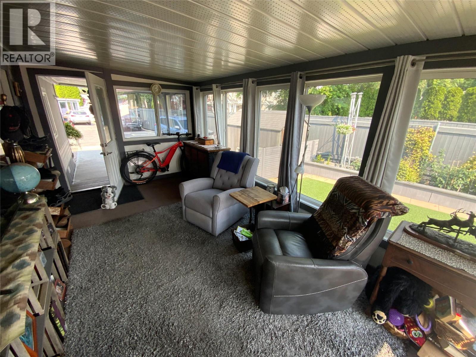
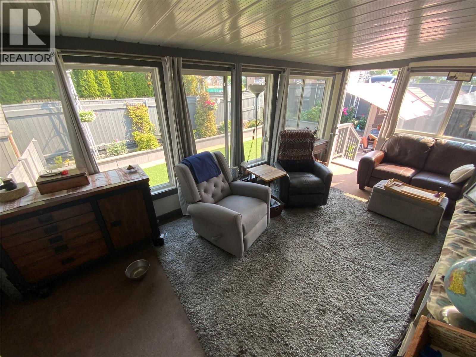
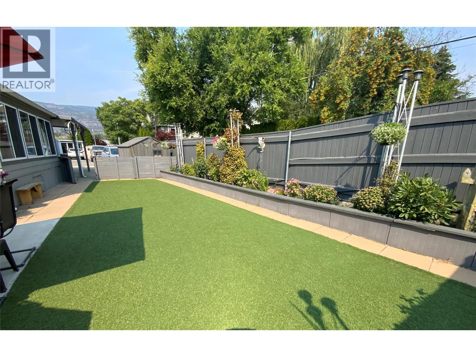
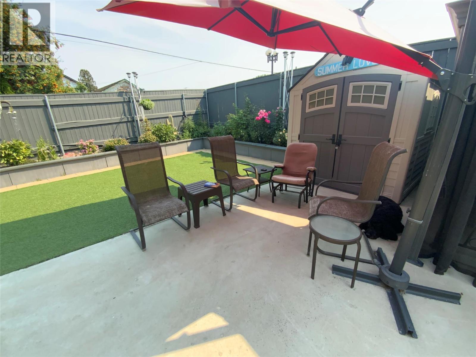
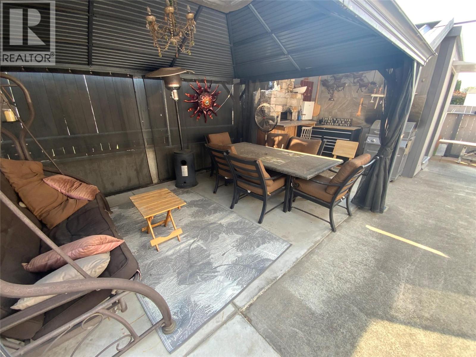
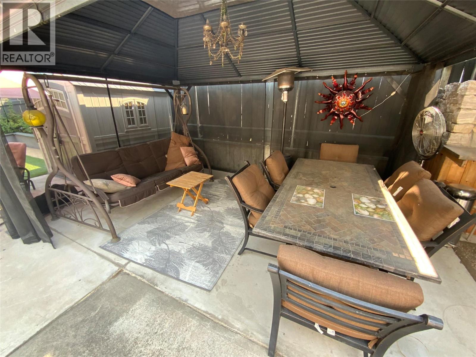
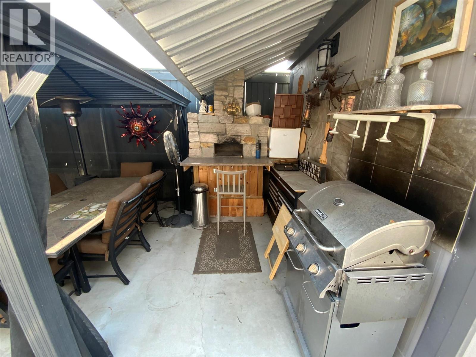
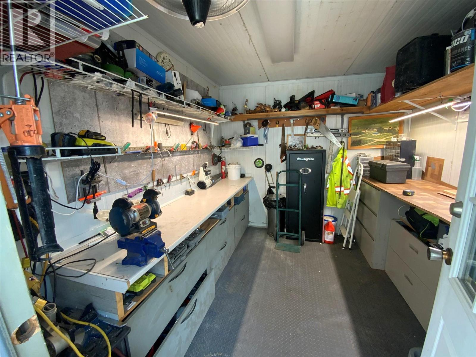
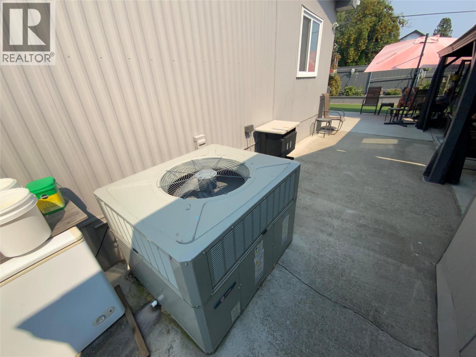
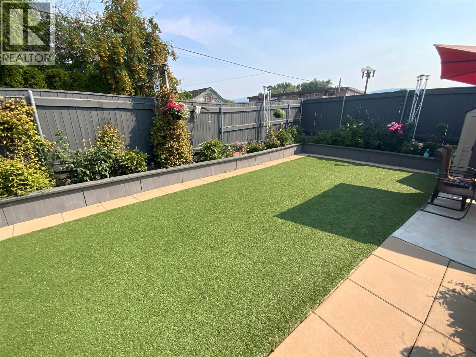
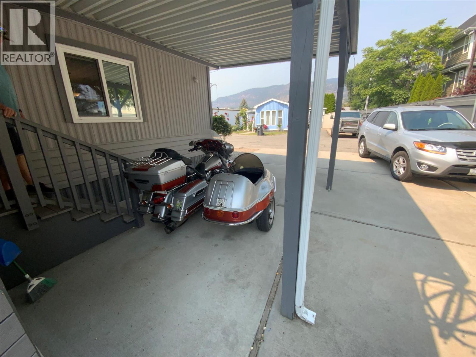
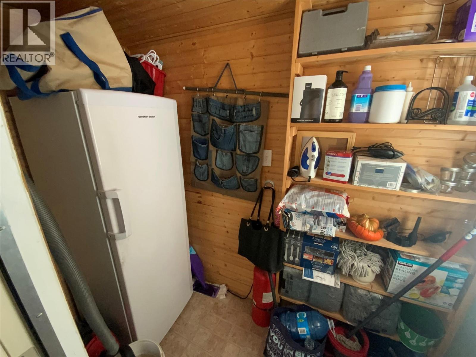

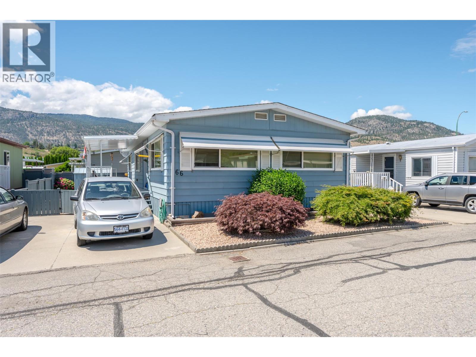
Custom reno's on this beautiful mobile home! A well thought out plan, the previous owner took it back to the studs & brought in the trades. It's an open contemporary concept w new drywall thru-out, flooring, bathroom, plumbing, quality lighting, gorgeous IKEA kitchen, ALL windows w heat resistant film allows privacy that no one can see in. Sun-up sun-down blinds, sun room closed in for extra sq ft, maybe an art room, w hardi-plank exterior! All quality appliances including gas stove, refrigerator, dishwasher, washer/dryer, newer gas furnace & heat pump, it's endless! It's move in ready w a quick possession available! You'll love the fenced yard which boasts a corner private huge lot w raised garden beds, endless professional landscaping of unique trees, underground irrigation & flowering mature plants. Custom built pizza oven in back. A Insulated Workshop also included. A massive pull out drawer under sun room for extra storage. 3 car parking including R.V. parking. Completely repainted this last spring. It's and oasis of beauty w an entertaining feeling of comfort & privacy. Such a central location, walk your dog to the beach, walk to the event centre or downtown in minutes! (id:44056)

Property Details

Full Address:
999 BURNABY Avenue Unit# 45, Penticton, British Columbia
Price:
$ 325,000
MLS Number:
10396552
List Date:
July 31st, 2026
Neighbourhood:
Main North
Year Built:
1989
Taxes:
$ 2,084

Interior Features

Bedrooms:
2
Bathrooms:
1
Appliances:
Washer, Refrigerator, Dishwasher, Range, Dryer, Microwave
Air Conditioning:
Central air conditioning
Heating:
Forced air, See remarks

Building Features

Storeys:
1
Foundation:
None
Sewer:
Municipal sewage system
Water:
Municipal water
Roof:
Metal, Unknown
Exterior:
Other, Aluminum
Garage:
Carport, RV, Additional Parking
Garage Spaces:
3
Taxes:
$ 2,084
Stata Fees:
$ 835

Floors

Finished Area:
1256 sq.ft.

Land

View:
Mountain view

Neighbourhood Features

Amenities Nearby:
Adult Oriented, Seniors Oriented, Pets Allowed With Restrictions

Ratings

Commercial Info

Neighbourhood Details

Location

Mortgage Calculator

powered by Ratehub.ca
Is this your listing?Advertise With Us!

Listing Agent(s)

Listing: Brad Schedel
2 Percent Realty Interior Inc.

Similar Listings

Copyright © Real Estate Guide 2021 | Legal Sitemap
Area Modal Trigger
X