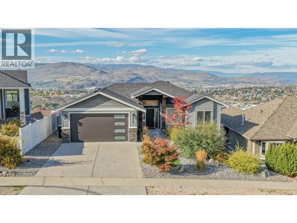
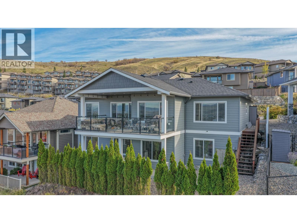
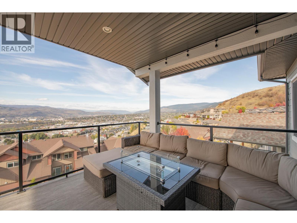
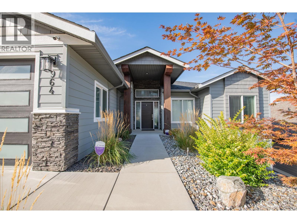
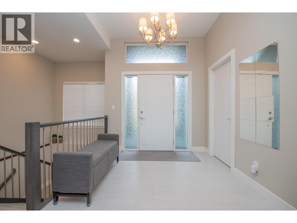
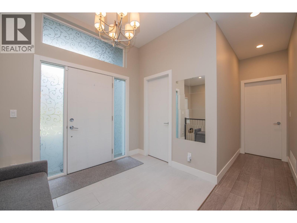
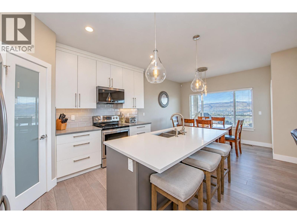
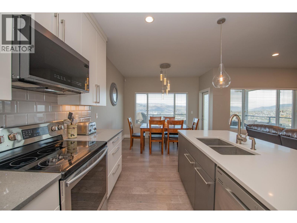
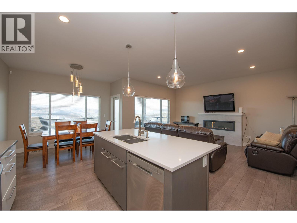
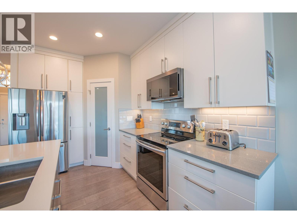
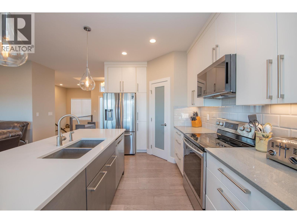
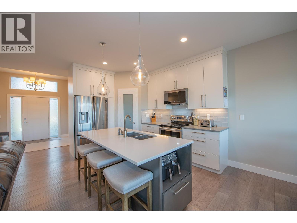
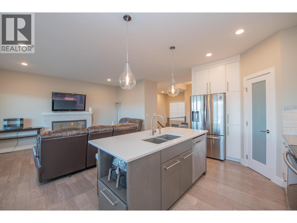
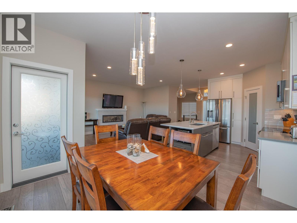
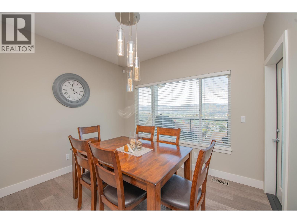
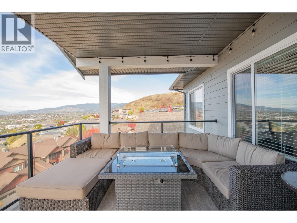
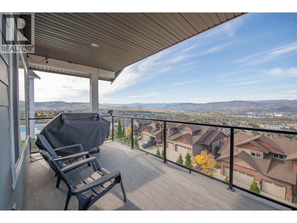
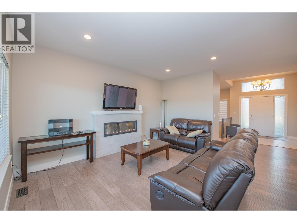
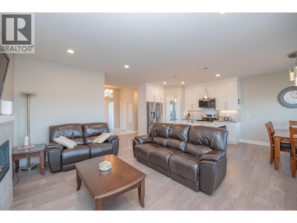
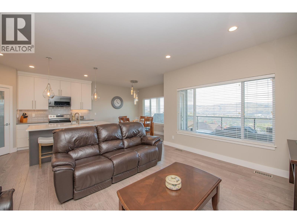
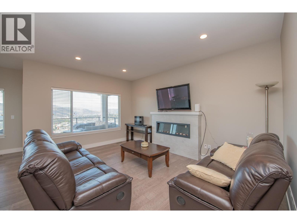
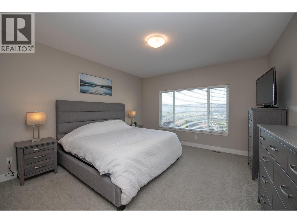
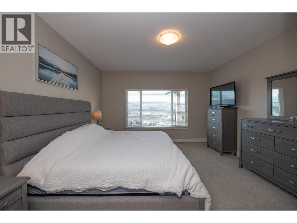
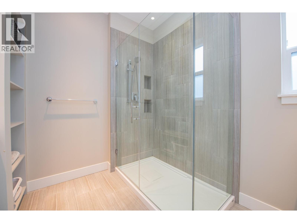
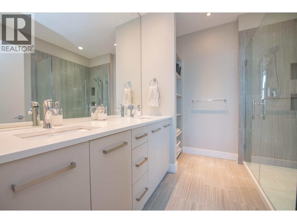
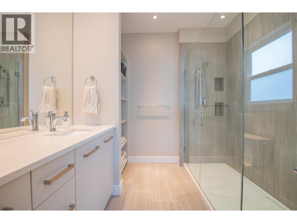
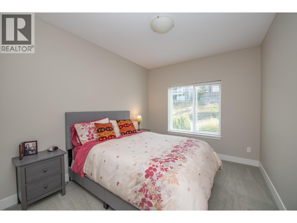
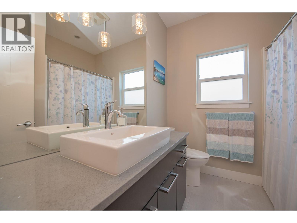
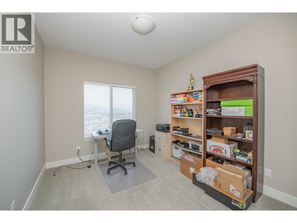
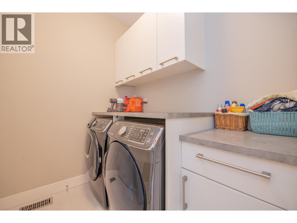
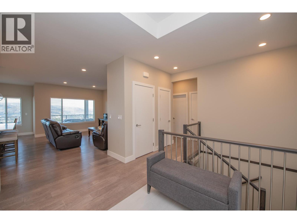
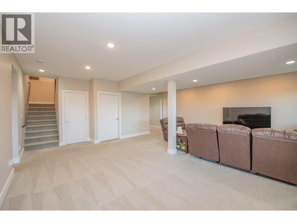
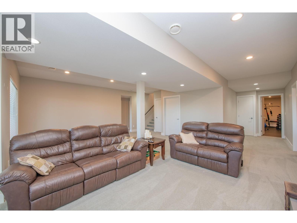
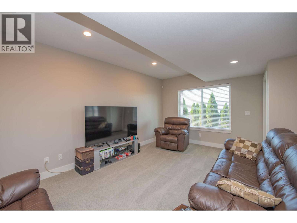
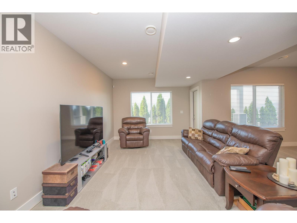
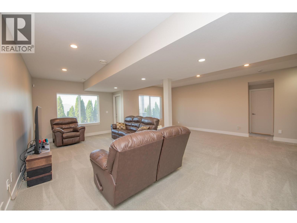
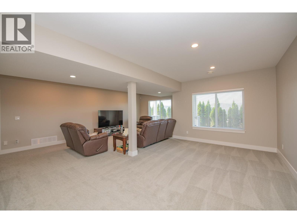
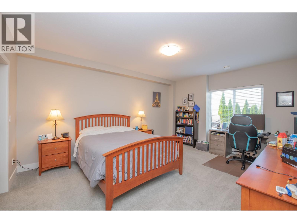
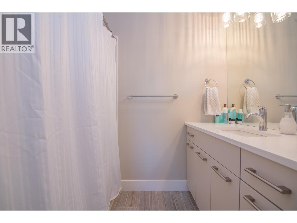
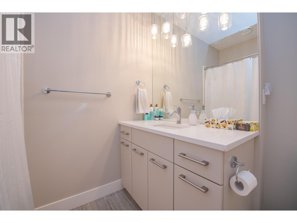
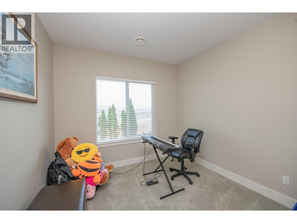
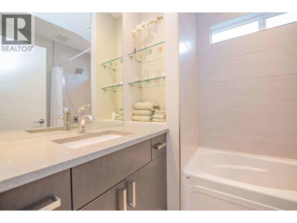
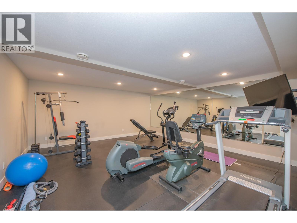
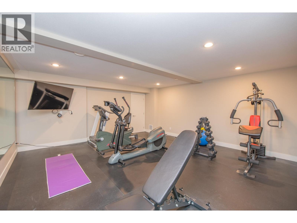
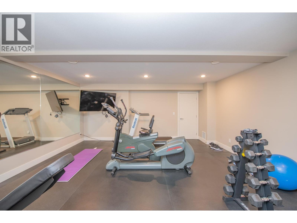
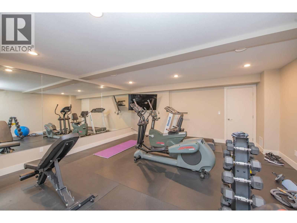
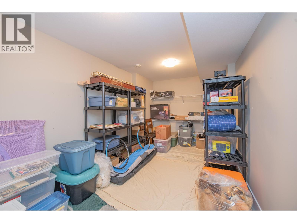
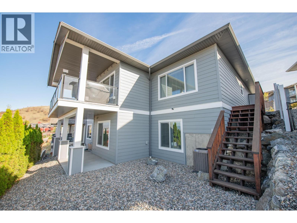
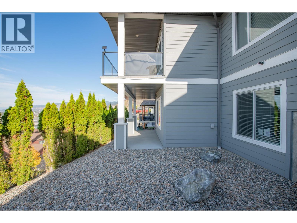
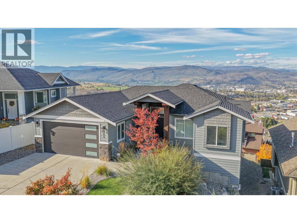
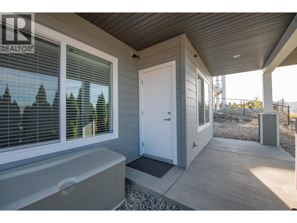
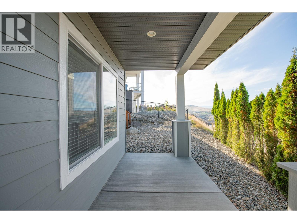
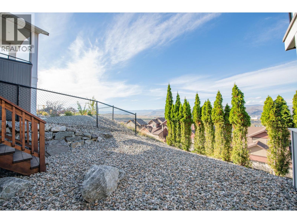
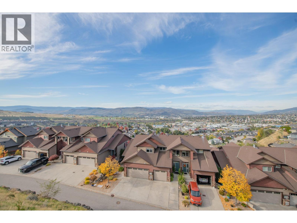
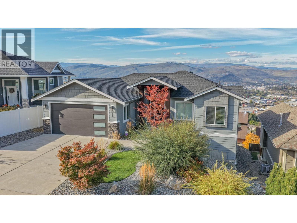
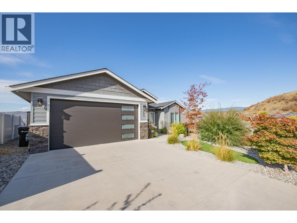
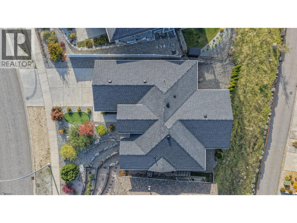
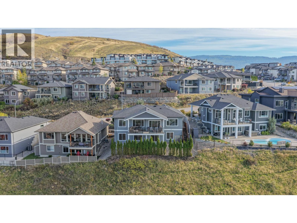
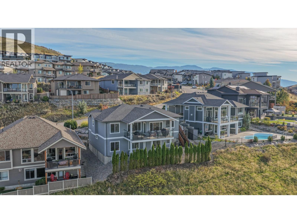
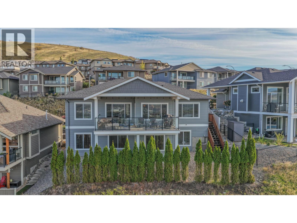
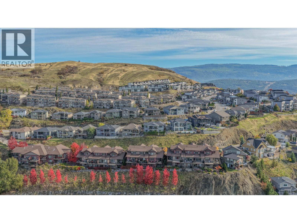
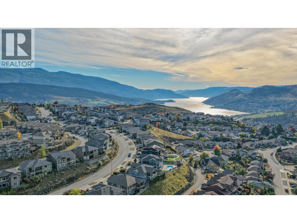
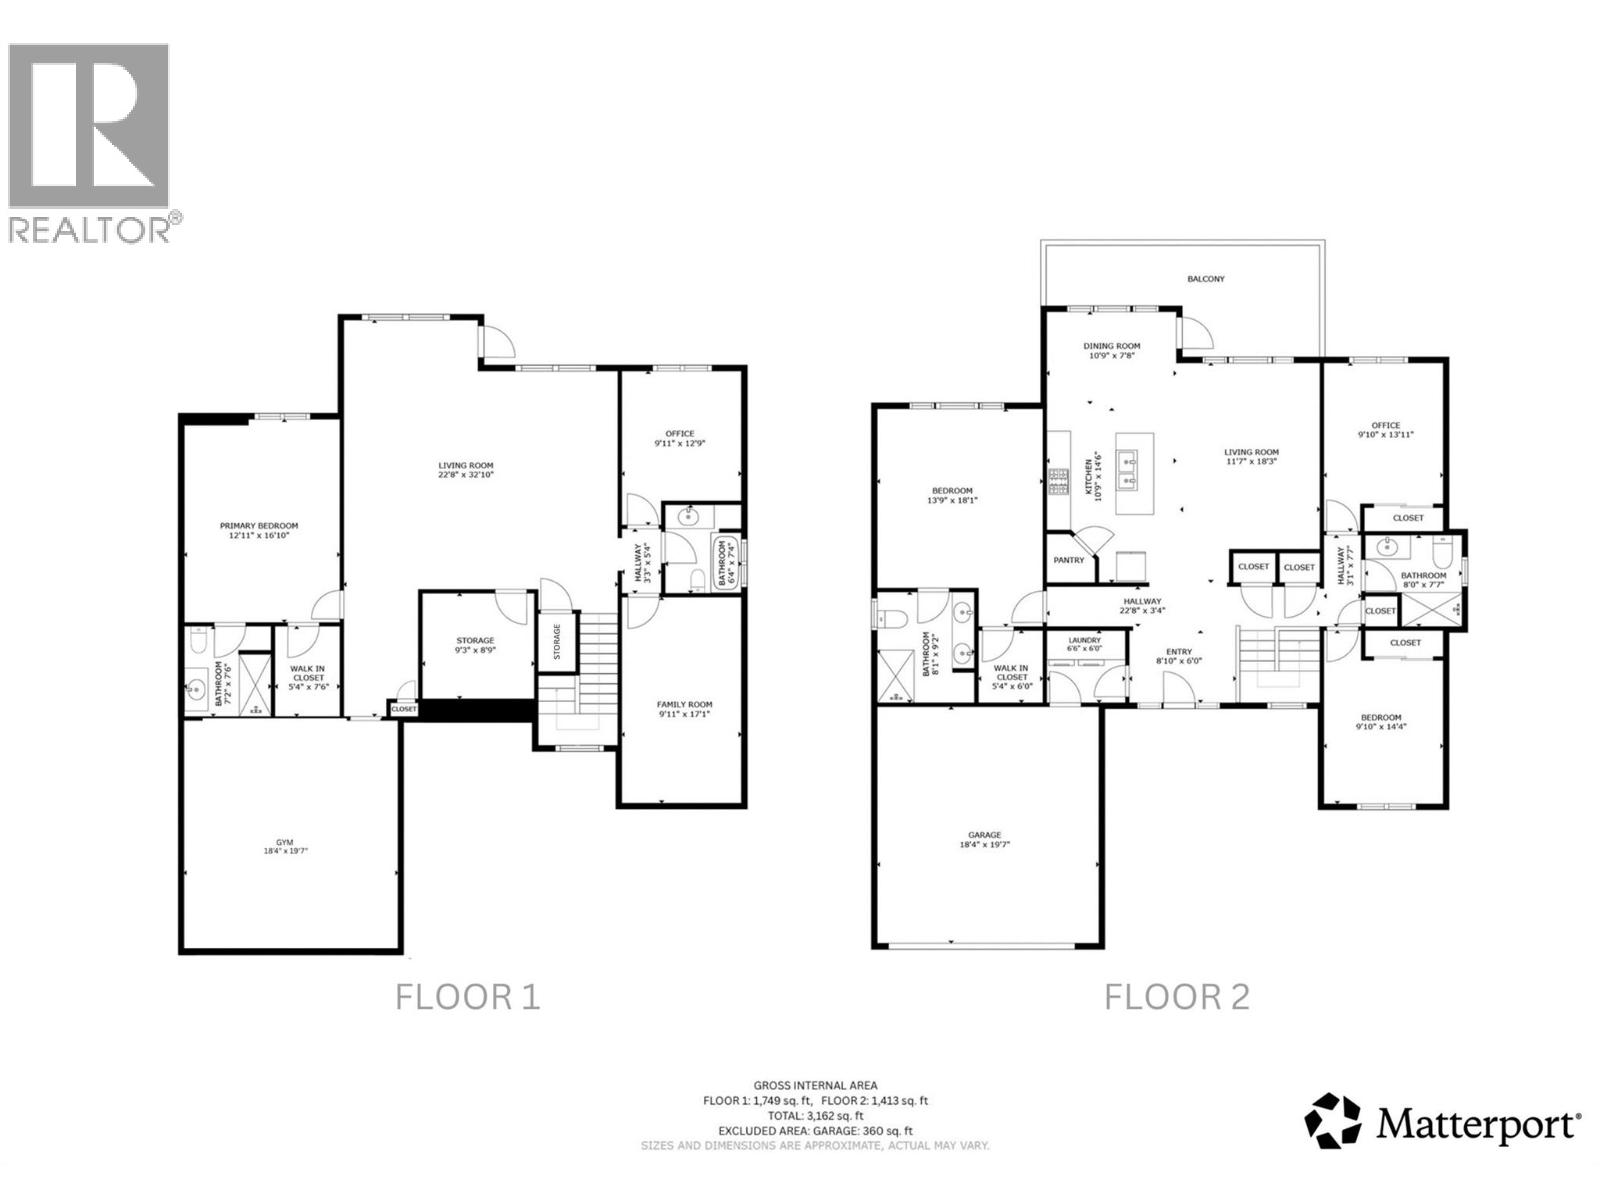

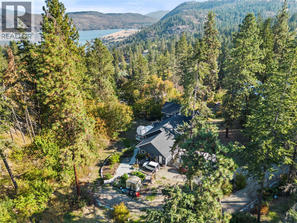
Welcome to this beautifully maintained 2016-built home, ideally situated in a peaceful and private location with stunning Swan Lake and valley views. Offering five bedrooms across two levels, this bright and thoughtfully designed property combines modern style with comfortable living. The main floor features a contemporary kitchen with crisp white cabinetry, tiled backsplash, stainless steel appliances, and a large island, opening to a light-filled living room with an appealing electric fireplace and access to the beautiful covered deck with glass railing and plenty of space to BBQ. The spacious primary suite includes a gorgeous ensuite, while two additional bedrooms share a full bathroom. The walk-out basement offers an expansive family room, custom-built gym under the garage, bonus room, and two bedrooms, including one with its own ensuite. Fully prepped for a suite, this level offers excellent mortgage-helper potential. Outside, enjoy a low-maintenance zeroscape yard, flat parking, and a double garage with generous storage. Additional features include hot tub wiring and professionally plumbed drip irrigation. A fantastic opportunity to enjoy privacy, views, and turnkey living in one exceptional package! (id:44056)

Property Details

Full Address:
964 Mt Ida Drive, Vernon, British Columbia
Price:
$ 1,175,000
MLS Number:
10402773
List Date:
October 8th, 2026
Neighbourhood:
Middleton Mountain Vernon
Lot Size:
0.18 ac
Year Built:
2016
Taxes:
$ 5,984

Interior Features

Bedrooms:
5
Bathrooms:
4
Appliances:
Washer, Refrigerator, Range - Electric, Dishwasher, Dryer, Hood Fan
Air Conditioning:
Central air conditioning
Heating:
Forced air, See remarks
Fireplaces:
1
Fireplace Type:
Electric, Unknown

Building Features

Architectural Style:
Ranch, Contemporary
Storeys:
2
Sewer:
Municipal sewage system
Water:
Municipal water
Roof:
Asphalt shingle, Unknown
Exterior:
Other
Garage:
Attached Garage
Garage Spaces:
2
Ownership Type:
Freehold
Taxes:
$ 5,984

Floors

Finished Area:
3285 sq.ft.

Land

View:
Lake view, Valley view, View (panoramic), Unknown
Lot Size:
0.18 ac

Neighbourhood Features

Amenities Nearby:
Pets Allowed

Ratings

Commercial Info

Neighbourhood Details

Location

Mortgage Calculator

powered by Ratehub.ca
Is this your listing?Advertise With Us!

Listing Agent(s)

Listing: Chrysta Cleverley
Real Broker B.C. Ltd
Co-Listing: Jessi Cleverley
Real Broker B.C. Ltd

Similar Listings

Copyright © Real Estate Guide 2021 | Legal | Sitemap
Area Modal Trigger
X