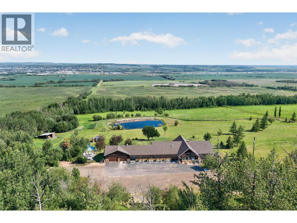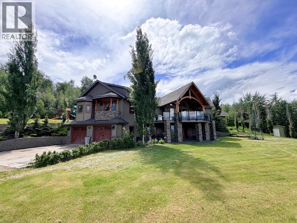
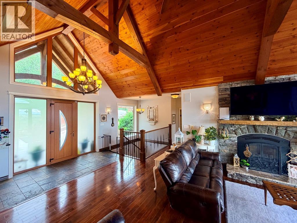
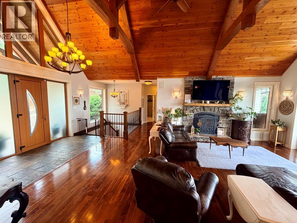
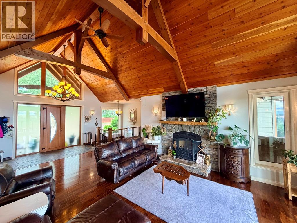
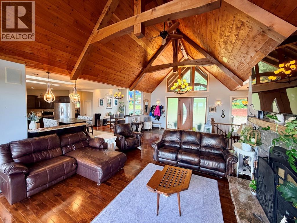
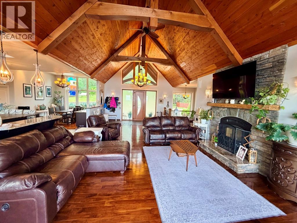
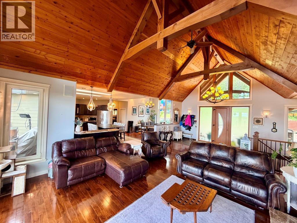
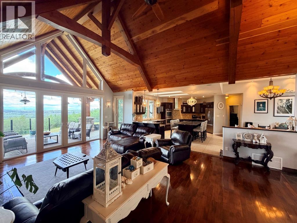
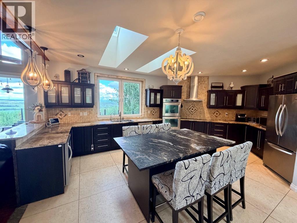
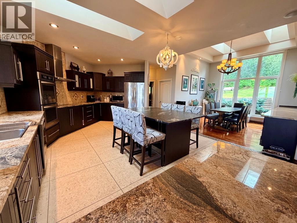
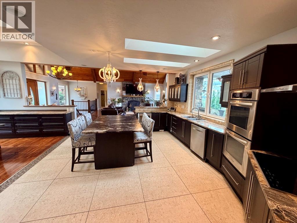
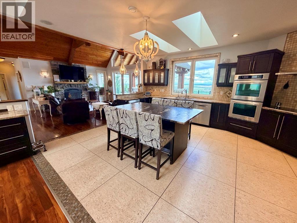
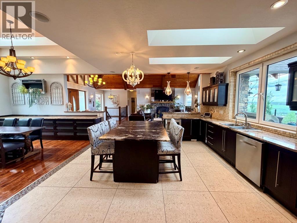
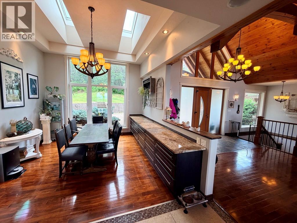
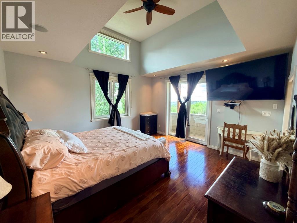
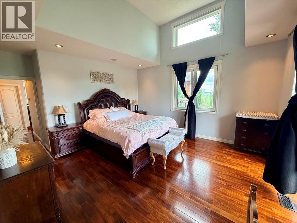
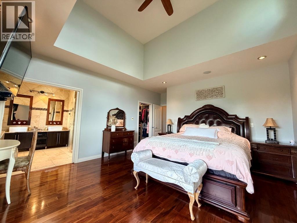
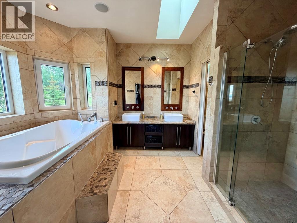
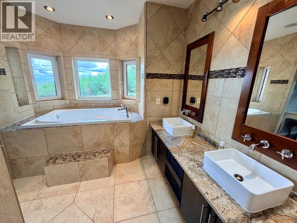
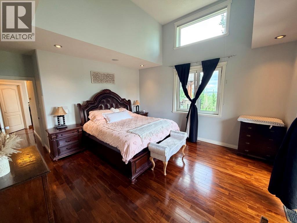
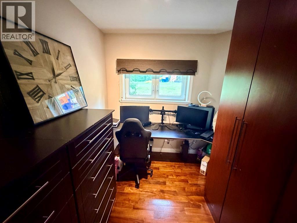
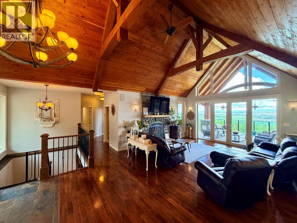
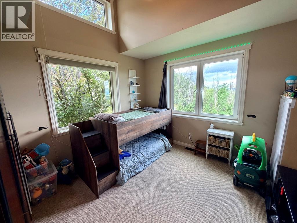
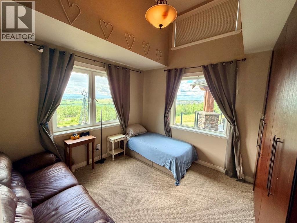
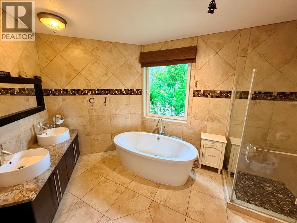
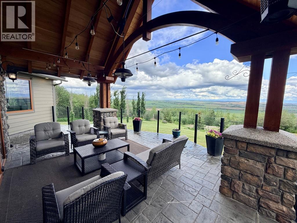
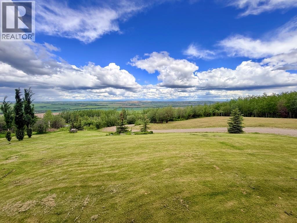
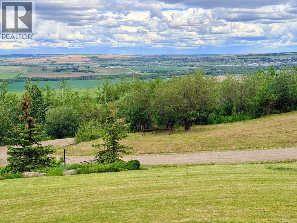
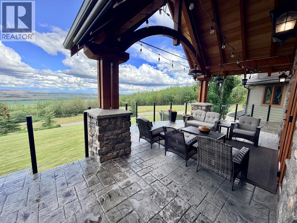
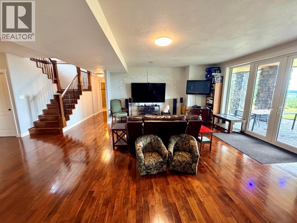
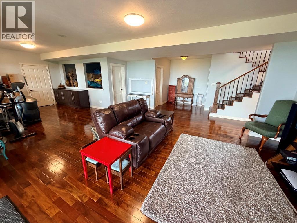
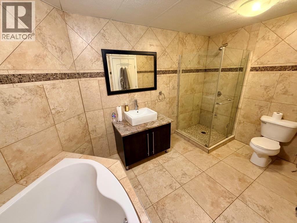
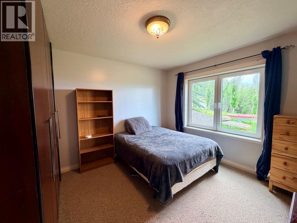
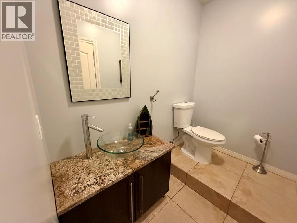
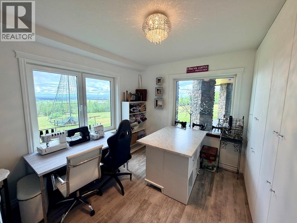
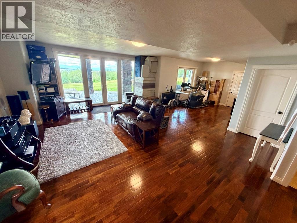
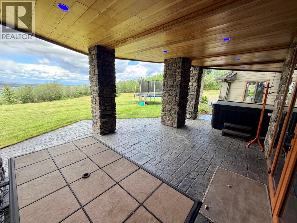
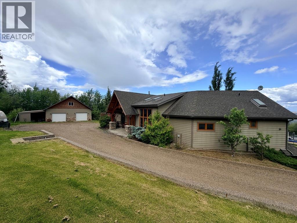
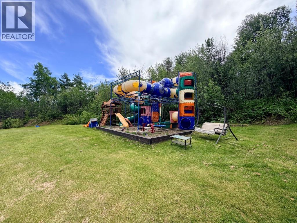
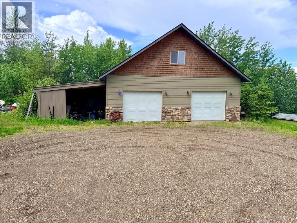
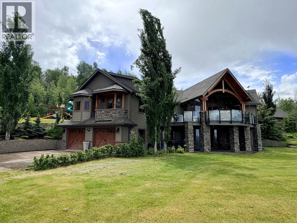
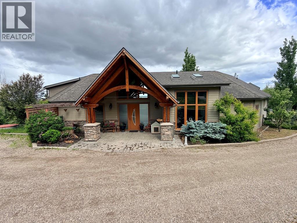
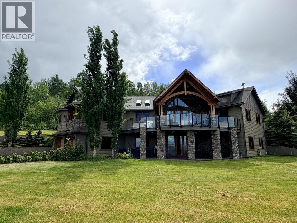
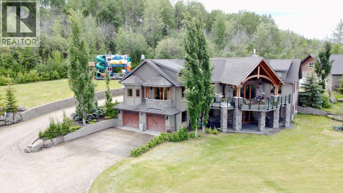
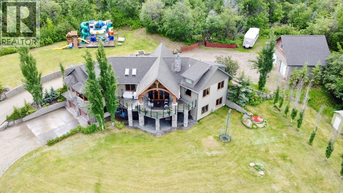
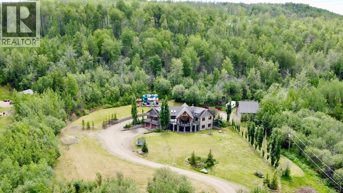
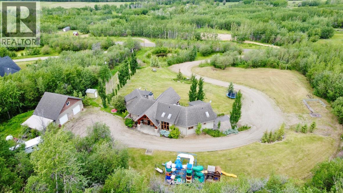
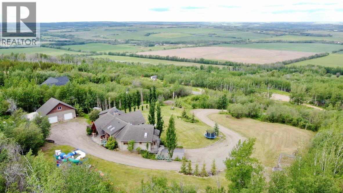
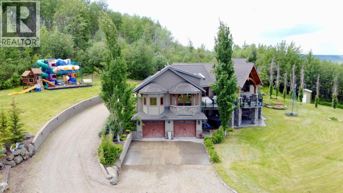
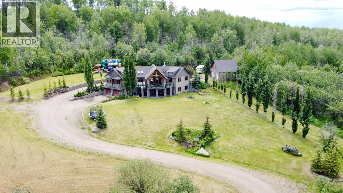
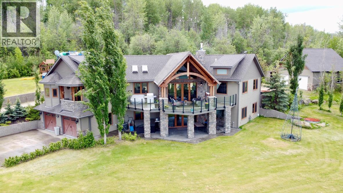
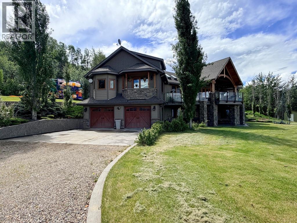
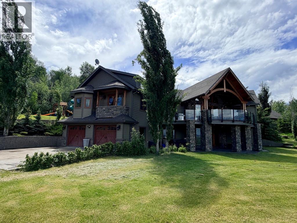

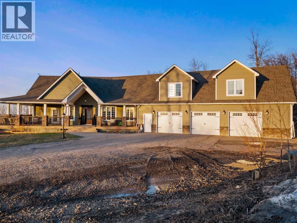
Perched above Dawson Creek, BC with sweeping city and countryside views, this exceptional estate offers a rare blend of elegance, privacy, and timeless design. Located five minutes from town with paved access to the driveway, this impressive 4,000 sq. ft. post-and-beam home features 5 bedrooms and 4 baths. A soaring vaulted entry opens to the living room, anchored by a striking stone wood-burning fireplace. Offering excellent separation of space, the primary suite serves as a private retreat with a spa-inspired ensuite featuring 2 person jetted soaker tub, double vanities, and walk-in shower. Additional bedrooms and bathrooms are thoughtfully positioned on the opposite side of the home. The chef-inspired kitchen is designed for both everyday living and entertaining, featuring granite countertops, a large island, walk-in pantry, custom cabinetry, and a dining area framed by floor-to-ceiling windows. Radiant in-floor heating, central A/C, an air exchange system, hardwood flooring, and fully tiled bathrooms each with their own soaker tub add to the comfort of this home. Outdoor living is equally impressive, with expansive stamped concrete decks and glass railings providing the perfect setting to enjoy the panoramic views. Completing the property is an attached double garage and a 36' x 25' detached shop with upper-level storage. A truly exceptional property offering space, craftsmanship, and convenience in one of the area's most desirable locations. Call today to arrange your private viewing. (id:44056)

Property Details

Full Address:
2793 Christopher Estates, Dawson Creek, British Columbia
Price:
$ 1,140,000
MLS Number:
10391766
List Date:
June 16th, 2026
Neighbourhood:
Dawson Creek Rural
Lot Size:
4.64 ac
Year Built:
2010
Taxes:
$ 5,127

Interior Features

Bedrooms:
5
Bathrooms:
4
Appliances:
Refrigerator, Water softener, Dishwasher, Cooktop, Hood Fan, See remarks
Air Conditioning:
Central air conditioning
Heating:
Forced air, See remarks, Other, Other
Fireplaces:
1
Fireplace Type:
Wood, Conventional

Building Features

Architectural Style:
Ranch
Storeys:
1
Sewer:
See remarks
Water:
Cistern
Roof:
Asphalt shingle, Unknown
Exterior:
Other
Garage:
Detached Garage, Heated Garage
Garage Spaces:
2
Ownership Type:
Freehold
Taxes:
$ 5,127

Floors

Finished Area:
4000 sq.ft.

Land

Lot Size:
4.64 ac

Neighbourhood Features

Ratings

Commercial Info

Neighbourhood Details

Location

Mortgage Calculator

powered by Ratehub.ca
Is this your listing?Advertise With Us!

Listing Agent(s)

Listing: Dave Graham
Royal Lepage Aspire - DC

Similar Listings

Copyright © Real Estate Guide 2021 | Legal Sitemap
Area Modal Trigger
X