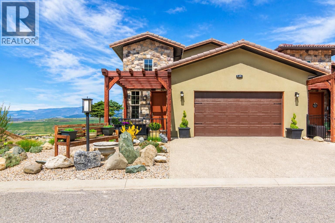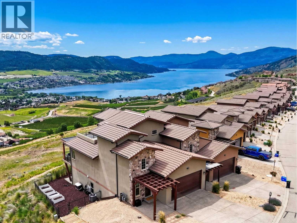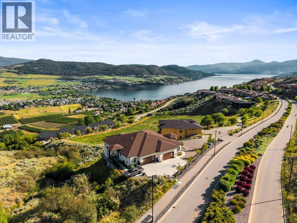
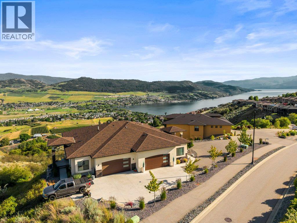
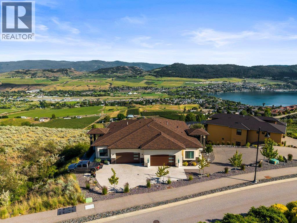
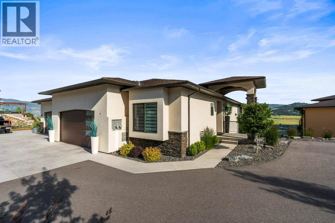
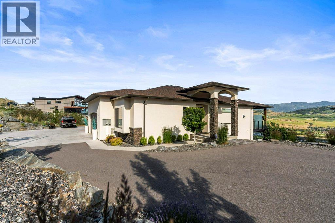
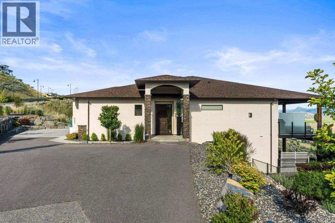
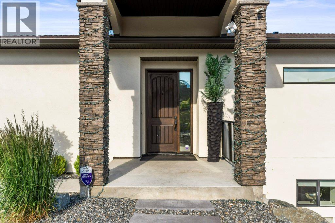
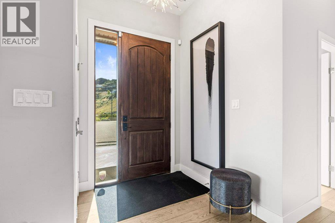
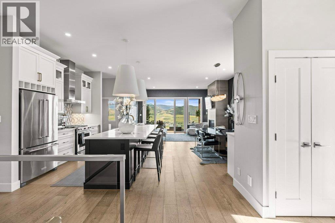
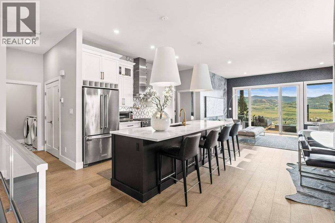
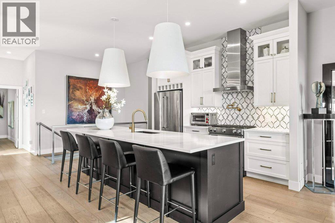
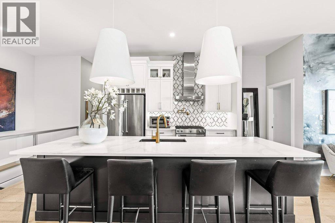
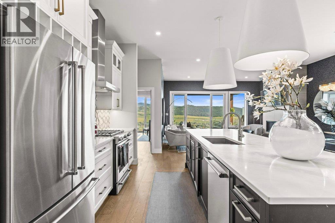
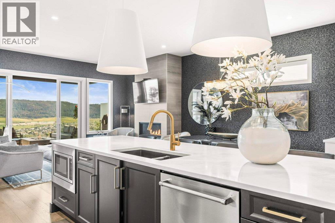
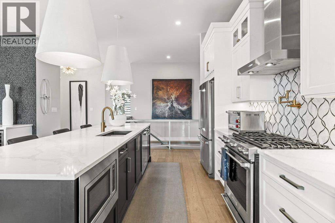
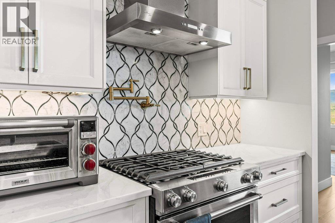
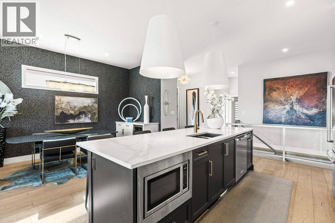
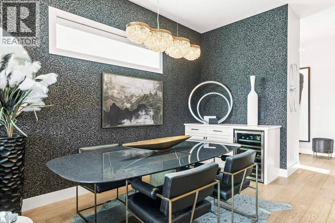
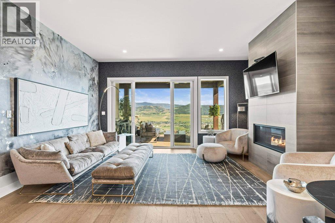
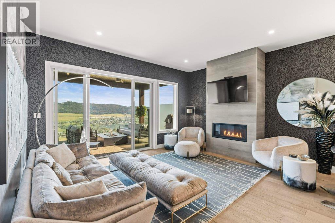
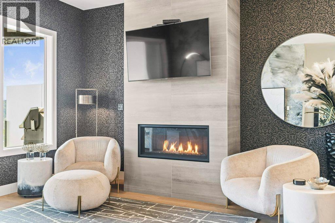
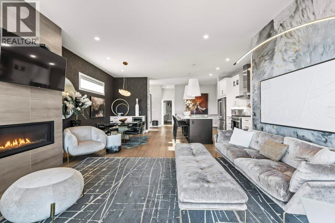
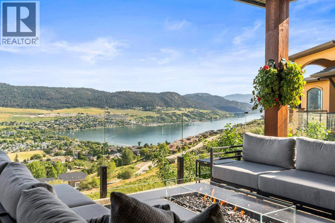
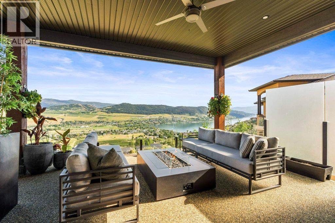
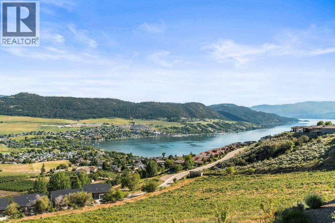
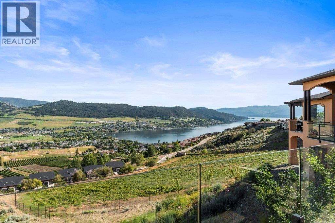
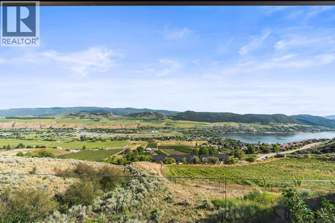
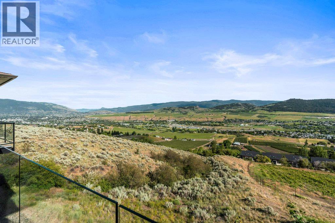
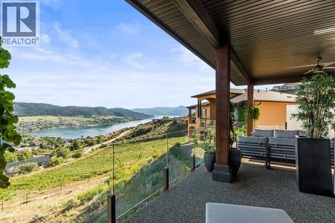
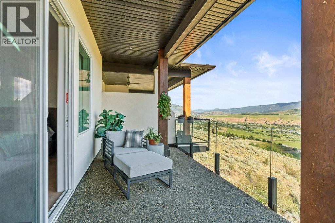
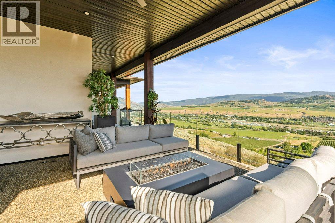
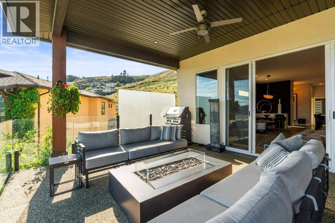
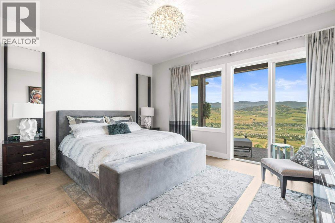
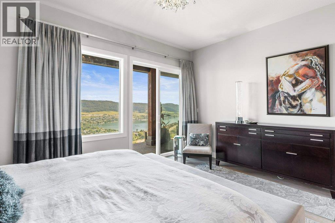
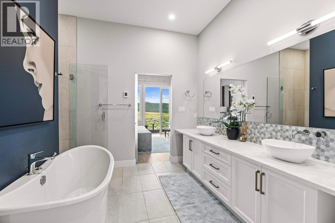
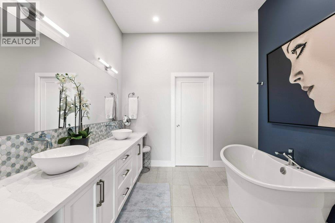
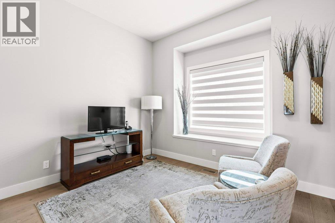
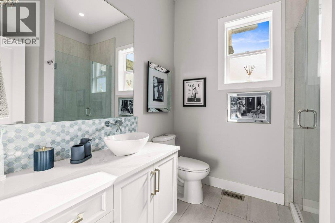
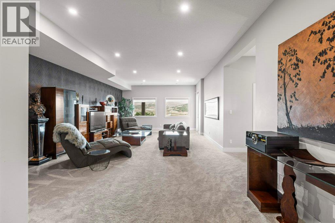
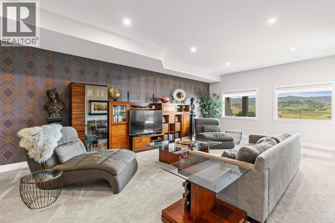
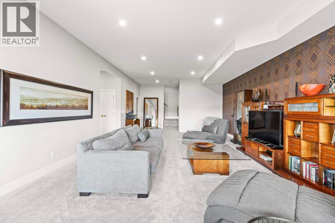
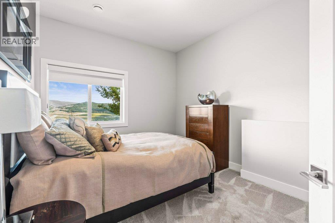
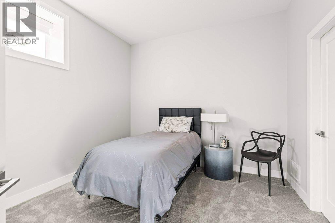
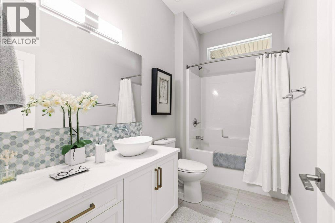
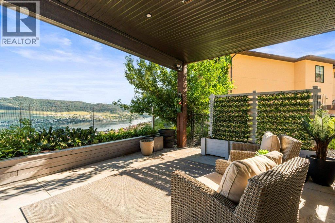
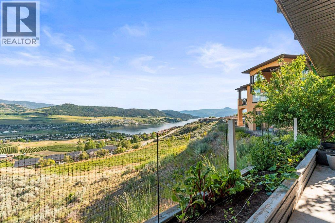
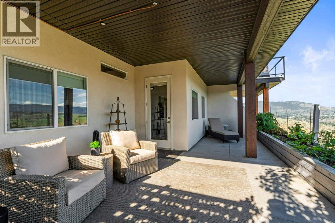
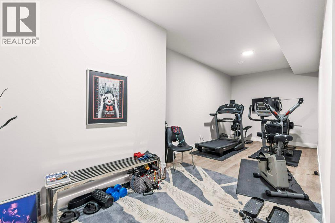
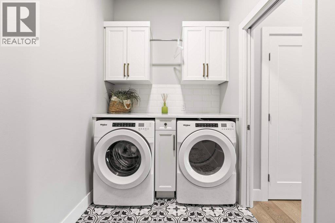
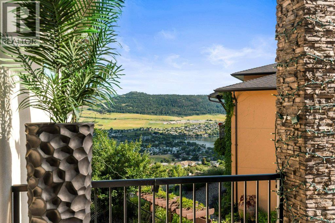
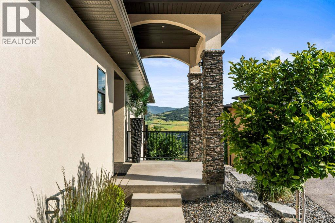
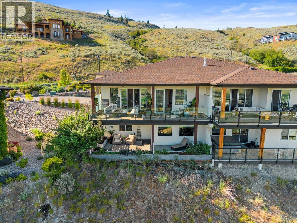
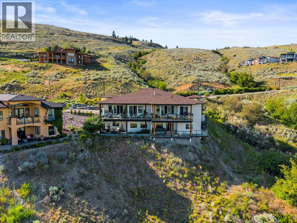
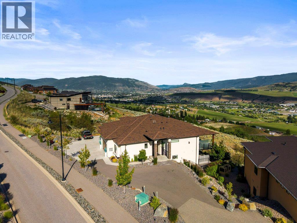
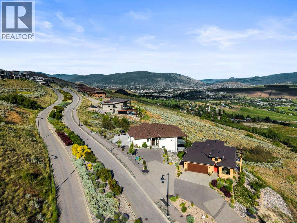
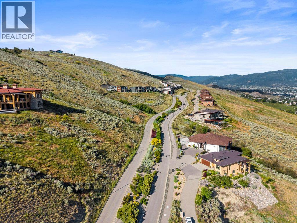
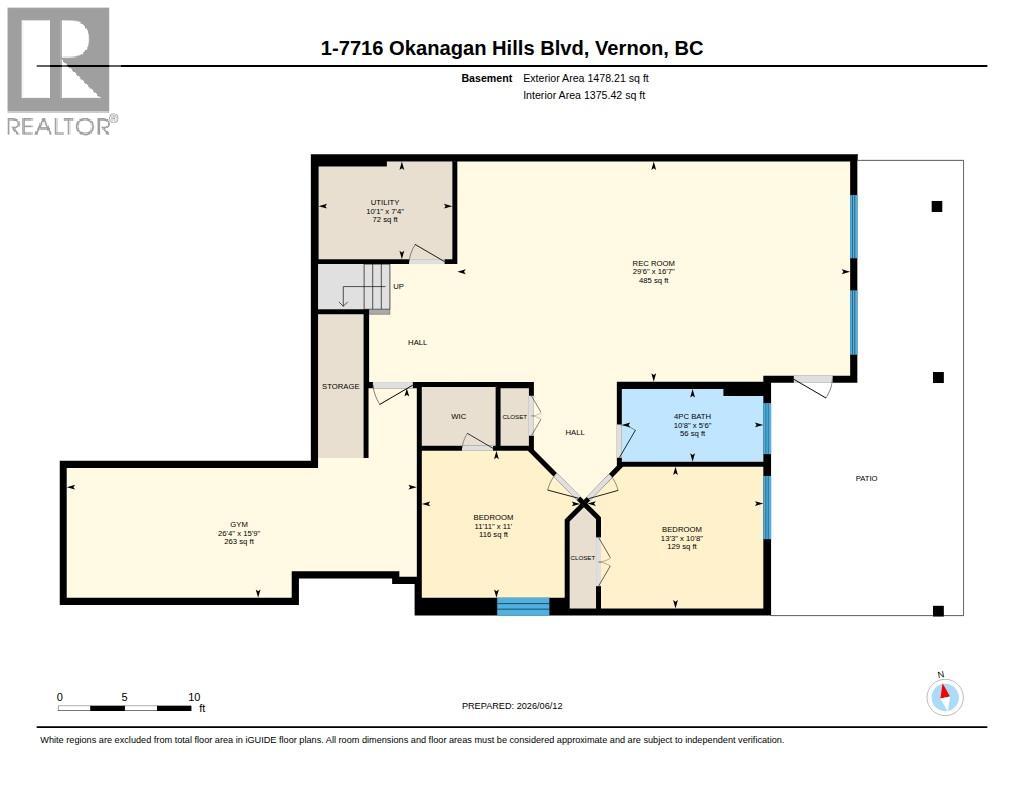
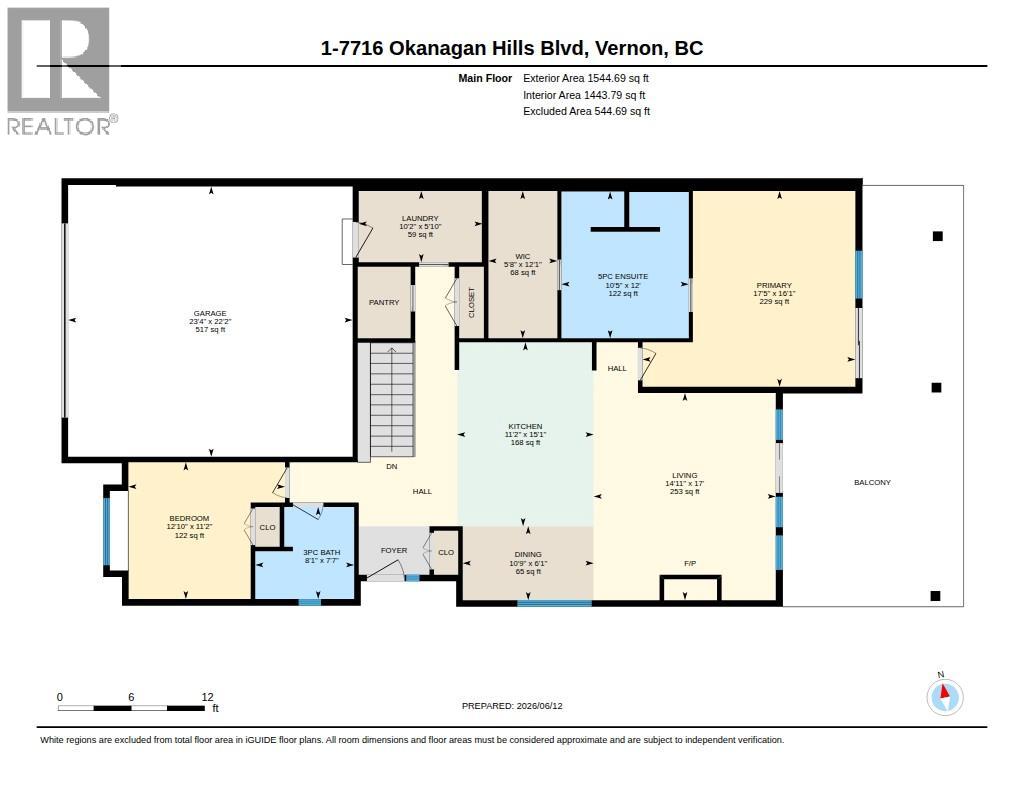

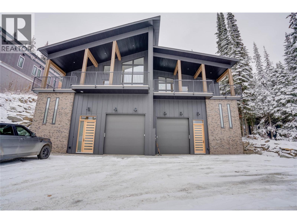
Gorgeous Okanagan Lake views from this stunning 4 bedroom, 3 bathroom half duplex at The Rise. Superbly updated and finished throughout, this bright, open layout will be sure to please. Main level has a beautiful, stylish living room, amazing kitchen, primary bedroom with fantastic ensuite, along with a picture perfect private deck to take in the inspiring views. Extremely well appointed with high end appliances, marble backslash, upgraded lighting, sightless patio glass, new frosted glass barn door to ensuite, double vanity, butler pantry, luxury wallpaper, 38 foot raised irrigated garden beds, fenced dog run, 6 inch concrete party wall and more. Lower level has large welcoming family room, 2 bedrooms, gym and walkout to a private lower patio which has it's own lovely views. All gym equipment, main deck furniture and gas firepit included. Great location in quiet area, with OK Lake and first class golf course right next door at The Rise. Make your Okanagan lifestyle complete. (id:44056)

Property Details

Full Address:
7716 Okanagan Hills Boulevard Unit# 1, Vernon, British Columbia
Price:
$ 1,049,000
MLS Number:
10390533
List Date:
June 13th, 2026
Neighbourhood:
Bella Vista
Lot Size:
0.44 ac
Year Built:
2020
Taxes:
$ 5,842

Interior Features

Bedrooms:
4
Bathrooms:
3
Appliances:
Washer, Refrigerator, Range - Gas, Dishwasher, Wine Fridge, Dryer, Microwave
Flooring:
Hardwood, Carpeted, Ceramic Tile, Vinyl
Air Conditioning:
Central air conditioning
Heating:
See remarks
Fireplaces:
1
Fireplace Type:
Gas, Unknown
Basement:
Full

Building Features

Architectural Style:
Ranch
Storeys:
2
Sewer:
Municipal sewage system
Water:
Municipal water
Roof:
Asphalt shingle, Unknown
Exterior:
Stone, Stucco
Garage:
Attached Garage
Garage Spaces:
4
Ownership Type:
Condo/Strata
Taxes:
$ 5,842
Stata Fees:
$ 200

Floors

Finished Area:
2818 sq.ft.

Land

View:
Lake view, Mountain view, View (panoramic), Unknown
Lot Size:
0.44 ac

Neighbourhood Features

Amenities Nearby:
Adult Oriented, Rural Setting, Pets Allowed

Ratings

Commercial Info

Neighbourhood Details

Location

Mortgage Calculator

powered by Ratehub.ca
Is this your listing?Advertise With Us!

Listing Agent(s)

Listing: Murray Bennetto
RE/MAX Vernon

Similar Listings

Copyright © Real Estate Guide 2021 | Legal Sitemap
Area Modal Trigger
X