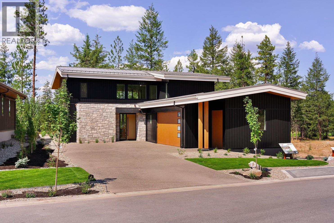
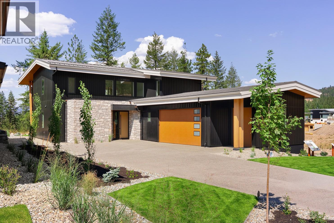


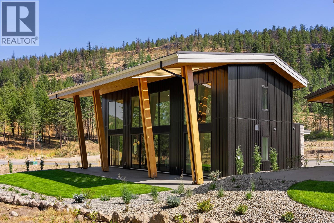
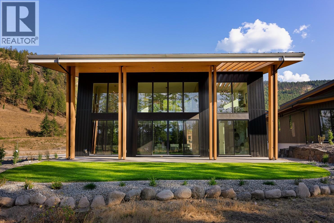
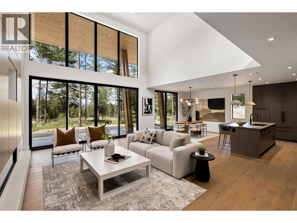
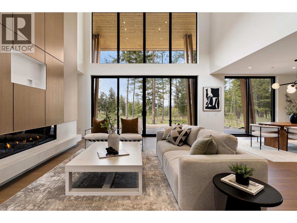
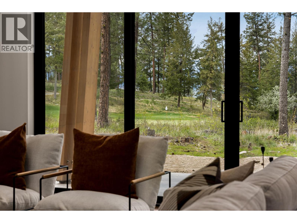
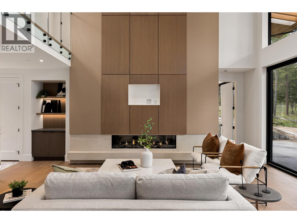
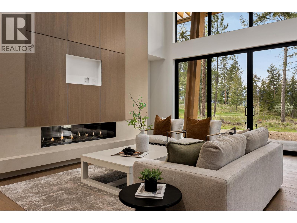
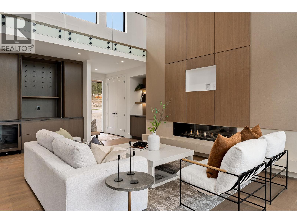
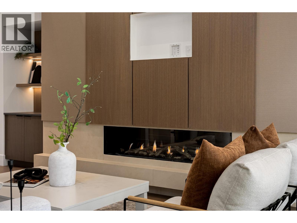
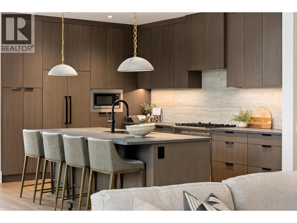
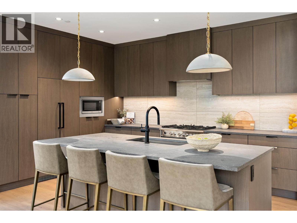
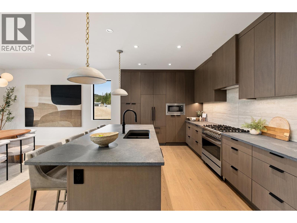
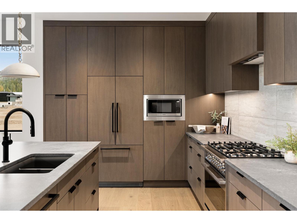
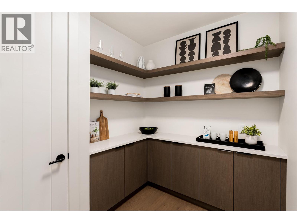
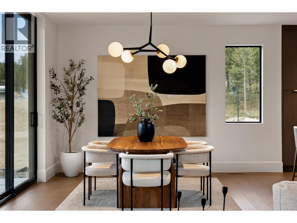
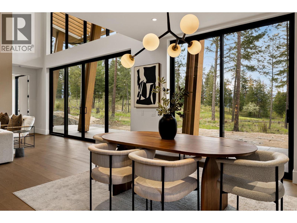
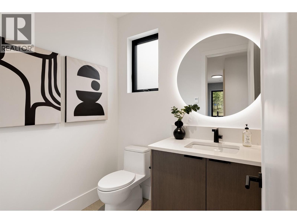
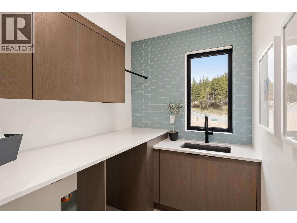
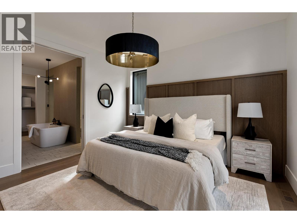
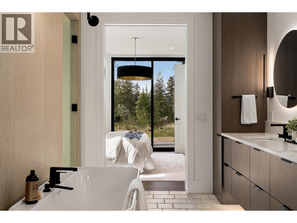
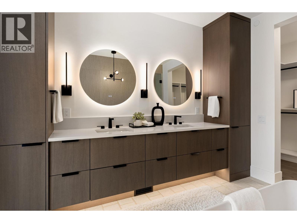
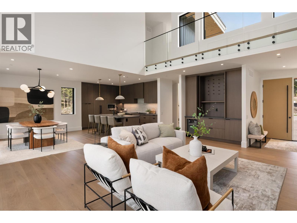
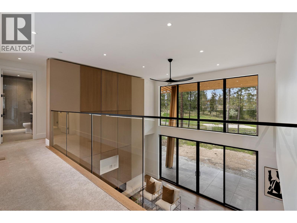
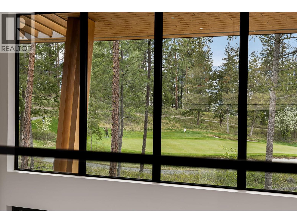
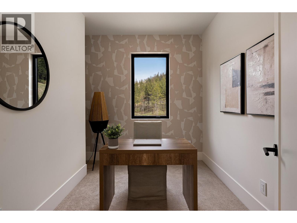
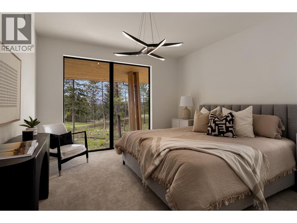
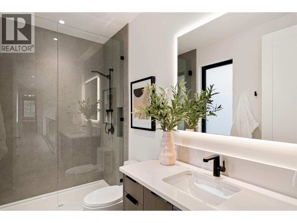
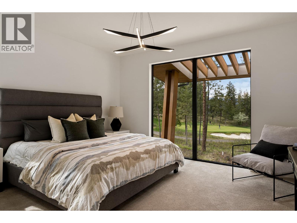
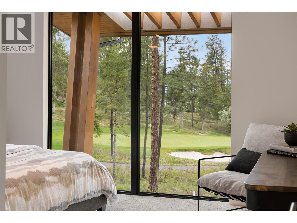
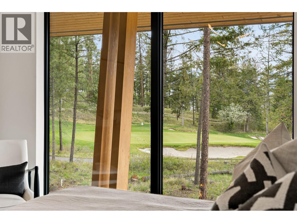
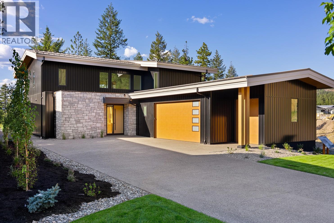
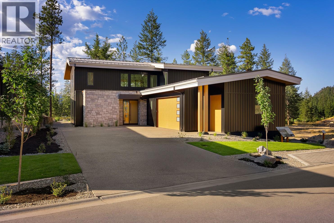
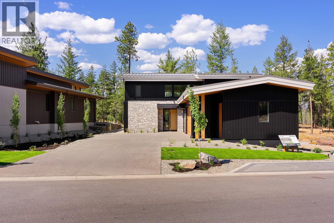

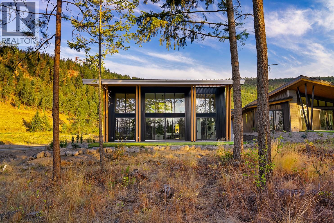
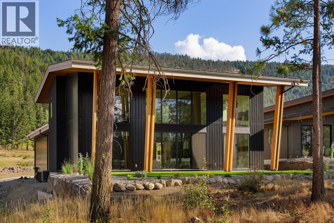
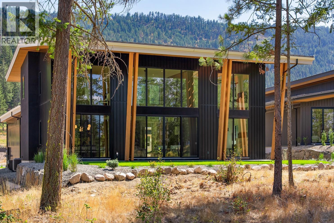
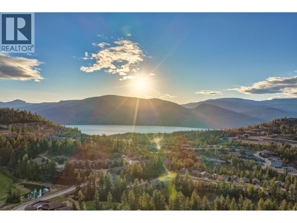
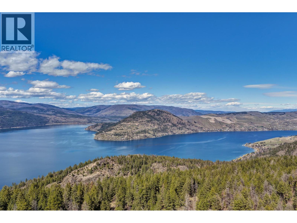
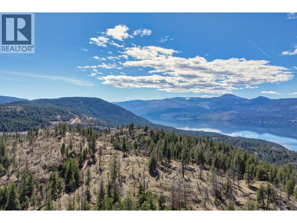
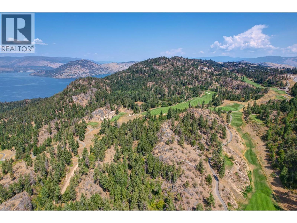
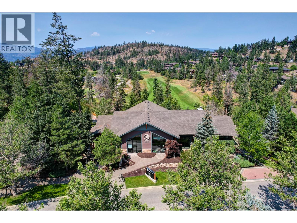
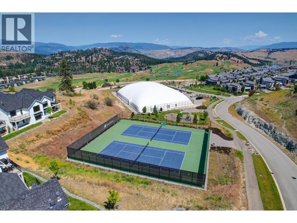
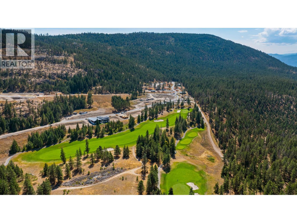
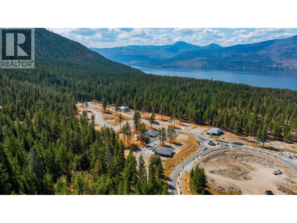
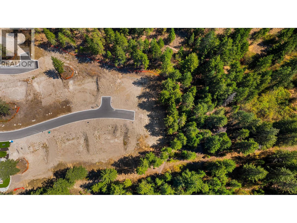
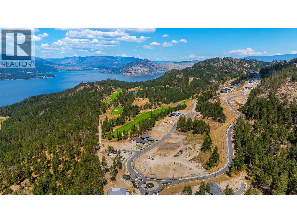
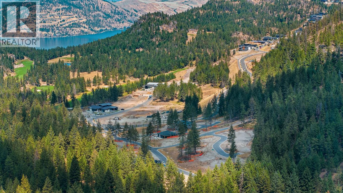
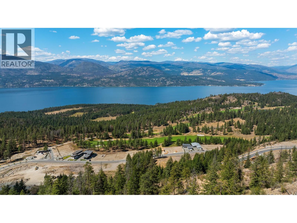
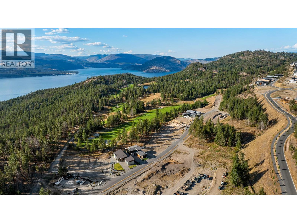
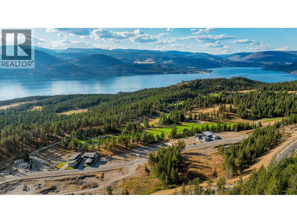
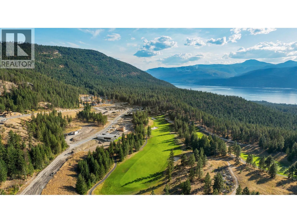
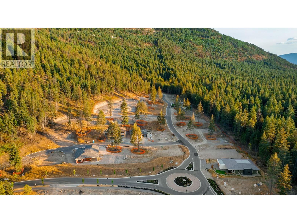
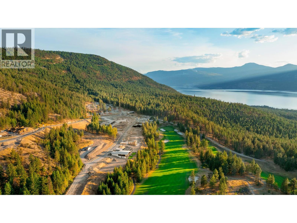
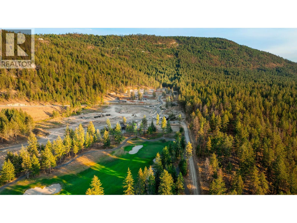
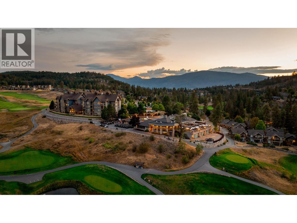

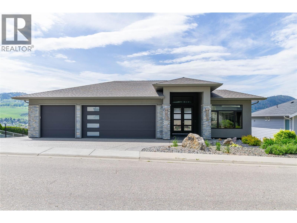
Overlooking the 7th fairway of Predator Ridge’s Ridge Course in Vale at Ellison Landing, this 2,510 sq. ft. residence brings together striking contemporary architecture, golf course views and the easy rhythm of resort living. The move-in-ready two-storey design offers 3 beds, 3 baths, a main-floor office and an oversized 2-car garage with dedicated space for a golf cart. Nearly 20-foot ceilings and a dramatic wall of glass fill the great room with natural light, framing the fairway and mature pines beyond. The open kitchen is made for gathering, with quartz surfaces, premium appliances, a generous island and walk-in pantry, flowing naturally into the dining and living areas and out to covered outdoor living. The main-floor primary suite is a quiet retreat with floor-to-ceiling windows, a beautifully finished ensuite and an exceptionally generous walk-in closet. Upstairs, two additional bedrooms and a flexible loft area offer welcome separation for family and guests. An oversized crawl space provides valuable seasonal storage. Built to BC Energy Step Code 4 with high-efficiency mechanical systems. At Predator Ridge, days can begin on the course, continue along the trail network, and end over dinner close to home. Backing onto Ellison Provincial Park, residents enjoy two championship golf courses, fitness facilities, tennis, pickleball, and resort dining, while Kelowna International Airport and SilverStar Mountain Resort are both within an easy drive. (id:44056)

Property Details

Full Address:
822 Predator Ridge Drive, Vernon, British Columbia
Price:
$ 1,995,000
MLS Number:
10397409
List Date:
August 28th, 2026
Neighbourhood:
Predator Ridge
Lot Size:
0.27 ac
Year Built:
2025

Interior Features

Bedrooms:
3
Bathrooms:
3
Appliances:
Washer, Refrigerator, Water purifier, Range - Gas, Dishwasher, Wine Fridge, Dryer, Microwave, Hood Fan
Flooring:
Tile, Hardwood
Air Conditioning:
Central air conditioning
Heating:
Heat Pump, Forced air
Fireplaces:
1
Fireplace Type:
Gas, Unknown
Basement:
Crawl space

Building Features

Storeys:
2
Sewer:
Municipal sewage system
Water:
Municipal water
Roof:
Metal, Unknown
Exterior:
Wood, Brick, Other
Garage:
Attached Garage
Garage Spaces:
6
Ownership Type:
Freehold

Floors

Finished Area:
2648 sq.ft.

Land

View:
Mountain view
Lot Size:
0.27 ac

Neighbourhood Features

Ratings

Commercial Info

Neighbourhood Details

Location

Mortgage Calculator

powered by Ratehub.ca
Is this your listing?Advertise With Us!

Listing Agent(s)

Listing: Chantal Kowalski
Unison Jane Hoffman Realty

Similar Listings

Copyright © Real Estate Guide 2021 | Legal | Sitemap
Area Modal Trigger
X